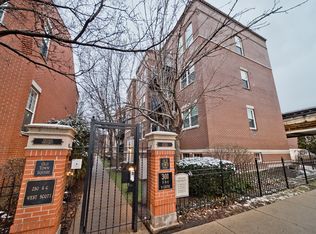
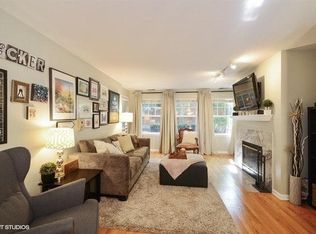
This beautifully maintained home features hardwood flooring throughout and a cozy wood-burning gas fireplace in the living room. The open kitchen is a standout, with granite countertops, an under-mount sink, and a stylish backsplash. In-unit washer/dryer and organized closets add everyday convenience. 2nd bdrm does not have a window, could also be a great office or den space! A tandem exterior parking space is included, along with an outdoor area perfect for grilling or relaxing and a common roof deck. This Old Town gem is set in a private gated courtyard right across from a park. This home offers the best of Old Town living - minutes from shops, restaurants, grocery stores, and much more.
Active
$370,000
301 W Goethe St Unit 201, Chicago, IL 60610
2beds
--sqft
Condominium, Single Family Residence
Built in 1998
-- sqft lot
$-- Zestimate®
$--/sqft
$330/mo HOA
What's special
Common roof deckTandem exterior parking spaceOpen kitchenStylish backsplashUnder-mount sinkPrivate gated courtyardGranite countertops
- --
- 1,423
- views
- 189
- saves
Zillow last checked:
Listing updated:
Listed by:
Randee Shapiro Simborg, GRI 312-909-1136,
Baird & Warner,
Renate Martin 312-771-0611,
Baird & Warner
Source: MRED as distributed by MLS GRID,MLS#: 12764375
Facts & features
Interior
Bedrooms & bathrooms
- Bedrooms: 2
- Bathrooms: 1
- Full bathrooms: 1
Rooms
- Room types: No additional rooms
Primary bedroom
- Features: Flooring (Carpet), Window Treatments (Blinds)
- Level: Main
- Area: 120 Square Feet
- Dimensions: 10X12
Bedroom 2
- Features: Flooring (Carpet), Window Treatments (Blinds)
- Level: Main
- Area: 90 Square Feet
- Dimensions: 10X9
Dining room
- Level: Main
- Dimensions: COMBO
Kitchen
- Features: Kitchen (Eating Area-Breakfast Bar, Galley), Flooring (Hardwood), Window Treatments (Blinds)
- Level: Main
- Area: 104 Square Feet
- Dimensions: 13X8
Living room
- Features: Flooring (Hardwood), Window Treatments (Blinds)
- Level: Main
- Area: 312 Square Feet
- Dimensions: 13X24
Heating
- Forced Air
Cooling
- Central Air
Appliances
- Included: Range, Dishwasher, Refrigerator, Washer, Dryer, Disposal, Humidifier
- Laundry: In Unit
Features
- Flooring: Hardwood
- Windows: Blinds
- Basement: None
- Number of fireplaces: 1
- Fireplace features: Wood Burning, Gas Log, Gas Starter, Living Room
Interior area
- Total structure area: 0
Property
Parking
- Total spaces: 2
- Parking features: Assigned, Yes, Owned
Accessibility
- Accessibility features: No Disability Access
Features
- Patio & porch: Roof Deck, Patio, Deck
Details
- Parcel number: 17042191001021
- Special conditions: None
- Other equipment: Intercom, Ceiling Fan(s)
Construction
Type & style
- Home type: Condo
- Property subtype: Condominium, Single Family Residence
Materials
- Brick
Condition
- New construction: No
- Year built: 1998
Utilities & green energy
- Sewer: Public Sewer
- Water: Lake Michigan, Public
Community & HOA
Community
- Security: Security System
- Subdivision: Old Town Square
HOA
- Has HOA: Yes
- Amenities included: Security Door Lock(s), Intercom
- Services included: Parking, Insurance, Security, Exterior Maintenance, Scavenger
- HOA fee: $330 monthly
Location
- Region: Chicago
Financial & listing details
- Tax assessed value: $293,510
- Annual tax amount: $5,410
- Date on market: 9/24/2026
- Ownership: Condo
Estimated market value
Not available
Estimated sales range
Not available
Not available
Price history
| Date | Event | Price |
|---|---|---|
| 4/27/2021 | Listing removed | -- |
Source:  RE/MAX International Report a problem | ||
| 4/22/2021 | Listed for rent | $2,700 |
Source: RE/MAX International #11060837 Report a problem | ||
| 9/11/2013 | Sold | $315,500-0.6% |
Source:  MRED as distributed by MLS GRID #08359883 Report a problem | ||
| 8/1/2013 | Pending sale | $317,500 |
Source: Dream Town Realty #08359883 Report a problem | ||
| 7/25/2013 | Price change | $317,500-0.8% |
Source: Dream Town Realty #08359883 Report a problem | ||
| 6/5/2013 | Listed for sale | $320,000+18.5% |
Source: Dream Town Realty #08359883 Report a problem | ||
| 2/18/2005 | Sold | $270,000 |
Source: Public Record Report a problem | ||
Public tax history
| Year | Property taxes | Tax assessment |
|---|---|---|
| 2024 | $5,235 +17.8% | $29,351 +20.4% |
| 2023 | $4,445 +3.1% | $24,382 |
| 2022 | $4,311 +1.8% | $24,382 |
| 2021 | $4,233 -11.7% | $24,382 -1% |
| 2020 | $4,794 +2% | $24,623 -8.2% |
| 2019 | $4,700 -11.3% | $26,823 |
| 2018 | $5,298 +10.7% | $26,823 +20.6% |
| 2017 | $4,787 +7.5% | $22,235 |
| 2016 | $4,453 +9.3% | $22,235 |
| 2015 | $4,074 +5.5% | $22,235 +6.9% |
| 2014 | $3,861 +2% | $20,809 |
| 2013 | $3,785 +1.4% | $20,809 |
| 2012 | $3,734 +10.8% | $20,809 +0% |
| 2011 | $3,371 -0.4% | $20,804 |
| 2010 | $3,385 +4.4% | $20,804 |
| 2009 | $3,244 -0.8% | $20,804 -8.7% |
| 2008 | $3,270 +1% | $22,798 |
| 2007 | $3,238 -1.1% | $22,798 |
| 2006 | $3,273 +6.3% | $22,798 +21% |
| 2005 | $3,079 +1% | $18,841 |
| 2004 | $3,048 +2.2% | $18,841 |
| 2003 | $2,981 +307.5% | $18,841 +146.7% |
| 2001 | $732 -6.6% | $7,636 +80.7% |
| 2000 | $784 | $4,225 +3.6% |
| 1999 | -- | $4,079 |
Find assessor info on the county website
Monthly payment
Est. payment
Payment breakdown
Explore the cost of this home by adjusting the details. Changes won't be saved.Climate risks
Neighborhood: Old Town
Nearby schools
- $459,1002 bd2 ba1.2k sqft301 W Goethe St UNIT 103, Chicago, IL 60610Off Market
- $558,3002 bd2 ba1.1k sqft301 W Goethe St UNIT 302, Chicago, IL 60610Off Market
- $488,3002 bd2 ba1.8k sqft301 W Goethe St UNIT 301C, Chicago, IL 60610Off Market
- $479,9002 bd2 ba-- sqft301 W Goethe St UNIT 304, Chicago, IL 60610Off Market
Similar homes
- $360,0001 bd1 ba-- sqft1560 N Sandburg Ter APT 4007J, Chicago, IL 60610New
 MLS ID #12807106, Eldin Rahic, Coldwell Banker Realty. MRED as distributed by MLS GRID
- $399,9002 bd1 ba-- sqft1355 N Sandburg Ter APT 1002D, Chicago, IL 60610Active
 MLS ID #12800576, Clare Spartz, @properties Christie's International Real Estate. MRED as distributed by MLS GRID
- $380,0002 bd2 ba-- sqft230 W Division St APT 1107, Chicago, IL 60610Active
 MLS ID #12778066, Vince Lance, Compass. MRED as distributed by MLS GRID
- $365,0001 bd1 ba950 sqft1325 N State Pkwy APT 21D, Chicago, IL 60610Re-activated
 MLS ID #12782163, Kyle Harvey, Baird & Warner. MRED as distributed by MLS GRID
