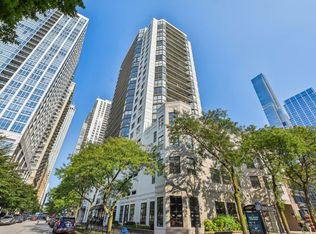
Gold Coast living, stunning city views, and garage parking INCLUDED? Now that's a combination worth getting excited about! This sun-drenched, south-facing one-bedroom condo delivers the perfect mix of style, convenience, and value in one of Chicago's most desirable neighborhoods. Freshly updated with beautiful new hardwood floors, an updated bathroom, and an upgraded kitchen sink, this home is move-in ready and waiting for its next lucky owner. Oversized windows flood the space with natural light, while charming French doors add character and flexibility to the layout. Generous closet space and an additional storage locker mean there's room for everything. And here's the kicker: a deeded garage parking space is INCLUDED in the price! The perks don't stop at your front door. This well-maintained, full-amenity building offers 24-hour door staff, a fitness center, a bike room, an outdoor pool, and a fabulous sundeck complete with fire pits, outdoor grilling stations, and incredible city views. There's also a party room for entertaining, plus on-site management and engineering staff. Pet-friendly and investor-friendly with rentals allowed, this is a smart choice whether you're looking for a city home or an investment opportunity. Step outside and you're moments from the lakefront, fabulous restaurants, shopping, nightlife, and everything that makes the Gold Coast one of Chicago's most sought-after neighborhoods. A beautifully updated condo, resort-style amenities, and deeded garage parking in the heart of the Gold Coast? Try finding a better value!
New
$262,000
1122 N Clark St APT 1410, Chicago, IL 60610
1beds
750sqft
Condominium, Single Family Residence
Built in 1985
-- sqft lot
$-- Zestimate®
$349/sqft
$829/mo HOA
What's special
Sun-drenched south-facing one-bedroom condoOutdoor poolUpdated bathroomBeautifully updated condoIncredible city viewsStunning city viewsUpgraded kitchen sink
- 8 hours
- 125
- 13
Zillow last checked:
Listing updated:
Listed by:
Beau Shirley (773)426-8339,
Coldwell Banker Realty
Source: MRED as distributed by MLS GRID,MLS#: 12806431
Facts & features
Interior
Bedrooms & bathrooms
- Bedrooms: 1
- Bathrooms: 1
- Full bathrooms: 1
Rooms
- Room types: Foyer
Primary bedroom
- Level: Main
- Area: 144 Square Feet
- Dimensions: 16X9
Foyer
- Features: Flooring (Hardwood)
- Level: Main
- Area: 36 Square Feet
- Dimensions: 3X12
Kitchen
- Features: Kitchen (Galley), Flooring (Tile)
- Level: Main
- Area: 72 Square Feet
- Dimensions: 12X6
Living room
- Features: Flooring (Wood Laminate)
- Level: Main
- Area: 234 Square Feet
- Dimensions: 18X13
Heating
- Forced Air
Cooling
- Central Air
Appliances
- Included: Range, Microwave, Dishwasher, Refrigerator, Range Hood
- Laundry: Common Area
Features
- Storage
- Flooring: Hardwood
- Basement: None
Interior area
- Total structure area: 0
- Total interior livable area: 750 sqft
Property
Parking
- Total spaces: 1
- Parking features: Garage Door Opener, Yes, Garage Owned, Attached, Garage
- Attached garage spaces: 1
- Has uncovered spaces: Yes
Accessibility
- Accessibility features: No Disability Access
Details
- Additional parcels included: 17044120281367
- Parcel number: 17044120281251
- Special conditions: Corporate Relo
Construction
Type & style
- Home type: Condo
- Property subtype: Condominium, Single Family Residence
Materials
- Brick, Concrete
- Foundation: Concrete Perimeter
- Roof: Rubber
Condition
- New construction: No
- Year built: 1985
Utilities & green energy
- Sewer: Public Sewer
- Water: Lake Michigan
Community & HOA
HOA
- Has HOA: Yes
- Amenities included: Bike Room/Bike Trails, Door Person, Coin Laundry, Elevator in Residence, Exercise Room, Storage, On Site Manager/Engineer, Party Room, Sundeck, Pool, Security Door Lock(s), Security
- Services included: Heat, Air Conditioning, Water, Gas, Parking, Insurance, Security, Doorman, Cable TV, Exercise Facilities, Pool, Exterior Maintenance, Lawn Care, Scavenger, Snow Removal, Internet
- HOA fee: $829 monthly
Location
- Region: Chicago
Financial & listing details
- Price per square foot: $349/sqft
- Tax assessed value: $203,760
- Annual tax amount: $4,109
- Date on market: 11/12/2026
- Ownership: Condo
Estimated market value
Not available
Estimated sales range
Not available
Not available
Price history
| Date | Event | Price |
|---|---|---|
| 11/12/2026 | Listed for sale | $262,000+21.9%$349/sqft |
Source:  MRED as distributed by MLS GRID #12806431 Report a problem | ||
| 8/15/2023 | Sold | $215,000$287/sqft |
Source: MRED as distributed by MLS GRID #11811192 Report a problem | ||
| 8/3/2023 | Contingent | $215,000$287/sqft |
Source: MRED as distributed by MLS GRID #11811192 Report a problem | ||
| 7/26/2023 | Listed for sale | $215,000$287/sqft |
Source: MRED as distributed by MLS GRID #11811192 Report a problem | ||
| 7/17/2023 | Contingent | $215,000$287/sqft |
Source: MRED as distributed by MLS GRID #11811192 Report a problem | ||
| 7/14/2023 | Listed for sale | $215,000$287/sqft |
Source: MRED as distributed by MLS GRID #11811192 Report a problem | ||
Public tax history
| Year | Property taxes | Tax assessment |
|---|---|---|
| 2024 | $3,414 -19.1% | $20,376 +1.9% |
| 2023 | $4,220 +2.6% | $19,999 |
| 2022 | $4,113 +2.3% | $19,999 |
| 2021 | $4,022 -3.2% | $19,999 +7.2% |
| 2020 | $4,156 +2.2% | $18,655 -7.9% |
| 2019 | $4,068 +1.7% | $20,247 |
| 2018 | $3,999 +6.1% | $20,247 +15.6% |
| 2017 | $3,770 +7.5% | $17,513 |
| 2016 | $3,508 +9.3% | $17,513 |
| 2015 | $3,209 +10.6% | $17,513 +12% |
| 2014 | $2,902 +2% | $15,643 |
| 2013 | $2,845 +1.4% | $15,643 |
| 2012 | $2,807 +23.8% | $15,643 +11.8% |
| 2011 | $2,267 -10.7% | $13,989 -10.3% |
| 2010 | $2,538 -8.4% | $15,599 -12.3% |
| 2009 | $2,773 +7.3% | $17,780 -1.3% |
| 2008 | $2,583 +1% | $18,008 |
| 2007 | $2,558 -1.1% | $18,008 |
| 2006 | $2,585 -4.2% | $18,008 +9% |
| 2005 | $2,700 +1% | $16,523 |
| 2004 | $2,673 +20.8% | $16,523 |
| 2003 | $2,212 -5.4% | $16,523 +11.4% |
| 2002 | $2,338 +5.4% | $14,837 |
| 2001 | $2,219 | $14,837 |
| 2000 | -- | $14,837 |
Find assessor info on the county website
Monthly payment
Est. payment
Payment breakdown
Explore the cost of this home by adjusting the details. Changes won't be saved.Climate risks
Neighborhood: Near North
Nearby schools
Schools provided by the listing agent
- Elementary: Ogden Elementary
- Middle: Ogden Elementary
- High: Lincoln Park High School
- District: 299
Source: MRED as distributed by MLS GRID. This data may not be complete. We recommend contacting the local school district to confirm school assignments for this home.
- $442,3002 bd2 ba1.2k sqft1122 N Clark St APT 1006, Chicago, IL 60610Off Market
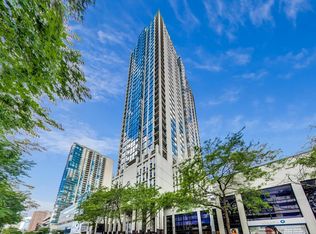
- $253,0001 bd1 ba750 sqft1122 N Clark St APT 3910, Chicago, IL 60610Sold

- $257,0001 bd1 ba616 sqft1122 N Clark St APT 3909, Chicago, IL 60610Off Market
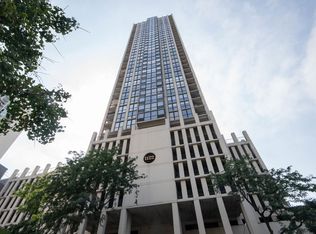
- $508,7002 bd2 ba1.2k sqft1122 N Clark St APT 3908, Chicago, IL 60610Off Market
Similar homes
- $299,0001 bd1 ba750 sqft33 W Delaware Pl APT 11F, Chicago, IL 60610New
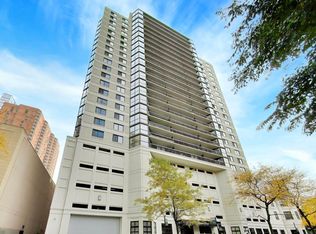 MLS ID #12793936, Victoria Jones, Compass. MRED as distributed by MLS GRID
- $267,0001 bd1 ba650 sqft111 W Maple St APT 1711, Chicago, IL 60610Active
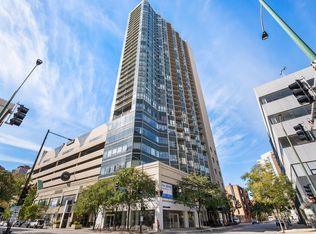 MLS ID #12777113, Jacqueline Colando, Redfin Corporation. MRED as distributed by MLS GRID
- $269,9001 bd1 ba670 sqft1122 N Clark St APT 2510, Chicago, IL 60610Active
 MLS ID #12761543, Marco Amidei, RE/MAX Suburban. MRED as distributed by MLS GRID
- $295,0001 bd1 ba750 sqft33 W Delaware Pl APT 20G, Chicago, IL 60610Active
 MLS ID #12724626, Alan Leibovitz, HomeSmart Connect. MRED as distributed by MLS GRID
