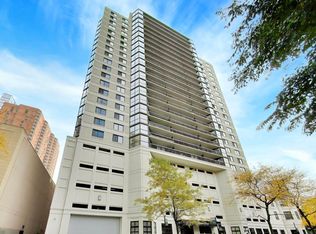
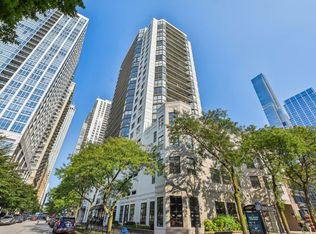
Welcome to a truly sought-after luxury high-rise in the heart of Chicago's Gold Coast, offering spectacular skyline views and direct access to Washington Square Park. ***A DEEDED GARAGE PARKING IS INCLUDED, an exceptional city convenience and highly desirable feature in this prime Gold Coast location. This well-maintained and updated residence features a kitchen with granite countertops and stainless steel appliances, seamlessly opening to the combined living and dining area. Floor-to-ceiling windows fill the home with natural light and lead to a large private balcony showcasing stunning city views. The spacious bedroom also features floor-to-ceiling windows. The unit has been upgraded with a modern, energy-efficient, and quiet heating and cooling system for year-round comfort. Delaware on the Park is a full-amenity building offering 24-hour door staff, on-site management, a fitness center, and a sundeck with lounge seating and grills, perfect for enjoying panoramic city views. The building is pet-friendly, smoke-free, and well maintained, with strong investor appeal and no rental cap. Unbeatable location directly across from Washington Square Park and just two blocks from Loyola University's Water Tower Campus. Enjoy quick access to public transportation, Whole Foods, Trader Joe's, the Magnificent Mile, world-class dining, and premier shopping. Lakefront destinations, including Oak Street Beach, North Avenue Beach, Navy Pier, and Millennium Park, are all within easy reach. Don't miss this exceptional opportunity to own in one of Chicago's most desirable neighborhoods-schedule your private showing today!
Active
$265,000
33 W Delaware Pl APT 19H, Chicago, IL 60610
1beds
850sqft
Condominium, Single Family Residence
Built in 1985
-- sqft lot
$-- Zestimate®
$312/sqft
$1,085/mo HOA
What's special
- --
- 919
- views
- 71
- saves
Likely to sell faster than
Zillow last checked:
Listing updated:
Listed by:
Dorota Dynak (708)989-2232,
Coldwell Banker Realty
Source: MRED as distributed by MLS GRID,MLS#: 12781428
Facts & features
Interior
Bedrooms & bathrooms
- Bedrooms: 1
- Bathrooms: 1
- Full bathrooms: 1
Rooms
- Room types: No additional rooms
Primary bedroom
- Features: Flooring (Wood Laminate)
- Area: 165 Square Feet
- Dimensions: 15X11
Dining room
- Features: Flooring (Wood Laminate)
- Dimensions: COMBO
Kitchen
- Area: 80 Square Feet
- Dimensions: 10X8
Living room
- Features: Flooring (Wood Laminate)
- Area: 330 Square Feet
- Dimensions: 22X15
Heating
- Has Heating (Unspecified Type)
Cooling
- Central Air
Appliances
- Included: Range, Microwave, Dishwasher, Refrigerator
Features
- Basement: None
Interior area
- Total structure area: 0
- Total interior livable area: 850 sqft
Property
Parking
- Total spaces: 1
- Parking features: Garage Door Opener, Yes, Attached, Garage
- Attached garage spaces: 1
- Has uncovered spaces: Yes
Accessibility
- Accessibility features: No Disability Access
Features
- Exterior features: Balcony
Details
- Additional parcels included: 17044420591194
- Parcel number: 17044420591050
- Special conditions: None
Construction
Type & style
- Home type: Condo
- Property subtype: Condominium, Single Family Residence
Materials
- Concrete
Condition
- New construction: No
- Year built: 1985
Utilities & green energy
- Sewer: Public Sewer
- Water: Public
Community & HOA
HOA
- Has HOA: Yes
- Amenities included: Bike Room/Bike Trails, Door Person, Coin Laundry, Elevator in Residence, Exercise Room, On Site Manager/Engineer, Sundeck, Receiving Room, Service Elevator(s), Elevator(s)
- Services included: Heat, Air Conditioning, Water, Insurance, Security, Doorman, Exercise Facilities, Exterior Maintenance, Lawn Care, Scavenger, Snow Removal
- HOA fee: $1,085 monthly
Location
- Region: Chicago
Financial & listing details
- Price per square foot: $312/sqft
- Tax assessed value: $266,670
- Annual tax amount: $6,059
- Date on market: 10/9/2026
- Ownership: Condo
Estimated market value
Not available
Estimated sales range
Not available
Not available
Price history
| Date | Event | Price |
|---|---|---|
| 10/9/2026 | Listing removed | $280,000$329/sqft |
Source:  MRED as distributed by MLS GRID #12763166 Report a problem | ||
| 9/28/2026 | Price change | $280,000-3.4%$329/sqft |
Source: MRED as distributed by MLS GRID #12763166 Report a problem | ||
| 9/18/2026 | Listed for sale | $290,000+0.2%$341/sqft |
Source: MRED as distributed by MLS GRID #12763166 Report a problem | ||
| 1/23/2026 | Listing removed | $289,500$341/sqft |
Source: MRED as distributed by MLS GRID #12467806 Report a problem | ||
| 9/10/2025 | Listed for sale | $289,500$341/sqft |
Source: MRED as distributed by MLS GRID #12467806 Report a problem | ||
| 7/10/2024 | Listing removed | -- |
Source: MRED as distributed by MLS GRID #12075844 Report a problem | ||
| 6/13/2024 | Price change | $289,500-3.3%$341/sqft |
Source: MRED as distributed by MLS GRID #12075844 Report a problem | ||
| 6/5/2024 | Price change | $299,500-3.1%$352/sqft |
Source: MRED as distributed by MLS GRID #12075844 Report a problem | ||
| 5/22/2024 | Listed for sale | $309,000+58.1%$364/sqft |
Source: MRED as distributed by MLS GRID #12061753 Report a problem | ||
| 11/29/2010 | Sold | $195,500-36.9%$230/sqft |
Source: MRED as distributed by MLS GRID #07403367 Report a problem | ||
| 5/2/2009 | Listing removed | $310,000$365/sqft |
Source: Baird & Warner #07113282 Report a problem | ||
| 2/5/2009 | Price change | $310,000-8.8%$365/sqft |
Source: Baird & Warner #07113282 Report a problem | ||
| 1/20/2009 | Listed for sale | $340,000-4.2%$400/sqft |
Source: Baird & Warner #07113282 Report a problem | ||
| 12/2/2003 | Sold | $355,000$418/sqft |
Source: Public Record Report a problem | ||
Public tax history
| Year | Property taxes | Tax assessment |
|---|---|---|
| 2024 | $4,696 -1.5% | $26,667 +2.9% |
| 2023 | $4,770 +3.1% | $25,921 |
| 2022 | $4,628 +1.9% | $25,921 |
| 2021 | $4,543 +6.5% | $25,921 +16.5% |
| 2020 | $4,266 +2.5% | $22,252 -7.9% |
| 2019 | $4,163 +1.7% | $24,150 |
| 2018 | $4,092 +1.7% | $24,150 +9.4% |
| 2017 | $4,024 +2.7% | $22,069 |
| 2016 | $3,920 +10% | $22,069 |
| 2015 | $3,563 +55.4% | $22,069 +47.8% |
| 2014 | $2,293 +2.5% | $14,929 |
| 2013 | $2,237 +0.3% | $14,929 |
| 2012 | $2,231 -14.2% | $14,929 -17.3% |
| 2011 | $2,599 -18.9% | $18,060 -8.3% |
| 2010 | $3,205 -4% | $19,696 -8% |
| 2009 | $3,337 -8.5% | $21,400 -15.8% |
| 2008 | $3,648 -7.2% | $25,428 -8.1% |
| 2007 | $3,932 -3.8% | $27,682 -2.8% |
| 2006 | $4,089 -11.5% | $28,481 +0.7% |
| 2005 | $4,622 -1.3% | $28,285 -2.3% |
| 2004 | $4,682 | $28,943 |
Find assessor info on the county website
Monthly payment
Est. payment
Payment breakdown
Explore the cost of this home by adjusting the details. Changes won't be saved.Climate risks
Neighborhood: Gold Coast
Nearby schools
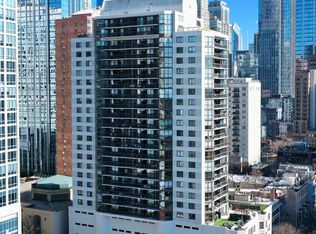
- $309,600-- bd-- ba-- sqft33 W Delaware Pl APT 20K, Chicago, IL 60610Off Market
- $258,5001 bd1 ba850 sqft33 W Delaware Pl APT 20D, Chicago, IL 60610Sold
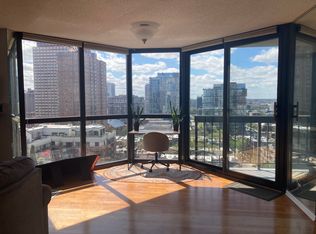
- $300,1001 bd1 ba850 sqft33 W Delaware Pl APT 19J, Chicago, IL 60610Off Market
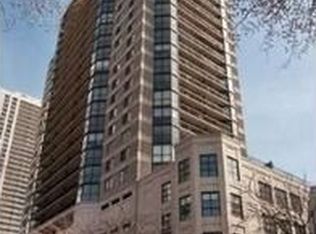
- $248,4001 bd1 ba700 sqft33 W Delaware Pl APT 16G, Chicago, IL 60610Off Market
Similar homes
- $262,0001 bd1 ba750 sqft1122 N Clark St APT 1410, Chicago, IL 60610New
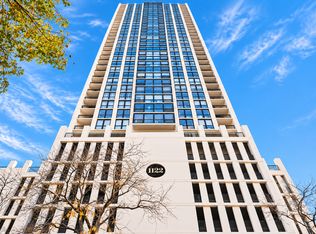 MLS ID #12806431, Beau Shirley, Coldwell Banker Realty. MRED as distributed by MLS GRID
- $299,0001 bd1 ba750 sqft33 W Delaware Pl APT 11F, Chicago, IL 60610New
 MLS ID #12793936, Victoria Jones, Compass. MRED as distributed by MLS GRID
- $275,0001 bd1 ba995 sqft10 E Ontario St APT 3403, Chicago, IL 60611New
 MLS ID #12805850, Rafay Qamar, Real Broker LLC. MRED as distributed by MLS GRID
- $295,0001 bd1 ba750 sqft33 W Delaware Pl APT 20G, Chicago, IL 60610Active
 MLS ID #12724626, Alan Leibovitz, HomeSmart Connect. MRED as distributed by MLS GRID
