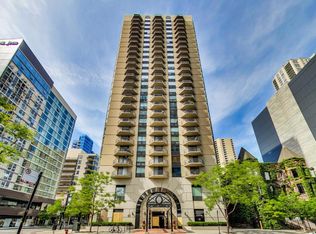
River North true 1-bedroom, 1-bath condo offering 850 square feet in an unbeatable location. The unit is move-in ready and has been lightly updated with new flooring. The spacious layout features an expansive bedroom, ample closet and storage space throughout, a large living room, a separate dining area, and a private patio. Live near the city's best restaurants, nightlife, Michigan Avenue shopping, grocery stores, public transportation, and major highways. Rental parking is available in the building, and an additional storage unit is included with the sale. Building amenities include 24-hour door staff, a fitness room with sauna, a sundeck, a party room, and an on-site manager and engineer. Investor-friendly building with no rental cap. High-speed internet and DIRECTV are included in the assessments.
Active
Price cut: $12.4K (9/23)
$262,500
70 W Huron St APT 605, Chicago, IL 60654
1beds
850sqft
Condominium, Single Family Residence
Built in 1985
-- sqft lot
$-- Zestimate®
$309/sqft
$578/mo HOA
What's special
- 8 days
- 294
- 15
Zillow last checked:
Listing updated:
Listed by:
Michael Wade (312)882-4530,
Jameson Sotheby's Intl Realty
Source: MRED as distributed by MLS GRID,MLS#: 12766573
Facts & features
Interior
Bedrooms & bathrooms
- Bedrooms: 1
- Bathrooms: 1
- Full bathrooms: 1
Rooms
- Room types: No additional rooms
Primary bedroom
- Features: Flooring (Carpet), Window Treatments (Blinds)
- Level: Main
- Area: 156 Square Feet
- Dimensions: 13X12
Dining room
- Features: Flooring (Carpet)
- Level: Main
- Dimensions: COMBO
Kitchen
- Features: Flooring (Ceramic Tile)
- Level: Main
- Area: 88 Square Feet
- Dimensions: 11X08
Living room
- Features: Flooring (Carpet), Window Treatments (Blinds)
- Level: Main
- Area: 288 Square Feet
- Dimensions: 18X16
Heating
- Natural Gas, Forced Air
Cooling
- Central Air
Appliances
- Included: Range, Microwave, Dishwasher, Refrigerator
- Laundry: Common Area
Features
- Basement: None
Interior area
- Total structure area: 0
- Total interior livable area: 850 sqft
Property
Accessibility
- Accessibility features: No Disability Access
Features
- Exterior features: Balcony
Details
- Parcel number: 17092120271034
- Special conditions: List Broker Must Accompany
- Other equipment: TV-Cable
Construction
Type & style
- Home type: Condo
- Property subtype: Condominium, Single Family Residence
Materials
- Glass, Concrete
Condition
- New construction: No
- Year built: 1985
Utilities & green energy
- Sewer: Public Sewer
- Water: Public
Community & HOA
Community
- Security: Fire Sprinkler System
- Subdivision: Hermitage
HOA
- Has HOA: Yes
- Amenities included: Bike Room/Bike Trails, Door Person, Coin Laundry, Commissary, Elevator in Residence, Exercise Room, Storage, On Site Manager/Engineer, Party Room, Sundeck, Receiving Room, Service Elevator(s), Steam Room
- Services included: Heat, Air Conditioning, Water, Parking, Insurance, Doorman, Cable TV, Exercise Facilities, Exterior Maintenance, Scavenger, Snow Removal
- HOA fee: $578 monthly
Location
- Region: Chicago
Financial & listing details
- Price per square foot: $309/sqft
- Tax assessed value: $195,940
- Annual tax amount: $3,274
- Date on market: 9/23/2026
- Ownership: Condo
Estimated market value
Not available
Estimated sales range
Not available
Not available
Price history
| Date | Event | Price |
|---|---|---|
| 9/23/2026 | Price change | $262,500-4.5%$309/sqft |
Source:  MRED as distributed by MLS GRID #12766573 Report a problem MRED as distributed by MLS GRID #12766573 Report a problem | ||
| 8/14/2026 | Listed for sale | $274,900+30.9%$323/sqft |
Source: MRED as distributed by MLS GRID #12733234 Report a problem | ||
| 9/10/2021 | Sold | $210,000$247/sqft |
Source: Public Record Report a problem | ||
| 6/1/2021 | Sold | $210,000-1.9%$247/sqft |
Source: MRED as distributed by MLS GRID #10983826 Report a problem | ||
| 4/15/2021 | Contingent | $214,000$252/sqft |
Source: MRED as distributed by MLS GRID #10983826 Report a problem | ||
| 2/23/2021 | Price change | $214,000-0.5%$252/sqft |
Source: MRED as distributed by MLS GRID #10983826 Report a problem | ||
| 2/1/2021 | Listed for sale | $215,000+37.8%$253/sqft |
Source: MRED as distributed by MLS GRID #10983826 Report a problem | ||
| 11/3/2015 | Listing removed | $1,500$2/sqft |
Source: Pearson Realty Group Report a problem | ||
| 10/24/2015 | Price change | $1,500-6.3%$2/sqft |
Source: Pearson Realty Group Report a problem | ||
| 10/17/2015 | Price change | $1,600-3%$2/sqft |
Source: Pearson Realty Group Report a problem | ||
| 10/15/2015 | Listed for rent | $1,650$2/sqft |
Source: Pearson Realty Group Report a problem | ||
| 7/20/2015 | Sold | $156,000-35.8%$184/sqft |
Source: Public Record Report a problem | ||
| 9/28/2007 | Sold | $243,000+8%$286/sqft |
Source: MRED as distributed by MLS GRID #06626651 Report a problem | ||
| 4/19/2005 | Sold | $225,000+60.7%$265/sqft |
Source: Public Record Report a problem | ||
| 12/1/1998 | Sold | $140,000+46.6%$165/sqft |
Source: Public Record Report a problem | ||
| 9/27/1996 | Sold | $95,500$112/sqft |
Source: Public Record Report a problem | ||
Public tax history
| Year | Property taxes | Tax assessment |
|---|---|---|
| 2024 | $3,275 -13.9% | $19,594 -8.2% |
| 2023 | $3,803 +3.2% | $21,342 |
| 2022 | $3,686 +1.8% | $21,342 |
| 2021 | $3,622 +15.4% | $21,342 +24.1% |
| 2020 | $3,140 +2.5% | $17,196 -7.9% |
| 2019 | $3,062 +1.8% | $18,669 |
| 2018 | $3,009 -13.7% | $18,669 +15.2% |
| 2017 | $3,488 +7.5% | $16,203 |
| 2016 | $3,245 +9.3% | $16,203 |
| 2015 | $2,969 +9.7% | $16,203 +11% |
| 2014 | $2,708 +2% | $14,593 |
| 2013 | $2,654 +1.4% | $14,593 |
| 2012 | $2,619 +3.5% | $14,593 -6.6% |
| 2011 | $2,531 -0.4% | $15,619 |
| 2010 | $2,542 +4.4% | $15,619 |
| 2009 | $2,436 +3.6% | $15,619 -4.7% |
| 2008 | $2,351 +1% | $16,391 |
| 2007 | $2,328 -1.1% | $16,391 |
| 2006 | $2,353 -9% | $16,391 +3.6% |
| 2005 | $2,585 +43.8% | $15,820 |
| 2004 | $1,797 -28.2% | $15,820 |
| 2003 | $2,503 +16.6% | $15,820 +32.4% |
| 2002 | $2,146 +3.7% | $11,946 |
| 2001 | $2,069 +35.5% | $11,946 |
| 2000 | $1,527 -0.7% | $11,946 +50.3% |
| 1999 | $1,537 | $7,949 |
Find assessor info on the county website
Monthly payment
Est. payment
Payment breakdown
Explore the cost of this home by adjusting the details. Changes won't be saved.Climate risks
Neighborhood: River North
Nearby schools
Schools provided by the listing agent
- Elementary: Ogden Elementary
- District: 299
Source: MRED as distributed by MLS GRID. This data may not be complete. We recommend contacting the local school district to confirm school assignments for this home.
Similar homes
- $369,0002 bd2 ba1.2k sqft70 W Huron St APT 1602, Chicago, IL 60654New
 MLS ID #12772165, Nikki Kofkin, @properties Christie's International Real Estate. MRED as distributed by MLS GRID
 - $285,0001 bd1 ba995 sqft10 E Ontario St APT 2003, Chicago, IL 60611New
 MLS ID #12771202, Rafay Qamar, Real Broker LLC. MRED as distributed by MLS GRID
 - $295,0001 bd1 ba750 sqft33 W Delaware Pl APT 20G, Chicago, IL 60610Active
 MLS ID #12724626, Alan Leibovitz, HomeSmart Connect. MRED as distributed by MLS GRID
 - $264,9001 bd1 ba1k sqft260 E Chestnut St APT 2505, Chicago, IL 60611NewMLS ID #12774627, Jacob Reiner, Redfin Corporation. MRED as distributed by MLS GRID
