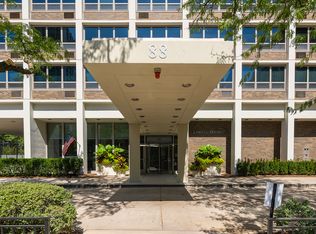
This Fabulous 25th-Floor Gold Coast One-Bedroom with Skyline Views & Garage Parking! Enjoy breathtaking city skyline views from this fantastic 1-bedroom, 1-bath residence on the 25th floor of The Elm at Clark! This bright and inviting home features large windows in both the living room and bedroom, filling the space with natural light while showcasing beautiful Chicago skyline views. Light wood laminate flooring runs throughout the living areas and bedroom, creating a warm and contemporary feel. The kitchen offers a stainless steel microwave and stove, while the updated bathroom features a convenient shower/tub combination. The spacious bedroom provides excellent natural light and great city views.A coveted deeded parking space in the underground garage is included-a rare and valuable amenity in this prime Gold Coast location! The full-amenity building features 24-hour door staff, fitness center, outdoor pool and sundeck, elevator service and more. Ideally located at Clark and Elm, you're just steps from the best of Chicago's Gold Coast, including acclaimed restaurants, boutique shopping, nightlife, grocery stores and cafes. The Clark/Division CTA Red Line station is nearby, while Lincoln Park, Lake Michigan, Oak Street and the lakefront are all easily accessible.
New
$275,000
1122 N Clark St APT 2510, Chicago, IL 60610
1beds
670sqft
Condominium, Single Family Residence
Built in 1989
-- sqft lot
$-- Zestimate®
$410/sqft
$887/mo HOA
What's special
Spacious bedroomUpdated bathroomOutdoor pool and sundeckSkyline viewsNatural lightLight wood laminate flooring
- --
- 114
- views
- 3
- saves
Zillow last checked:
Listing updated:
Listed by:
Marco Amidei 847-367-8686,
RE/MAX Suburban
Source: MRED as distributed by MLS GRID,MLS#: 12761543
Facts & features
Interior
Bedrooms & bathrooms
- Bedrooms: 1
- Bathrooms: 1
- Full bathrooms: 1
Rooms
- Room types: No additional rooms
Primary bedroom
- Features: Flooring (Wood Laminate)
- Level: Main
- Area: 170 Square Feet
- Dimensions: 17X10
Dining room
- Features: Flooring (Wood Laminate)
- Level: Main
- Dimensions: COMBO
Kitchen
- Features: Kitchen (Galley), Flooring (Ceramic Tile)
- Level: Main
- Area: 72 Square Feet
- Dimensions: 12X6
Living room
- Features: Flooring (Wood Laminate)
- Level: Main
- Area: 247 Square Feet
- Dimensions: 19X13
Heating
- Natural Gas, Forced Air
Cooling
- Central Air
Appliances
- Included: Range, Microwave, Dishwasher, Refrigerator
- Laundry: Common Area
Features
- Flooring: Laminate
- Basement: None
Interior area
- Total structure area: 0
- Total interior livable area: 670 sqft
Property
Parking
- Total spaces: 1
- Parking features: Garage Door Opener, Yes, Garage Owned, Attached, Garage
- Attached garage spaces: 1
- Has uncovered spaces: Yes
Accessibility
- Accessibility features: No Disability Access
Details
- Parcel number: 17044120281141
- Special conditions: None
Construction
Type & style
- Home type: Condo
- Property subtype: Condominium, Single Family Residence
Materials
- Concrete
- Foundation: Concrete Perimeter
Condition
- New construction: No
- Year built: 1989
Utilities & green energy
- Sewer: Public Sewer
- Water: Lake Michigan
Community & HOA
HOA
- Has HOA: Yes
- Amenities included: Bike Room/Bike Trails, Door Person, Coin Laundry, Elevator in Residence, Exercise Room, Sundeck, Pool, Business Center
- Services included: Parking, Cable TV, Exercise Facilities, Pool, Exterior Maintenance, Lawn Care, Scavenger
- HOA fee: $887 monthly
Location
- Region: Chicago
Financial & listing details
- Price per square foot: $410/sqft
- Tax assessed value: $214,820
- Annual tax amount: $4,441
- Date on market: 9/16/2026
- Ownership: Condo
Estimated market value
Not available
Estimated sales range
Not available
Not available
Price history
| Date | Event | Price |
|---|---|---|
| 10/18/2022 | Listing removed | -- |
Source:  RE/MAX International Report a problem RE/MAX International Report a problem | ||
| 10/6/2022 | Listed for rent | $2,000+17.6%$3/sqft |
Source: RE/MAX International #11645939 Report a problem | ||
| 2/7/2022 | Listing removed | -- |
Source: RE/MAX International Report a problem | ||
| 1/22/2022 | Listed for rent | $1,700+4.6%$3/sqft |
Source: RE/MAX International #11309136 Report a problem | ||
| 1/30/2020 | Listing removed | $1,625$2/sqft |
Source: RE/MAX Suburban #10522355 Report a problem | ||
| 9/29/2019 | Price change | $1,625-3%$2/sqft |
Source: RE/MAX Suburban #10522355 Report a problem | ||
| 9/18/2019 | Listed for rent | $1,675$3/sqft |
Source: RE/MAX Suburban #10522355 Report a problem | ||
| 1/9/2001 | Sold | $200,000$299/sqft |
Source: Public Record Report a problem | ||
Public tax history
| Year | Property taxes | Tax assessment |
|---|---|---|
| 2024 | $4,297 -7.4% | $21,482 -2.4% |
| 2023 | $4,642 +2.6% | $21,999 |
| 2022 | $4,525 +2.3% | $21,999 |
| 2021 | $4,424 +1% | $21,999 +11.9% |
| 2020 | $4,381 +2.2% | $19,667 -7.9% |
| 2019 | $4,289 +1.7% | $21,346 |
| 2018 | $4,217 +6.1% | $21,346 +15.6% |
| 2017 | $3,975 +7.5% | $18,463 |
| 2016 | $3,698 +9.3% | $18,463 |
| 2015 | $3,383 +10.6% | $18,463 +12% |
| 2014 | $3,060 +2% | $16,491 |
| 2013 | $2,999 +1.4% | $16,491 |
| 2012 | $2,959 +23.8% | $16,491 +11.8% |
| 2011 | $2,390 -10.7% | $14,748 -10.3% |
| 2010 | $2,676 -8.5% | $16,445 -12.3% |
| 2009 | $2,923 +7.3% | $18,745 -1.3% |
| 2008 | $2,723 +1% | $18,985 |
| 2007 | $2,696 -1.1% | $18,985 |
| 2006 | $2,725 -4.3% | $18,985 +9% |
| 2005 | $2,846 +1% | $17,420 |
| 2004 | $2,818 +2.2% | $17,420 |
| 2003 | $2,757 -1.9% | $17,420 +11.4% |
| 2002 | $2,810 +3.8% | $15,642 |
| 2001 | $2,709 | $15,642 |
| 2000 | -- | $15,642 |
Find assessor info on the county website
Monthly payment
Est. payment
Payment breakdown
Explore the cost of this home by adjusting the details. Changes won't be saved.Climate risks
Neighborhood: Near North
Nearby schools
- $445,5002 bd2 ba1.2k sqft1122 N Clark St APT 1006, Chicago, IL 60610Off Market
- $253,0001 bd1 ba750 sqft1122 N Clark St APT 3910, Chicago, IL 60610Sold

- $266,0001 bd1 ba616 sqft1122 N Clark St APT 3909, Chicago, IL 60610Off Market
- $506,7002 bd2 ba1.2k sqft1122 N Clark St APT 3908, Chicago, IL 60610Off Market
Similar homes
- $295,0001 bd1 ba750 sqft33 W Delaware Pl APT 20G, Chicago, IL 60610Active
 MLS ID #12724626, Alan Leibovitz, HomeSmart Connect. MRED as distributed by MLS GRID
 - $290,0001 bd1 ba850 sqft33 W Delaware Pl APT 19H, Chicago, IL 60610New
 MLS ID #12763166, Dorota Dynak, Coldwell Banker Realty. MRED as distributed by MLS GRID
 - $279,0001 bd1 ba827 sqft(Undisclosed Address), Chicago, IL 60610New
 MLS ID #12727241, Kieran Conlon, Compass. MRED as distributed by MLS GRID
 - $229,9001 bd1 ba660 sqft88 W Schiller St APT 1003L, Chicago, IL 60610New
 MLS ID #12761007, Jill Silverstein, Compass. MRED as distributed by MLS GRID
