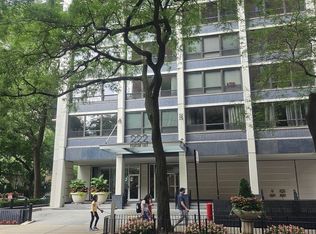
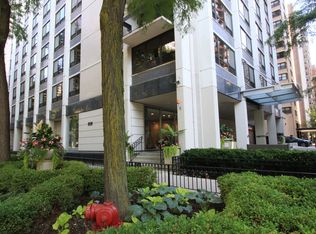
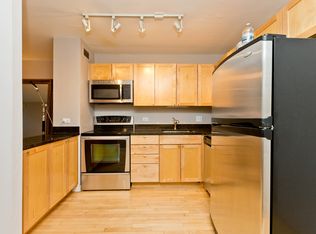
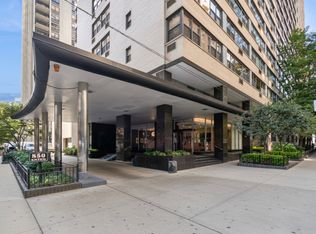
Spacious 1-bedroom, 1-bathroom condo located in the iconic "Pearson on the Park" at 222 E. Pearson in the heart of Streeterville. This residence features an open-concept layout, Brazilian cherrywood floors, and a kitchen complete with granite countertops, stainless steel appliances, cherry cabinetry, and a breakfast bar opening to the living and dining space. Updated bathroom with shower and in-unit washer and dryer adds exceptional convenience. This professionally managed building offers 24-hour door staff, on-site management, a fitness center, party room, penthouse lounge, and a rooftop sundeck with breathtaking views of Lake Michigan, Navy Pier, and the city skyline. Unbeatable location just steps from the Magnificent Mile, Lake Michigan beaches, Northwestern Hospital and University campus, the Museum of Contemporary Art, world-class dining, shopping, and public transportation. No rental restrictions, this home presents a fantastic opportunity for an owner-occupant or investor. HOA includes: Heat, A/C, Streaming Media, Internet, and Fitness Center.
Active
$265,000
222 E Pearson St APT 1107, Chicago, IL 60611
1beds
700sqft
Condominium, Single Family Residence
Built in 1963
-- sqft lot
$-- Zestimate®
$379/sqft
$619/mo HOA
What's special
Updated bathroom with showerBrazilian cherrywood floorsIn-unit washer and dryerOpen-concept layoutCherry cabinetryStainless steel appliances
- --
- 546
- views
- 25
- saves
Likely to sell faster than
Zillow last checked:
Listing updated:
Listed by:
Bela Patel 312-640-7010,
Baird & Warner
Source: MRED as distributed by MLS GRID,MLS#: 12791491
Facts & features
Interior
Bedrooms & bathrooms
- Bedrooms: 1
- Bathrooms: 1
- Full bathrooms: 1
Rooms
- Room types: No additional rooms
Primary bedroom
- Features: Flooring (Engineered Hardwood), Window Treatments (Blinds)
- Level: Main
- Area: 132 Square Feet
- Dimensions: 12X11
Kitchen
- Features: Kitchen (Eating Area-Breakfast Bar), Flooring (Ceramic Tile)
- Level: Main
- Area: 88 Square Feet
- Dimensions: 11X08
Living room
- Features: Flooring (Hardwood), Window Treatments (Blinds)
- Level: Main
- Area: 187 Square Feet
- Dimensions: 17X11
Heating
- Indv Controls, Other
Cooling
- Central Air
Appliances
- Included: Range, Microwave, Dishwasher, Refrigerator, Freezer, Washer, Dryer, Disposal
- Laundry: In Unit
Features
- Flooring: Hardwood
- Basement: None
Interior area
- Total structure area: 0
- Total interior livable area: 700 sqft
Property
Parking
- Parking features: Concrete
Accessibility
- Accessibility features: No Disability Access
Details
- Parcel number: 17032270241088
- Special conditions: None
Construction
Type & style
- Home type: Condo
- Property subtype: Condominium, Single Family Residence
Materials
- Brick, Concrete
Condition
- New construction: No
- Year built: 1963
- Major remodel year: 2006
Utilities & green energy
- Sewer: Public Sewer
- Water: Lake Michigan
Community & HOA
Community
- Subdivision: Pearson On The Park
HOA
- Has HOA: Yes
- Amenities included: Bike Room/Bike Trails, Door Person, Elevator in Residence, Exercise Room, Storage, On Site Manager/Engineer, Party Room, Sundeck, Receiving Room, Service Elevator(s), Valet/Cleaner, Elevator(s)
- Services included: Heat, Air Conditioning, Water, Insurance, Doorman, Exercise Facilities, Exterior Maintenance, Scavenger, Snow Removal, Other, Internet
- HOA fee: $619 monthly
Location
- Region: Chicago
Financial & listing details
- Price per square foot: $379/sqft
- Tax assessed value: $189,660
- Annual tax amount: $3,772
- Date on market: 10/22/2026
- Ownership: Condo
Estimated market value
Not available
Estimated sales range
Not available
Not available
Price history
| Date | Event | Price |
|---|---|---|
| 4/18/2018 | Listing removed | $1,675$2/sqft |
Source: Kale Realty #09869637 Report a problem | ||
| 3/2/2018 | Listed for rent | $1,675+4.7%$2/sqft |
Source: Kale Realty #09869637 Report a problem | ||
| 5/9/2015 | Listing removed | $1,600$2/sqft |
Source: T Nicholas Realty #08875216 Report a problem | ||
| 4/30/2015 | Price change | $1,600-1.5%$2/sqft |
Source: T Nicholas Realty #08875216 Report a problem | ||
| 4/8/2015 | Listed for rent | $1,625$2/sqft |
Source: T Nicholas Realty #08875216 Report a problem | ||
| 5/8/2007 | Sold | $357,500+66.3%$511/sqft |
Source: @Properties sold #06138425_60611 Report a problem | ||
| 8/8/2006 | Sold | $215,000$307/sqft |
Source: Public Record Report a problem | ||
Public tax history
| Year | Property taxes | Tax assessment |
|---|---|---|
| 2024 | $3,650 -3.9% | $18,966 +5.4% |
| 2023 | $3,798 +2.6% | $17,999 |
| 2022 | $3,702 +2.3% | $17,999 |
| 2021 | $3,619 +0.2% | $17,999 +11% |
| 2020 | $3,613 +2.2% | $16,217 -7.9% |
| 2019 | $3,536 +1.7% | $17,600 |
| 2018 | $3,477 -1.4% | $17,600 +7.5% |
| 2017 | $3,526 +7.5% | $16,378 |
| 2016 | $3,280 +9.3% | $16,378 |
| 2015 | $3,001 +21.5% | $16,378 +23% |
| 2014 | $2,470 +2% | $13,312 |
| 2013 | $2,421 +1.4% | $13,312 |
| 2012 | $2,389 -9.8% | $13,312 -18.5% |
| 2011 | $2,648 -0.4% | $16,338 |
| 2010 | $2,659 -0.5% | $16,338 -4.6% |
| 2009 | $2,672 -11.1% | $17,133 -18.2% |
| 2008 | $3,004 -2% | $20,944 -3% |
| 2007 | $3,066 +73.1% | $21,588 +75% |
| 2006 | $1,771 | $12,339 |
Find assessor info on the county website
Monthly payment
Est. payment
Payment breakdown
Explore the cost of this home by adjusting the details. Changes won't be saved.Climate risks
Neighborhood: Streeterville
Nearby schools
- $369,0003 bd2 ba1.3k sqft222 E Pearson St APT 1801, Chicago, IL 60611Sold
- $357,2002 bd1 ba2.4k sqft222 E Pearson St APT 2304, Chicago, IL 60611Off Market
- $342,5002 bd1 ba-- sqft222 E Pearson St APT 801, Chicago, IL 60611Off Market
- $251,7001 bd1 ba650 sqft222 E Pearson St APT 1503, Chicago, IL 60611Off Market
Similar homes
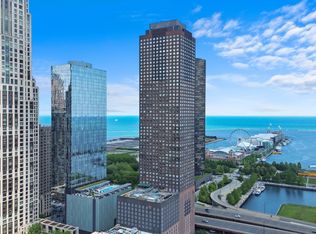
- $255,0001 bd1 ba800 sqft474 N Lake Shore Dr APT 2609, Chicago, IL 60611New
 MLS ID #12804633, Matt Laricy, Americorp, Ltd. MRED as distributed by MLS GRID
- $299,0001 bd1 ba765 sqft10 E Ontario St APT 1404, Chicago, IL 60611New
 MLS ID #12801010, Kari Torkelson, Kale Realty. MRED as distributed by MLS GRID
- $285,0001 bd1 ba850 sqft850 N Dewitt Pl APT 10G, Chicago, IL 60611Active
 MLS ID #12781378, Helen Harrison, Re/Max Metropolitan LLC. MRED as distributed by MLS GRID
- $265,000-- bd1 ba565 sqft175 E Delaware Pl APT 5108, Chicago, IL 60611Active
 MLS ID #12700212, Aberlynn Zeigler, @properties Christie's International Real Estate. MRED as distributed by MLS GRID
