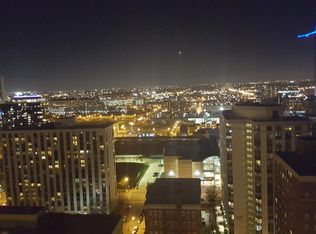
Enjoy stunning west facing city views from this fully renovated condo perched on the 17th floor of Gold Coast Galleria! Floor to ceiling windows fill the home with natural light & showcase the spectacular skyline. The spacious open concept living & dining area flows seamlessly into the kitchen, complete with a breakfast bar and stainless steel appliances. The generously sized bedroom offers a wall of closets and floor to ceiling windows while the updated bathroom features a stylish tiled walk in shower. Full service building amenities include 24 hour door staff, on site management, sundeck, and a common laundry room. Residents also enjoy the convenience of the on site FFC fitness center and dry cleaner. One deeded garage parking space is available for $25,000 additional. Ideally located in the heart of the Gold Coast, just blocks to the Clark/Division Red Line, Jewel-Osco, and the restaurants, shopping, and nightlife on Rush. Enjoy city living at its best in this prime location!
Active
$267,000
111 W Maple St APT 1711, Chicago, IL 60610
1beds
650sqft
Condominium, Single Family Residence
Built in 1993
-- sqft lot
$-- Zestimate®
$411/sqft
$621/mo HOA
What's special
Floor to ceiling windowsGenerously sized bedroomUpdated bathroomSpectacular skylineFully renovated condoWall of closetsNatural light
- 34 days
- 524
- 39
Zillow last checked:
Listing updated:
Listed by:
Jacqueline Colando (312)836-4263,
Redfin Corporation
Source: MRED as distributed by MLS GRID,MLS#: 12777113
Facts & features
Interior
Bedrooms & bathrooms
- Bedrooms: 1
- Bathrooms: 1
- Full bathrooms: 1
Rooms
- Room types: No additional rooms
Primary bedroom
- Features: Flooring (Wood Laminate)
- Level: Main
- Area: 90 Square Feet
- Dimensions: 9X10
Dining room
- Features: Flooring (Wood Laminate)
- Level: Main
- Dimensions: COMBO
Kitchen
- Features: Kitchen (Eating Area-Breakfast Bar, SolidSurfaceCounter), Flooring (Wood Laminate)
- Level: Main
- Area: 70 Square Feet
- Dimensions: 7X10
Living room
- Features: Flooring (Wood Laminate)
- Level: Main
- Area: 338 Square Feet
- Dimensions: 13X26
Heating
- Natural Gas, Forced Air
Cooling
- Central Air
Appliances
- Included: Range, Microwave, Dishwasher, Refrigerator, Disposal, Stainless Steel Appliance(s)
- Laundry: Common Area
Features
- Dining Combo
- Flooring: Laminate
- Doors: French Doors, Mirrored Closet Door(s), Sliding Doors
- Windows: Blinds
- Basement: None
Interior area
- Total structure area: 0
- Total interior livable area: 650 sqft
Property
Parking
- Total spaces: 1
- Parking features: Garage Door Opener, Yes, Deeded, Attached, Garage
- Attached garage spaces: 1
- Has uncovered spaces: Yes
Accessibility
- Accessibility features: No Disability Access
Features
- Exterior features: Balcony
Details
- Additional parcels included: 17044220401096
- Parcel number: 17044220391206
- Special conditions: None
Construction
Type & style
- Home type: Condo
- Property subtype: Condominium, Single Family Residence
Materials
- Brick
Condition
- New construction: No
- Year built: 1993
- Major remodel year: 2016
Utilities & green energy
- Sewer: Public Sewer
- Water: Public
Community & HOA
Community
- Subdivision: Gold Coast Galleria
HOA
- Has HOA: Yes
- Amenities included: Bike Room/Bike Trails, Coin Laundry, Elevator in Residence, On Site Manager/Engineer, Sundeck, Receiving Room, Service Elevator(s)
- Services included: Heat, Air Conditioning, Parking, Insurance, Security, Doorman, Cable TV, Exterior Maintenance, Lawn Care, Scavenger, Snow Removal, Internet
- HOA fee: $621 monthly
Location
- Region: Chicago
Financial & listing details
- Price per square foot: $411/sqft
- Tax assessed value: $206,270
- Annual tax amount: $4,518
- Date on market: 10/9/2026
- Ownership: Condo
Estimated market value
Not available
Estimated sales range
Not available
Not available
Price history
| Date | Event | Price |
|---|---|---|
| 10/9/2026 | Listed for sale | $267,000+11.3%$411/sqft |
Source:  MRED as distributed by MLS GRID #12777113 Report a problem | ||
| 12/2/2019 | Listing removed | $1,925$3/sqft |
Source: Zillow Rental Network Report a problem | ||
| 11/29/2019 | Listed for rent | $1,925$3/sqft |
Source: Zillow Rental Network Report a problem | ||
| 5/2/2019 | Listing removed | $239,900$369/sqft |
Source: Redfin Corporation #10314460 Report a problem | ||
| 4/3/2019 | Listed for sale | $239,900+1.7%$369/sqft |
Source: Redfin Corporation #10314460 Report a problem | ||
| 4/2/2019 | Listing removed | $1,925$3/sqft |
Source: Owner Report a problem | ||
| 3/28/2019 | Listed for rent | $1,925+1.6%$3/sqft |
Source: Owner Report a problem | ||
| 12/18/2017 | Listing removed | $1,895$3/sqft |
Source: Open Path Realty LLC Report a problem | ||
| 9/5/2017 | Price change | $1,895-4.5%$3/sqft |
Source: Open Path Realty #09708386 Report a problem | ||
| 8/16/2017 | Price change | $1,985-3.2%$3/sqft |
Source: Open Path Realty #09708386 Report a problem | ||
| 8/1/2017 | Listed for rent | $2,050$3/sqft |
Source: Zillow Rental Manager #09708386 Report a problem | ||
| 6/11/2015 | Sold | $236,000-3.6%$363/sqft |
Source: MRED as distributed by MLS GRID #08901792 Report a problem | ||
| 5/7/2015 | Pending sale | $244,900$377/sqft |
Source: American Realty LLC #08901792 Report a problem | ||
| 5/7/2015 | Listed for sale | $244,900$377/sqft |
Source: American Realty LLC #08901792 Report a problem | ||
| 4/28/2015 | Pending sale | $244,900$377/sqft |
Source: American Realty LLC #08901792 Report a problem | ||
| 4/24/2015 | Price change | $244,900+2.5%$377/sqft |
Source: American Realty LLC #08901792 Report a problem | ||
| 4/18/2015 | Listed for sale | $239,000+70.1%$368/sqft |
Source: American Realty LLC #08895511 Report a problem | ||
| 1/13/2012 | Sold | $140,501+0.4%$216/sqft |
Source: MRED as distributed by MLS GRID #07897570 Report a problem | ||
| 11/13/2011 | Price change | $139,900-17.7%$215/sqft |
Source: isNowListed.com Report a problem | ||
| 10/27/2011 | Listed for sale | $169,900-5.6%$261/sqft |
Source: isNowListed.com Report a problem | ||
| 11/15/1999 | Sold | $180,000$277/sqft |
Source: Public Record Report a problem | ||
Public tax history
| Year | Property taxes | Tax assessment |
|---|---|---|
| 2024 | $4,144 -9.1% | $20,627 -4.5% |
| 2023 | $4,557 +2.6% | $21,598 |
| 2022 | $4,442 +0.3% | $21,598 -1.9% |
| 2021 | $4,428 +3.8% | $22,019 +15% |
| 2020 | $4,264 +2.2% | $19,140 -7.8% |
| 2019 | $4,173 +1.7% | $20,770 |
| 2018 | $4,103 +7.6% | $20,770 +17.3% |
| 2017 | $3,811 +7.5% | $17,705 |
| 2016 | $3,546 +9.3% | $17,705 |
| 2015 | $3,244 +10.6% | $17,705 +12% |
| 2014 | $2,932 +2% | $15,805 |
| 2013 | $2,875 +1.4% | $15,805 |
| 2012 | $2,836 +3.5% | $15,805 -6.5% |
| 2011 | $2,740 -4% | $16,907 -3.6% |
| 2010 | $2,853 -2.6% | $17,530 -6.7% |
| 2009 | $2,930 +16.4% | $18,788 +7.1% |
| 2008 | $2,517 +1% | $17,544 |
| 2007 | $2,492 +27.8% | $17,544 |
| 2006 | $1,950 -5.1% | $17,544 +9.4% |
| 2005 | $2,056 +1.9% | $16,032 |
| 2004 | $2,017 +4.5% | $16,032 |
| 2003 | $1,931 -5.4% | $16,032 +21.6% |
| 2002 | $2,042 +5.6% | $13,187 |
| 2001 | $1,933 -23% | $13,187 |
| 2000 | $2,511 | $13,187 -12.5% |
| 1999 | -- | $15,073 |
Find assessor info on the county website
Monthly payment
Est. payment
Payment breakdown
Explore the cost of this home by adjusting the details. Changes won't be saved.Climate risks
Neighborhood: Near North
Nearby schools
Schools provided by the listing agent
- Elementary: Ogden Elementary
- Middle: Ogden Elementary
- High: Lincoln Park High School
- District: 299
Source: MRED as distributed by MLS GRID. This data may not be complete. We recommend contacting the local school district to confirm school assignments for this home.
- $247,4001 bd1 ba700 sqft111 W Maple St APT 1708, Chicago, IL 60610Off Market
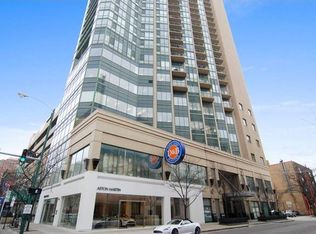
- $457,5002 bd2 ba1.2k sqft111 W Maple St APT 902, Chicago, IL 60610Off Market
- $425,800-- bd-- ba-- sqft111 W Maple St APT 3304, Chicago, IL 60610Off Market
- $336,400-- bd-- ba-- sqft111 W Maple St APT 2706, Chicago, IL 60610Off Market
Similar homes
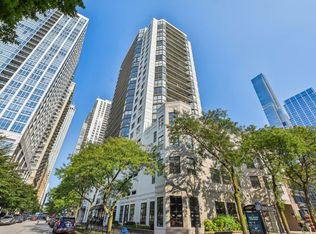
- $295,0001 bd1 ba750 sqft33 W Delaware Pl APT 20G, Chicago, IL 60610Active
 MLS ID #12724626, Alan Leibovitz, HomeSmart Connect. MRED as distributed by MLS GRID
- $240,0001 bd1 ba725 sqft1300 N Astor St Unit 7B, Chicago, IL 60610Active
 MLS ID #12799190, Alicia Kuzma, RE/MAX City. MRED as distributed by MLS GRID
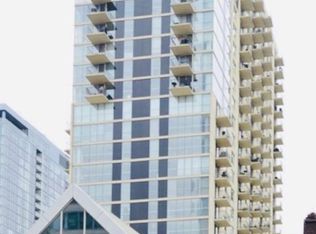
- $251,0001 bd1 ba750 sqft1212 N La Salle St #1409, Chicago, IL 60610Active
 MLS ID #12645252, Rama Pedamallu, Charles Rutenberg Realty of IL. MRED as distributed by MLS GRID
- $260,0001 bd1 ba788 sqft212 E Cullerton St APT 409, Chicago, IL 60616New
 MLS ID #12807485, Vipin Gulati, GRI, RE/MAX Professionals Select. MRED as distributed by MLS GRID
