Cumberland Crossing - Rarely Available "10" Tier! Beautifully updated 3-bedroom, 2-bath residence offering unobstructed panoramic Chicago skyline views with east, south, and west exposures, creating spectacular sunrises, sunsets, and abundant natural light throughout the day. Enjoy a private balcony, private storage locker, one heated upper-level garage parking space (#17), and additional outdoor parking spaces, in-unit laundry, two walk-in closets, and abundant storage throughout. The spacious interior features BRAND NEW windows with custom blinds, premium Kahrs 3-layer engineered warm oak flooring, an inviting foyer, large living room, and formal dining room. The open kitchen is designed for both everyday living and entertaining, featuring an island, Black Galaxy granite countertops, extensive wood cabinetry with under-cabinet lighting, premium Grohe faucet, and stainless-steel appliances. The spacious primary suite features a walk-in closet and a beautifully remodeled spa-inspired bath with granite countertops, double vanity, Jacuzzi tub, separate glass-enclosed shower, and premium Grohe fixtures. The second bathroom has been updated with Grohe faucet, upgraded floor tile, and a marble wall surround. Additional highlights include NEW furnace, NEW central air conditioning, NEW programmable thermostat, app-controlled smart LED lighting throughout, ceiling fans in every bedroom, and a secure, pet-friendly building with controlled fob access to entrances and elevators. Conveniently located within walking distance from the Blue Line, near major expressways, shopping, restaurants, and O'Hare Airport. A rare opportunity to own one of Cumberland Crossing's premier residences in an ideal location with exceptional skyline views, luxury finishes, outstanding storage, and modern conveniences. Truly a must-see!
Active
$495,000
5555 N Cumberland Ave Unit 710, Chicago, IL 60656
3beds
1,849sqft
:
Get pre-qualified$4,320/mo
Condominium, Single Family Residence
Built in 2000
-- sqft lot
$-- Zestimate®
$268/sqft
$561/mo HOA
What's special
Luxury finishesPrivate balconyExceptional skyline viewsIn-unit laundryPremium grohe fixturesBeautifully remodeled spa-inspired bathInviting foyer
- --
- on Zillow |
- 244
- views |
- 12
- saves |
Zillow last checked:
Listing updated:
Listed by:
Craig Kulwin 773-631-8300,
Coldwell Banker Realty
Source: MRED as distributed by MLS GRID,MLS#: 12706493
Facts & features
Interior
Bedrooms & bathrooms
- Bedrooms: 3
- Bathrooms: 2
- Full bathrooms: 2
Rooms
- Room types: No additional rooms
Primary bedroom
- Features: Flooring (Hardwood), Window Treatments (Blinds), Bathroom (Full)
- Level: Main
- Area: 231 Square Feet
- Dimensions: 21X11
Bedroom 2
- Features: Flooring (Hardwood), Window Treatments (Blinds)
- Level: Main
- Area: 150 Square Feet
- Dimensions: 15X10
Bedroom 3
- Features: Flooring (Hardwood), Window Treatments (Blinds)
- Level: Main
- Area: 154 Square Feet
- Dimensions: 14X11
Dining room
- Features: Flooring (Hardwood), Window Treatments (Blinds)
- Level: Main
- Area: 99 Square Feet
- Dimensions: 11X9
Kitchen
- Features: Kitchen (Island), Flooring (Hardwood), Window Treatments (Blinds)
- Level: Main
- Area: 120 Square Feet
- Dimensions: 12X10
Living room
- Features: Flooring (Hardwood), Window Treatments (Blinds)
- Level: Main
- Area: 299 Square Feet
- Dimensions: 23X13
Heating
- Natural Gas, Forced Air
Cooling
- Central Air
Appliances
- Included: Range, Microwave, Dishwasher, Refrigerator, Washer, Dryer, Disposal, Stainless Steel Appliance(s)
- Laundry: Washer Hookup, In Unit
Features
- Walk-In Closet(s)
- Flooring: Hardwood
- Windows: Screens
- Basement: None
- Common walls with other units/homes: End Unit
Interior area
- Total structure area: 0
- Total interior livable area: 1,849 sqft
Property
Parking
- Total spaces: 1
- Parking features: Garage Door Opener, Heated Garage, Yes, Attached, Garage
- Attached garage spaces: 1
- Has uncovered spaces: Yes
Accessibility
- Accessibility features: No Disability Access
Features
- Exterior features: Balcony
Lot
- Features: Common Grounds, Corner Lot, Landscaped
Details
- Parcel number: 12112000311062
- Special conditions: List Broker Must Accompany,Association Rental - Restrictions Apply
- Other equipment: Ceiling Fan(s)
Construction
Type & style
- Home type: Condo
- Property subtype: Condominium, Single Family Residence
Materials
- Brick
Condition
- New construction: No
- Year built: 2000
Utilities & green energy
- Electric: Circuit Breakers
- Sewer: Public Sewer
- Water: Lake Michigan
Community & HOA
Community
- Security: Carbon Monoxide Detector(s)
- Subdivision: Cumberland Crossing
HOA
- Has HOA: Yes
- Amenities included: Elevator in Residence, Storage
- Services included: Heat, Water, Gas, Parking, Insurance, Exterior Maintenance, Lawn Care, Scavenger, Snow Removal
- HOA fee: $561 monthly
Location
- Region: Chicago
Financial & listing details
- Price per square foot: $268/sqft
- Tax assessed value: $349,740
- Annual tax amount: $6,364
- Date on market: 7/27/2026
- Ownership: Condo
Estimated market value
Not available
Estimated sales range
Not available
Not available
Price history
| Date | Event | Price |
|---|---|---|
| 3/14/2022 | Listing removed | -- |
Source: Zillow Rental Manager Report a problem | ||
| 2/26/2022 | Listed for rent | $2,800$2/sqft |
Source: Zillow Rental Manager Report a problem | ||
| 1/31/2013 | Sold | $220,500+2.6%$119/sqft |
Source:  MRED as distributed by MLS GRID #08237948 Report a problem MRED as distributed by MLS GRID #08237948 Report a problem | ||
| 12/21/2012 | Listed for sale | $214,900-37.1%$116/sqft |
Source: Homepath #08237948 Report a problem | ||
| 5/12/2004 | Sold | $341,500+15.8%$185/sqft |
Source: Public Record Report a problem | ||
| 8/11/2000 | Sold | $295,000$160/sqft |
Source: Public Record Report a problem | ||
Public tax history
| Year | Property taxes | Tax assessment |
|---|---|---|
| 2024 | $6,365 +9% | $34,974 +12.8% |
| 2023 | $5,841 +3% | $30,999 |
| 2022 | $5,672 +2% | $30,999 |
| 2021 | $5,564 +8.6% | $30,999 +18.8% |
| 2020 | $5,122 -0.2% | $26,094 -9.9% |
| 2019 | $5,130 +1.7% | $28,961 |
| 2018 | $5,042 +19.9% | $28,961 +26.4% |
| 2017 | $4,204 +2.9% | $22,904 |
| 2016 | $4,087 +10% | $22,904 |
| 2015 | $3,716 +13.1% | $22,904 +12.9% |
| 2014 | $3,286 -10.9% | $20,281 |
| 2013 | $3,689 -10.6% | $20,281 -11.8% |
| 2012 | $4,124 -3% | $22,983 -12.4% |
| 2011 | $4,251 -20.3% | $26,236 -20% |
| 2010 | $5,337 +4.4% | $32,795 |
| 2009 | $5,114 +5% | $32,795 -3.4% |
| 2008 | $4,869 +1% | $33,944 |
| 2007 | $4,821 -1.1% | $33,944 |
| 2006 | $4,873 +3.1% | $33,944 +17.3% |
| 2005 | $4,728 +1% | $28,935 |
| 2004 | $4,680 +9.1% | $28,935 |
| 2003 | $4,289 -10.1% | $28,935 +2% |
| 2002 | $4,770 +4.5% | $28,370 |
| 2001 | $4,562 | $28,370 |
| 2000 | -- | $28,370 |
Find assessor info on the county website
Monthly payment
Est. payment
Payment breakdown
Explore the cost of this home by adjusting the details. Changes won't be saved.Climate risks
Neighborhood: O'Hare
Nearby schools
GreatSchools rating
- 7/10Dirksen Elementary SchoolGrades: PK-8Distance: 0.6 mi
- 6/10Taft High SchoolGrades: 7-12Distance: 2.3 mi
Schools provided by the listing agent
- Elementary: Oriole Park Elementary School
- Middle: Oriole Park Elementary School
- High: Taft High School
- District: 299
Source: MRED as distributed by MLS GRID. This data may not be complete. We recommend contacting the local school district to confirm school assignments for this home.
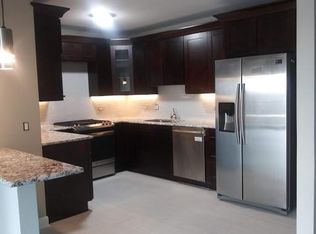
- $359,4002 bd2 ba1.6k sqft5555 N Cumberland Ave UNIT 504, Chicago, IL 60656Off Market
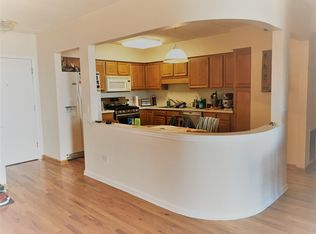
- $369,0002 bd2 ba1.5k sqft5555 N Cumberland Ave UNIT 501, Chicago, IL 60656Off Market
- $383,1002 bd2 ba1.5k sqft5555 N Cumberland Ave UNIT 301, Chicago, IL 60656Off Market
- $342,4002 bd2 ba1.5k sqft5555 N Cumberland Ave UNIT 302, Chicago, IL 60656Off Market
- $388,8002 bd2 ba1.4k sqft5555 N Cumberland Ave UNIT 303, Chicago, IL 60656Off Market
- $303,3002 bd2 ba1.5k sqft5555 N Cumberland Ave UNIT 305, Chicago, IL 60656Off Market
- $336,9002 bd2 ba1.5k sqft5555 N Cumberland Ave UNIT 306, Chicago, IL 60656Off Market
- $240,4001 bd1 ba1.1k sqft5555 N Cumberland Ave UNIT 307, Chicago, IL 60656Off Market
- $350,3002 bd2 ba1.5k sqft5555 N Cumberland Ave UNIT 308, Chicago, IL 60656Off Market
A local agent can set up tours, give advice and negotiate with sellers.
A local lender can help you make sure your offer is ready when you are.
Similar homes
- $399,0002 bd2 ba1.4k sqft5555 N Cumberland Ave Unit 804, Chicago, IL 60656Active
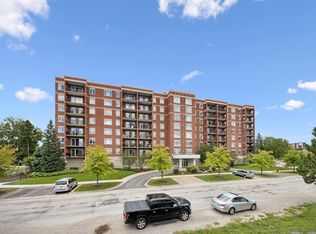 MLS ID #12629365, Donald Sebastian Jr, Sebastian Co. Real Estate. MRED as distributed by MLS GRID
 - $449,0003 bd2 ba1.7k sqft6425 W Touhy Ave #2C, Chicago, IL 60646Active
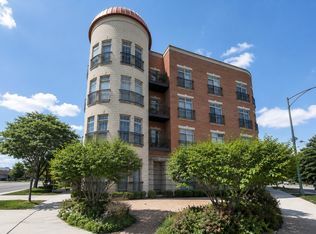 MLS ID #12719583, Catalina Stoia, American International Realty. MRED as distributed by MLS GRID
 - $435,0003 bd2 ba1.6k sqft6741 N Sheridan Rd APT 2S, Chicago, IL 60626New
 MLS ID #12669240, Santiago Valdez, Compass. MRED as distributed by MLS GRID
 - $439,9002 bd2 ba1.3k sqft6000 N Cicero Ave APT 515, Chicago, IL 60646Active
 MLS ID #12721620, Leticia Marquez, You Properties LLC. MRED as distributed by MLS GRID
 - $410,0003 bd3 ba1.6k sqft1389 Perry St APT 203, Des Plaines, IL 60016Re-activatedMLS ID #12609899, Jim Lloyd, Keller Williams Premiere Properties. MRED as distributed by MLS GRID
- $450,0002 bd2 ba1.2k sqft2418 W Cortez St #2, Chicago, IL 60622NewMLS ID #12726155, Owen Duffy, Fulton Grace Realty. MRED as distributed by MLS GRID
- $499,9994 bd3 ba2.3k sqft2551 W Arthur Ave APT 1W, Chicago, IL 60645ActiveMLS ID #12675972, Ramsin Benjamin, American International Realty. MRED as distributed by MLS GRID
- $325,0002 bd2 ba1.2k sqft7120 N Milwaukee Ave APT 208, Niles, IL 60714NewMLS ID #12723646, Craig Fallico, Baird & Warner. MRED as distributed by MLS GRID
- $499,0003 bd2 ba2k sqft201 N Vail Ave APT 409, Arlington Heights, IL 60004ActiveMLS ID #12689660, Amy Diamond, @properties Christie's International Real Estate. MRED as distributed by MLS GRID
- $399,9992 bd2 ba1.3k sqft4833 N Olcott Ave Unit 201, Harwood Heights, IL 60706ActiveMLS ID #12711656, Slawek Rachmaciej, Exit Realty Redefined. MRED as distributed by MLS GRID
- $499,0002 bd2 ba1.3k sqft545 N Dearborn St APT 2511, Chicago, IL 60654ActiveMLS ID #12715353, Gail Spreen, Jameson Sotheby's Intl Realty. MRED as distributed by MLS GRID
- $395,0002 bd2 ba1.2k sqft9715 Woods Dr Unit 1505, Skokie, IL 60077NewMLS ID #12710145, Jane Brennan, Coldwell Banker Real Estate Group. MRED as distributed by MLS GRID
- $425,0002 bd2 ba1.3k sqft5884 N Ridge Ave #3, Chicago, IL 60660ActiveMLS ID #12721674, Rocco Zaccaro, Coldwell Banker Realty. MRED as distributed by MLS GRID
- $250,0002 bd2 ba1.2k sqft6933 N Kedzie Ave APT 405, Chicago, IL 60645NewMLS ID #12720740, Tommy Choi, Keller Williams ONEChicago. MRED as distributed by MLS GRID
- $330,0002 bd2 ba1.1k sqft1670 Mill St #507, Des Plaines, IL 60016NewMLS ID #12724834, Mary H Cutler, Redfin Corporation. MRED as distributed by MLS GRID
- $450,0003 bd2 ba2.1k sqft40 E 9th St APT 1205, Chicago, IL 60605ActiveMLS ID #12717817, Saki Inaba, THE NAV AGENCY. MRED as distributed by MLS GRID
- $385,0002 bd2 ba1.2k sqft1500 S Halsted St APT 2A, Chicago, IL 60607NewMLS ID #12720986, Jovanka Novakovic, Compass. MRED as distributed by MLS GRID
- $365,0002 bd2 ba1.3k sqft3550 W Montrose Ave Unit 502, Chicago, IL 60618ActiveMLS ID #12720097, Kim Biggs, Berkshire Hathaway HomeServices Chicago. MRED as distributed by MLS GRID
- $389,9002 bd2 ba1.5k sqft750 Pearson St APT 311, Des Plaines, IL 60016ActiveMLS ID #12719271, Ljubica Lola Delic, @properties Christie's International Real Estate. MRED as distributed by MLS GRID
- $325,0002 bd2 ba1.2k sqft3440 N Lake Shore Dr APT 5G, Chicago, IL 60657NewMLS ID #12725565, Ariel Marini, Berkshire Hathaway HomeServices Chicago. MRED as distributed by MLS GRID
