Original owner says sell! Purchased pre-construction from Norwood Builders this 8th floor corner unit has been in the same ownership since new. Bright south exposure two bed/two bath with in-unit laundry, new flooring and freshly painted. All new HVAC. Garage parking and large storage locker. Plenty of guest parking. Convenient to O'Hare, downtown, expressways, and public transportation. Move-in and enjoy!
Active
Price cut: $6K (7/20)
$399,000
5555 N Cumberland Ave Unit 804, Chicago, IL 60656
2beds
1,404sqft
:
Get pre-qualified$3,485/mo
Condominium, Single Family Residence
Built in 2000
-- sqft lot
$-- Zestimate®
$284/sqft
$427/mo HOA
What's special
Garage parkingBright south exposureIn-unit laundryLarge storage lockerFreshly paintedAll new hvacPlenty of guest parking
- 105 days |
- 431 |
- 5 |
Zillow last checked:
Listing updated:
Listed by:
Donald Sebastian Jr 847-823-3117,
Sebastian Co. Real Estate
Source: MRED as distributed by MLS GRID,MLS#: 12629365
Facts & features
Interior
Bedrooms & bathrooms
- Bedrooms: 2
- Bathrooms: 2
- Full bathrooms: 2
Rooms
- Room types: Eating Area, Balcony/Porch/Lanai
Primary bedroom
- Features: Flooring (Carpet), Bathroom (Full)
- Level: Main
- Area: 196 Square Feet
- Dimensions: 14X14
Bedroom 2
- Features: Flooring (Carpet)
- Level: Main
- Area: 132 Square Feet
- Dimensions: 12X11
Balcony porch lanai
- Level: Main
- Area: 90 Square Feet
- Dimensions: 15X6
Dining room
- Features: Flooring (Carpet)
- Level: Main
- Area: 110 Square Feet
- Dimensions: 11X10
Eating area
- Features: Flooring (Hardwood)
- Level: Main
- Area: 96 Square Feet
- Dimensions: 12X8
Kitchen
- Features: Kitchen (Eating Area-Table Space), Flooring (Hardwood)
- Level: Main
- Area: 108 Square Feet
- Dimensions: 12X9
Living room
- Features: Flooring (Carpet)
- Level: Main
- Area: 210 Square Feet
- Dimensions: 15X14
Heating
- Natural Gas, Forced Air
Cooling
- Central Air
Appliances
- Included: Range, Microwave, Dishwasher, Refrigerator, Washer, Dryer
Features
- Basement: None
- Common walls with other units/homes: End Unit
Interior area
- Total interior livable area: 1,404 sqft
Property
Parking
- Total spaces: 1
- Parking features: Heated Garage, Yes, Attached, Garage
- Attached garage spaces: 1
Accessibility
- Accessibility features: No Disability Access
Features
- Exterior features: Balcony
Details
- Additional structures: Shed(s)
- Parcel number: 12112000311069
- Special conditions: None
Construction
Type & style
- Home type: Condo
- Property subtype: Condominium, Single Family Residence
Materials
- Brick
Condition
- New construction: No
- Year built: 2000
Details
- Builder model: THE GLENMORE
Utilities & green energy
- Sewer: Public Sewer
- Water: Public
- Utilities for property: Cable Available
Community & HOA
Community
- Subdivision: Cumberland Crossing
HOA
- Has HOA: Yes
- Amenities included: Elevator in Residence, Storage, Security Door Lock(s)
- Services included: Heat, Water, Parking, Insurance, Security, Exterior Maintenance, Lawn Care, Scavenger, Snow Removal
- HOA fee: $427 monthly
Location
- Region: Chicago
Financial & listing details
- Price per square foot: $284/sqft
- Tax assessed value: $265,580
- Annual tax amount: $5,336
- Date on market: 4/25/2026
- Ownership: Condo
Estimated market value
Not available
Estimated sales range
Not available
Not available
Price history
| Date | Event | Price |
|---|---|---|
| 7/20/2026 | Price change | $399,000-1.5%$284/sqft |
Source:  MRED as distributed by MLS GRID #12629365 Report a problem MRED as distributed by MLS GRID #12629365 Report a problem | ||
| 4/25/2026 | Listed for sale | $405,000$288/sqft |
Source: MRED as distributed by MLS GRID #12629365 Report a problem | ||
| 1/1/2026 | Listing removed | $405,000$288/sqft |
Source: MRED as distributed by MLS GRID #12364788 Report a problem | ||
| 6/29/2025 | Price change | $405,000-5.6%$288/sqft |
Source: MRED as distributed by MLS GRID #12364788 Report a problem | ||
| 5/22/2025 | Listed for sale | $429,000+92.8%$306/sqft |
Source: MRED as distributed by MLS GRID #12364788 Report a problem | ||
| 1/5/2000 | Sold | $222,500$158/sqft |
Source: Public Record Report a problem | ||
Public tax history
| Year | Property taxes | Tax assessment |
|---|---|---|
| 2024 | $5,336 +10% | $26,558 +15.5% |
| 2023 | $4,853 +2.6% | $22,999 |
| 2022 | $4,730 +2.3% | $22,999 |
| 2021 | $4,625 +4.8% | $22,999 +16.1% |
| 2020 | $4,414 -0.1% | $19,814 -9.9% |
| 2019 | $4,418 +1.7% | $21,991 |
| 2018 | $4,344 +16% | $21,991 +26.4% |
| 2017 | $3,744 +25.5% | $17,392 |
| 2016 | $2,983 +10.2% | $17,392 |
| 2015 | $2,706 +13.7% | $17,392 +12.9% |
| 2014 | $2,381 +2.5% | $15,400 |
| 2013 | $2,323 -13.5% | $15,400 -11.8% |
| 2012 | $2,684 -7.5% | $17,453 -12.4% |
| 2011 | $2,901 -22.8% | $19,922 -20% |
| 2010 | $3,756 +4.2% | $24,903 |
| 2009 | $3,606 -2.5% | $24,903 -3.4% |
| 2008 | $3,697 +8.4% | $25,775 |
| 2007 | $3,410 +0.8% | $25,775 |
| 2006 | $3,384 +2.8% | $25,775 +17.3% |
| 2005 | $3,291 +1.6% | $21,972 |
| 2004 | $3,240 +1.7% | $21,972 |
| 2003 | $3,187 -10% | $21,972 +2% |
| 2002 | $3,543 +4.8% | $21,543 |
| 2001 | $3,380 | $21,543 |
| 2000 | -- | $21,543 |
Find assessor info on the county website
Monthly payment
Est. payment
Payment breakdown
Explore the cost of this home by adjusting the details. Changes won't be saved.Climate risks
Neighborhood: O'Hare
Nearby schools
GreatSchools rating
- 7/10Dirksen Elementary SchoolGrades: PK-8Distance: 0.6 mi
- 6/10Taft High SchoolGrades: 7-12Distance: 2.3 mi
Schools provided by the listing agent
- Elementary: Dirksen Elementary School
- District: 299
Source: MRED as distributed by MLS GRID. This data may not be complete. We recommend contacting the local school district to confirm school assignments for this home.
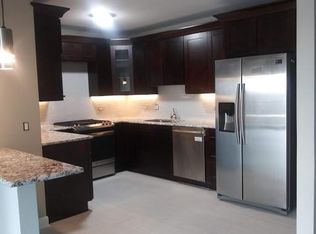
- $359,4002 bd2 ba1.6k sqft5555 N Cumberland Ave UNIT 504, Chicago, IL 60656Off Market
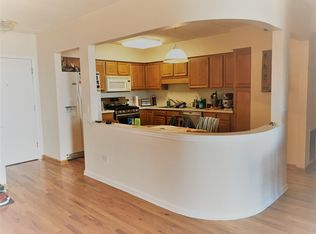
- $369,0002 bd2 ba1.5k sqft5555 N Cumberland Ave UNIT 501, Chicago, IL 60656Off Market
- $383,1002 bd2 ba1.5k sqft5555 N Cumberland Ave UNIT 301, Chicago, IL 60656Off Market
- $342,4002 bd2 ba1.5k sqft5555 N Cumberland Ave UNIT 302, Chicago, IL 60656Off Market
- $388,8002 bd2 ba1.4k sqft5555 N Cumberland Ave UNIT 303, Chicago, IL 60656Off Market
- $303,3002 bd2 ba1.5k sqft5555 N Cumberland Ave UNIT 305, Chicago, IL 60656Off Market
- $336,9002 bd2 ba1.5k sqft5555 N Cumberland Ave UNIT 306, Chicago, IL 60656Off Market
- $240,4001 bd1 ba1.1k sqft5555 N Cumberland Ave UNIT 307, Chicago, IL 60656Off Market
- $350,3002 bd2 ba1.5k sqft5555 N Cumberland Ave UNIT 308, Chicago, IL 60656Off Market
A local agent can set up tours, give advice and negotiate with sellers.
A local lender can help you make sure your offer is ready when you are.
Similar homes
- $495,0003 bd2 ba1.8k sqft5555 N Cumberland Ave Unit 710, Chicago, IL 60656Active
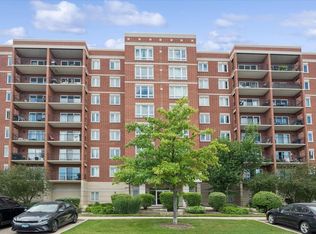 MLS ID #12706493, Craig Kulwin, Coldwell Banker Realty. MRED as distributed by MLS GRID
 - $399,9992 bd2 ba1.3k sqft4833 N Olcott Ave Unit 201, Harwood Heights, IL 60706Active
 MLS ID #12711656, Slawek Rachmaciej, Exit Realty Redefined. MRED as distributed by MLS GRID
 - $220,0002 bd1 ba1k sqft8517 W Catherine Ave Unit 181, Chicago, IL 60656Active
 MLS ID #12715171, Emilio F Bartucci, HomeSmart Connect LLC. MRED as distributed by MLS GRID
 - $375,0002 bd2 ba1.3k sqft5360 N Lowell Ave APT 311, Chicago, IL 60630Re-activated
 MLS ID #12696442, Robert Wendt, @properties Christie's International Real Estate. MRED as distributed by MLS GRID
 - $325,0002 bd2 ba1.2k sqft7120 N Milwaukee Ave APT 208, Niles, IL 60714NewMLS ID #12723646, Craig Fallico, Baird & Warner. MRED as distributed by MLS GRID
- $389,9002 bd2 ba1.5k sqft750 Pearson St APT 311, Des Plaines, IL 60016ActiveMLS ID #12719271, Ljubica Lola Delic, @properties Christie's International Real Estate. MRED as distributed by MLS GRID
- $410,0003 bd3 ba1.6k sqft1389 Perry St APT 203, Des Plaines, IL 60016Re-activatedMLS ID #12609899, Jim Lloyd, Keller Williams Premiere Properties. MRED as distributed by MLS GRID
- $350,0002 bd2 ba1.2k sqft15 S Pine St APT 507, Mount Prospect, IL 60056NewMLS ID #12720792, Kate Barnett, ABR,PSA,SFR,SRES,SRS, Compass. MRED as distributed by MLS GRID
- $425,0002 bd2 ba1.3k sqft5884 N Ridge Ave #3, Chicago, IL 60660ActiveMLS ID #12721674, Rocco Zaccaro, Coldwell Banker Realty. MRED as distributed by MLS GRID
- $375,0002 bd2 ba1.5k sqft430 Western Ave #711, Des Plaines, IL 60016ActiveMLS ID #12718272, Krzysztof Kowal, HomeSmart Connect LLC. MRED as distributed by MLS GRID
- $330,0002 bd2 ba1.1k sqft1670 Mill St #507, Des Plaines, IL 60016NewMLS ID #12724834, Mary H Cutler, Redfin Corporation. MRED as distributed by MLS GRID
- $410,0002 bd2 ba779 sqft1875 N Winnebago Ave #7, Chicago, IL 60647ActiveMLS ID #12716555, Nicolas Iosco, @properties Christie's International Real Estate. MRED as distributed by MLS GRID
- $395,0003 bd2 ba1.2k sqft3550 N Lake Shore Dr APT 1102, Chicago, IL 60657ActiveMLS ID #12707710, Kevin Tatum, @properties Christie's International Real Estate. MRED as distributed by MLS GRID
- $415,0002 bd2 ba1.2k sqft9715 Woods Dr Unit 1403, Skokie, IL 60077ActiveMLS ID #12705084, Alexander Fiallos, Jameson Sotheby's Intl Realty. MRED as distributed by MLS GRID
- $459,9002 bd2 ba1.5k sqft22 Park Ln Unit 204, Park Ridge, IL 60068ActiveMLS ID #12620534, Michael Lohens, RE/MAX Properties Northwest. MRED as distributed by MLS GRID
- $235,0002 bd2 ba1.2k sqft8035 Oconnor Dr APT 3C, River Grove, IL 60171NewMLS ID #12724965, Paulina Pacyna, Compass. MRED as distributed by MLS GRID
- $314,0002 bd2 ba1.3k sqft9864 Leland Ave Unit 308, Schiller Park, IL 60176ActiveMLS ID #12702277, Michele Frontier, Real 1 Realty. MRED as distributed by MLS GRID
- $399,0002 bd2 ba1.2k sqft480 N McClurg Ct APT 413, Chicago, IL 60611ActiveMLS ID #12684866, Eugene Fu, @properties Christie's International Real Estate. MRED as distributed by MLS GRID
- $374,9003 bd2 ba1.8k sqft7450 Lincoln Ave Unit 204, Skokie, IL 60076Price ChangeMLS ID #12687609, Marina Jacobson, ABR,SFR, Berkshire Hathaway HomeServices Chicago. MRED as distributed by MLS GRID
- $239,9902 bd2 ba1k sqft5447 W Lawrence Ave APT 203, Chicago, IL 60630ActiveMLS ID #12722050, Mark Minorczyk, ABR,BPOR,CNC,E-PRO,GRI,MRP,PSA,SFR, Keller Williams ONEChicago. MRED as distributed by MLS GRID
