Welcome to luxury penthouse living in the heart of downtown Des Plaines! This beautifully maintained 2-bedroom, 2-bath end-unit offers over 1,500 square feet of bright, open living space with balcony to relax on. The desirable split-bedroom floor plan provides privacy, while the expansive living and dining areas are perfect for everyday living and entertaining. Enjoy the spacious kitchen with abundant cabinetry and workspace. The generous primary suite features a private bath and ample closet space, while the second bedroom is ideal for guests, a home office, or additional living needs. Enjoy the convenience of heated garage parking with a private storage room located directly in front of the assigned space. Monthly assessments include heat, gas, water, cable/TV, trash, and exterior maintenance for truly low-maintenance living. Located in an elevator building close to downtown Des Plaines, Metra, restaurants, shopping, parks, and library, this exceptional home offers the perfect combination of comfort, convenience, and location.
Active
$375,000
430 Western Ave #711, Des Plaines, IL 60016
2beds
1,534sqft
:
Get pre-qualified$3,399/mo
Condominium, Single Family Residence
Built in 2006
-- sqft lot
$371,100 Zestimate®
$244/sqft
$550/mo HOA
What's special
Balcony to relax onDesirable split-bedroom floor plan
- 15 days |
- 484 |
- 12 |
Likely to sell faster than
Zillow last checked:
Listing updated:
Listed by:
Krzysztof Kowal 224-650-7080,
HomeSmart Connect LLC
Source: MRED as distributed by MLS GRID,MLS#: 12718272
Facts & features
Interior
Bedrooms & bathrooms
- Bedrooms: 2
- Bathrooms: 2
- Full bathrooms: 2
Rooms
- Room types: No additional rooms
Primary bedroom
- Features: Bathroom (Full)
- Level: Main
- Area: 195 Square Feet
- Dimensions: 15X13
Bedroom 2
- Level: Main
- Area: 140 Square Feet
- Dimensions: 10X14
Dining room
- Level: Main
- Area: 144 Square Feet
- Dimensions: 12X12
Kitchen
- Level: Main
- Area: 120 Square Feet
- Dimensions: 12X10
Laundry
- Level: Main
- Area: 24 Square Feet
- Dimensions: 6X4
Living room
- Level: Main
- Area: 208 Square Feet
- Dimensions: 13X16
Heating
- Natural Gas, Radiant
Cooling
- Central Air
Features
- Basement: None
Interior area
- Total structure area: 0
- Total interior livable area: 1,534 sqft
Property
Parking
- Total spaces: 1
- Parking features: Yes, Attached, Garage
- Attached garage spaces: 1
Accessibility
- Accessibility features: No Disability Access
Details
- Parcel number: 09171000601071
- Special conditions: None
Construction
Type & style
- Home type: Condo
- Property subtype: Condominium, Single Family Residence
Materials
- Brick
Condition
- New construction: No
- Year built: 2006
Utilities & green energy
- Sewer: Public Sewer
- Water: Lake Michigan
Community & HOA
Community
- Subdivision: Stone Gate
HOA
- Has HOA: Yes
- Services included: Heat, Water, Gas, Parking, Insurance, Cable TV, Exterior Maintenance, Scavenger, Internet
- HOA fee: $550 monthly
Location
- Region: Des Plaines
Financial & listing details
- Price per square foot: $244/sqft
- Tax assessed value: $263,490
- Annual tax amount: $5,504
- Date on market: 7/29/2026
- Ownership: Condo
Estimated market value
$371,100
$353,000 - $390,000
$2,421/mo
Price history
| Date | Event | Price |
|---|---|---|
| 7/29/2026 | Listed for sale | $375,000$244/sqft |
Source:  MRED as distributed by MLS GRID #12718272 Report a problem MRED as distributed by MLS GRID #12718272 Report a problem | ||
Public tax history
| Year | Property taxes | Tax assessment |
|---|---|---|
| 2024 | $5,505 +2.5% | $26,349 +0% |
| 2023 | $5,373 +3.4% | $26,347 |
| 2022 | $5,195 +73.5% | $26,347 +67.4% |
| 2021 | $2,995 -2.4% | $15,739 |
| 2020 | $3,069 +0.3% | $15,739 -10.3% |
| 2019 | $3,059 -32.3% | $17,539 -5.4% |
| 2018 | $4,517 +1.4% | $18,539 |
| 2017 | $4,455 -0.1% | $18,539 |
| 2016 | $4,458 -9.9% | $18,539 +13.3% |
| 2015 | $4,945 -4.5% | $16,357 -6.5% |
| 2014 | $5,179 +20.2% | $17,499 +17.2% |
| 2013 | $4,310 -20.4% | $14,936 -30.5% |
| 2012 | $5,413 +4.8% | $21,497 |
| 2011 | $5,166 -15.1% | $21,497 -16.2% |
| 2010 | $6,086 +19% | $25,656 +11.4% |
| 2009 | $5,114 -8.9% | $23,026 -23.3% |
| 2008 | $5,611 +2.4% | $30,022 |
| 2007 | $5,479 | $30,022 |
Find assessor info on the county website
Monthly payment
Est. payment
Payment breakdown
Explore the cost of this home by adjusting the details. Changes won't be saved.Climate risks
Neighborhood: 60016
Nearby schools
GreatSchools rating
- 5/10North Elementary SchoolGrades: K-5Distance: 0.7 mi
- 7/10Chippewa Middle SchoolGrades: 6-8Distance: 0.9 mi
- 9/10Maine West High SchoolGrades: 9-12Distance: 1.8 mi
Schools provided by the listing agent
- Elementary: North Elementary School
- Middle: Chippewa Middle School
- High: Maine West High School
- District: 62
Source: MRED as distributed by MLS GRID. This data may not be complete. We recommend contacting the local school district to confirm school assignments for this home.
- $315,3002 bd-- ba117k sqft430 Western Ave #609, Des Plaines, IL 60016Off Market
- $245,8001 bd1 ba1k sqft430 Western Ave #204, Des Plaines, IL 60016Off Market
- $357,1002 bd2 ba1.5k sqft430 Western Ave #501, Des Plaines, IL 60016Off Market
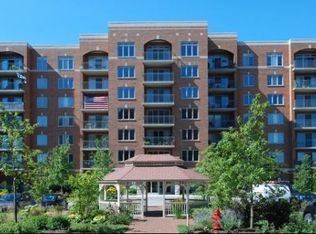
- $301,9002 bd-- ba117k sqft430 Western Ave #706, Des Plaines, IL 60016Off Market
- $404,9003 bd2 ba1.5k sqft430 Western Ave #603, Des Plaines, IL 60016Off Market
- $366,0002 bd2 ba1.5k sqft430 Western Ave #307, Des Plaines, IL 60016Off Market
- $344,9002 bd2 ba1.5k sqft430 Western Ave #211, Des Plaines, IL 60016Off Market
- $323,1002 bd-- ba117k sqft430 Western Ave #506, Des Plaines, IL 60016Off Market
- $414,5003 bd2 ba1.8k sqft430 Western Ave #703, Des Plaines, IL 60016Off Market
A local agent can set up tours, give advice and negotiate with sellers.
Similar homes
- $334,9002 bd2 ba1.5k sqft1378 Perry St APT 507, Des Plaines, IL 60016Active
 MLS ID #12721538, Gina Lepore, Coldwell Banker Realty. MRED as distributed by MLS GRID
 - $330,0002 bd2 ba1.1k sqft1670 Mill St #507, Des Plaines, IL 60016Active
 MLS ID #12724834, Mary H Cutler, Redfin Corporation. MRED as distributed by MLS GRID
 - $297,0002 bd2 ba1.3k sqft828 Graceland Ave APT 404, Des Plaines, IL 60016Active
 MLS ID #12718644, Michael Lohens, RE/MAX Properties Northwest. MRED as distributed by MLS GRID
 - $275,0002 bd2 ba1.2k sqft9356 Landings Ln Unit 504, Des Plaines, IL 60016Active
 MLS ID #12697795, Emir Vulic, Berkshire Hathaway HomeServices Chicago. MRED as distributed by MLS GRID
 - $349,0002 bd2 ba1.5k sqft8580 W Foster Ave Unit 706, Norridge, IL 60706ActiveMLS ID #12723286, Lumi Boldovici, Lumi Boldovici LLC. MRED as distributed by MLS GRID
- $359,5002 bd2 ba1.3k sqft1 Itasca Pl Unit 302, Itasca, IL 60143NewMLS ID #12728956, Gary Aver, Realta Real Estate. MRED as distributed by MLS GRID
- $364,9002 bd2 ba905 sqft3752 W Leland Ave APT 3S, Chicago, IL 60625NewMLS ID #12730633, Maribel Marron, Baird & Warner. MRED as distributed by MLS GRID
- $325,0002 bd2 ba1.2k sqft505 Green Bridge Ln APT B, Prospect Heights, IL 60070ActiveMLS ID #12725532, Brandy Isaac, @properties Christie's International Real Estate. MRED as distributed by MLS GRID
- $429,9002 bd2 ba1.4k sqft100 Prairie Park Dr APT 701, Wheeling, IL 60090NewMLS ID #12728939, Evan Napolitano, @properties Christie's International Real Estate. MRED as distributed by MLS GRID
- $369,0002 bd2 ba960 sqft5729 N Cicero Ave #3B, Chicago, IL 60646NewMLS ID #12724548, Undram Tsogbat, Baird & Warner. MRED as distributed by MLS GRID
- $305,9002 bd2 ba1.2k sqft2919 N Harlem Ave APT 503, Chicago, IL 60707ActiveMLS ID #12715174, Ana Lozano, HomeSmart Connect LLC. MRED as distributed by MLS GRID
- $390,0003 bd3 ba1.9k sqft411 Hickory Dr #411, Wheeling, IL 60090NewMLS ID #12730650, Yevhen Hurtovyi, Realta Real Estate. MRED as distributed by MLS GRID
- $399,9992 bd2 ba1.2k sqft1116 Kensington Dr #21-A1, Northbrook, IL 60062ActiveMLS ID #12719841, Anam Hargey, Real Broker LLC. MRED as distributed by MLS GRID
- $385,0002 bd3 ba1.4k sqft2178 Seaver Ln, Hoffman Estates, IL 60169ActiveMLS ID #12725254, Christine Frank, Compass. MRED as distributed by MLS GRID
- $405,0003 bd2 ba1.5k sqft7712 N Ashland Ave APT 1, Chicago, IL 60626ActiveMLS ID #12721932, Cori Michael, ABR,C-RETS,CSC,MRP,SRS, Nest Equity Realty. MRED as distributed by MLS GRID
- $385,0002 bd2 ba1.2k sqft1500 S Halsted St APT 2A, Chicago, IL 60607ActiveMLS ID #12720986, Jovanka Novakovic, Compass. MRED as distributed by MLS GRID
- $389,0002 bd2 ba1.5k sqft7201 N Lincoln Ave APT 205, Lincolnwood, IL 60712ActiveMLS ID #12662220, Emir Vulic, Berkshire Hathaway HomeServices Chicago. MRED as distributed by MLS GRID
- $439,9002 bd2 ba1.3k sqft6000 N Cicero Ave APT 515, Chicago, IL 60646ActiveMLS ID #12721620, Leticia Marquez, You Properties LLC. MRED as distributed by MLS GRID
- $350,0003 bd3 ba1.7k sqft600 W Russell St APT 309, Barrington, IL 60010ActiveMLS ID #12720893, Zohaib Khurshid, RE/MAX Premier. MRED as distributed by MLS GRID
- $450,0002 bd2 ba1.2k sqft2739 W Thomas St APT 2, Chicago, IL 60622NewMLS ID #12730795, Joe Kennedy, @properties Christie's International Real Estate. MRED as distributed by MLS GRID
