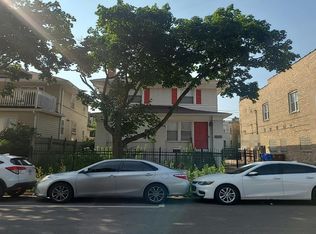
Celebrating 100 years of Chicago history, this beautifully updated vintage condo seamlessly blends timeless architectural charm with the modern comforts buyers love, including gas forced-air heat and central air conditioning. Situated in this well-maintained 4-unit stone and brick building, this spacious 3 bedroom, 2 bath home was thoughtfully renovated in 2018 while preserving the character that makes vintage homes so special. Rich hardwood floors, tall ceilings, crown molding, elegant archway, and abundant natural light create a warm and inviting atmosphere throughout. The heart of the home is a true chef's kitchen, featuring granite countertops, custom cabinetry, an oversized refrigerator/freezer, 6-burner cooktop with grill top, double convection ovens (2024), farmhouse sink, dishwasher, and an oversized island perfect for entertaining. The spacious living and dining areas are designed for comfort and entertaining, complete with an ornate wood-burning fireplace with gas starter, and built-in wiring for whole-home audio in the bedrooms and bathrooms. Additional upgrades include whole-house reverse osmosis water filtration, wired Ethernet throughout, in-unit washer and dryer with utility sink, and basement storage. The spacious 2nd bathroom features a double vanity, and a whirlpool soaking tub. The primary bathroom features an elegant ceramic walk-in shower with multiple shower heads. Recent improvements provide peace of mind, including a new roof (2023), double ovens (2024), and central air conditioning (2024). Garage parking is included and already wired for electric vehicle charging. Ideally located near Lake Michigan, beaches, parks, restaurants, shopping, Loyola University, and the CTA Red Line and Metra, this home offers the perfect combination of historic Chicago charm and modern living.
New
$405,000
7712 N Ashland Ave APT 1, Chicago, IL 60626
3beds
1,515sqft
:
Get pre-qualified$3,447/mo
Condominium, Single Family Residence
Built in 1926
-- sqft lot
$-- Zestimate®
$267/sqft
$342/mo HOA
What's special
Farmhouse sinkTall ceilingsRich hardwood floorsAbundant natural lightElegant archwayBeautifully updated vintage condoWired ethernet throughout
- 3 hours |
- 62 |
- 8 |
Zillow last checked:
Listing updated:
Listed by:
Cori Michael, ABR,C-RETS,CSC,MRP,SRS 630-464-7701,
Nest Equity Realty
Source: MRED as distributed by MLS GRID,MLS#: 12721932
Facts & features
Interior
Bedrooms & bathrooms
- Bedrooms: 3
- Bathrooms: 2
- Full bathrooms: 2
Rooms
- Room types: Foyer, Deck
Primary bedroom
- Features: Flooring (Hardwood), Bathroom (Full, Shower Only)
- Level: Main
- Area: 192 Square Feet
- Dimensions: 16X12
Bedroom 2
- Features: Flooring (Hardwood)
- Level: Main
- Area: 132 Square Feet
- Dimensions: 12X11
Bedroom 3
- Features: Flooring (Hardwood)
- Level: Main
- Area: 121 Square Feet
- Dimensions: 11X11
Deck
- Level: Main
- Area: 16 Square Feet
- Dimensions: 4X4
Dining room
- Features: Flooring (Hardwood)
- Level: Main
- Area: 168 Square Feet
- Dimensions: 14X12
Foyer
- Features: Flooring (Hardwood)
- Level: Main
- Area: 40 Square Feet
- Dimensions: 8X5
Kitchen
- Features: Kitchen (Island, Custom Cabinetry, Granite Counters, Updated Kitchen)
- Level: Main
- Area: 450 Square Feet
- Dimensions: 15X30
Laundry
- Level: Main
- Area: 16 Square Feet
- Dimensions: 4X4
Living room
- Features: Flooring (Hardwood)
- Level: Main
- Area: 300 Square Feet
- Dimensions: 20X15
Heating
- Natural Gas, Forced Air
Cooling
- Central Air
Appliances
- Included: Double Oven, High End Refrigerator, Disposal, Stainless Steel Appliance(s), Cooktop, Range Hood, Water Purifier, Water Purifier Owned
- Laundry: In Unit
Features
- Storage, Walk-In Closet(s), Historic/Period Mlwk, Open Floorplan, Granite Counters
- Flooring: Hardwood
- Doors: Panel Door(s)
- Windows: Drapes, Insulated Windows, Window Treatments
- Basement: None
- Number of fireplaces: 1
- Fireplace features: Wood Burning, Gas Starter, Living Room
Interior area
- Total structure area: 0
- Total interior livable area: 1,515 sqft
Property
Parking
- Total spaces: 1
- Parking features: Garage Door Opener, Electric Vehicle Charging Station(s), Yes, Garage Owned, Detached, Garage
- Garage spaces: 1
- Has uncovered spaces: Yes
Accessibility
- Accessibility features: No Disability Access
Features
- Exterior features: Lighting
- Fencing: Partial
Details
- Parcel number: 11302170221002
- Special conditions: None
- Other equipment: Intercom, Ceiling Fan(s)
Construction
Type & style
- Home type: Condo
- Property subtype: Condominium, Single Family Residence
Materials
- Brick
Condition
- New construction: No
- Year built: 1926
- Major remodel year: 2018
Utilities & green energy
- Sewer: Public Sewer
- Water: Lake Michigan
Green energy
- Energy efficient items: Water Heater
Community & HOA
Community
- Security: Carbon Monoxide Detector(s)
HOA
- Has HOA: Yes
- Amenities included: Storage, Patio
- Services included: Water, Insurance, Exterior Maintenance, Lawn Care, Scavenger, Snow Removal
- HOA fee: $342 monthly
Location
- Region: Chicago
Financial & listing details
- Price per square foot: $267/sqft
- Tax assessed value: $295,580
- Annual tax amount: $4,747
- Date on market: 8/3/2026
- Ownership: Condo
Estimated market value
Not available
Estimated sales range
Not available
Not available
Price history
| Date | Event | Price |
|---|---|---|
| 8/3/2026 | Listed for sale | $405,000+20.9%$267/sqft |
Source:  MRED as distributed by MLS GRID #12721932 Report a problem MRED as distributed by MLS GRID #12721932 Report a problem | ||
| 3/25/2022 | Sold | $335,000+3.1%$221/sqft |
Source: MRED as distributed by MLS GRID #11192673 Report a problem | ||
| 2/25/2022 | Contingent | $325,000$215/sqft |
Source: MRED as distributed by MLS GRID #11192673 Report a problem | ||
| 2/21/2022 | Listed for sale | $325,000+8.7%$215/sqft |
Source: MRED as distributed by MLS GRID #11192673 Report a problem | ||
| 12/6/2021 | Listing removed | $299,000$197/sqft |
Source: MRED as distributed by MLS GRID #11192673 Report a problem | ||
| 9/22/2021 | Contingent | $299,000$197/sqft |
Source: MRED as distributed by MLS GRID #11192673 Report a problem | ||
| 9/19/2021 | Price change | $299,000-6.3%$197/sqft |
Source: MRED as distributed by MLS GRID #11192673 Report a problem | ||
| 9/10/2021 | Price change | $319,000-1.8%$211/sqft |
Source: MRED as distributed by MLS GRID #11192673 Report a problem | ||
| 8/18/2021 | Listed for sale | $325,000+333.3%$215/sqft |
Source: MRED as distributed by MLS GRID #11192673 Report a problem | ||
| 7/19/2010 | Sold | $75,000$50/sqft |
Source: MRED as distributed by MLS GRID #07555561 Report a problem | ||
Public tax history
| Year | Property taxes | Tax assessment |
|---|---|---|
| 2024 | $4,747 +73.1% | $29,558 +127.4% |
| 2023 | $2,743 +39.2% | $12,999 |
| 2022 | $1,970 +1.3% | $12,999 |
| 2021 | $1,944 -3.8% | $12,999 +6.8% |
| 2020 | $2,020 -0.2% | $12,171 -9.9% |
| 2019 | $2,025 +1.8% | $13,509 |
| 2018 | $1,990 -23.3% | $13,509 -12.4% |
| 2017 | $2,594 +0.2% | $15,423 |
| 2016 | $2,589 +10.4% | $15,423 |
| 2015 | $2,345 -3.7% | $15,423 -1.7% |
| 2014 | $2,435 +2.5% | $15,691 |
| 2013 | $2,376 +0.3% | $15,691 |
| 2012 | $2,368 -41% | $15,691 -36.7% |
| 2011 | $4,015 -0.4% | $24,780 |
| 2010 | $4,032 +4.4% | $24,780 |
| 2009 | $3,864 +8.7% | $24,780 |
| 2008 | $3,555 | $24,780 |
Find assessor info on the county website
Monthly payment
Est. payment
Payment breakdown
Explore the cost of this home by adjusting the details. Changes won't be saved.Climate risks
Neighborhood: Rogers Park
Nearby schools
GreatSchools rating
- 3/10Gale Elementary Community AcademyGrades: PK-8Distance: 0.1 mi
- 2/10Sullivan High SchoolGrades: 9-12Distance: 1.4 mi
Schools provided by the listing agent
- Elementary: Gale Elementary School Community
- Middle: Gale Elementary School Community
- High: Sullivan High School
- District: 299
Source: MRED as distributed by MLS GRID. This data may not be complete. We recommend contacting the local school district to confirm school assignments for this home.
- $318,7003 bd2 ba1.5k sqft7712 N Ashland Ave APT 3, Chicago, IL 60626Off Market
- $296,2003 bd1 ba7.4k sqft7712 N Ashland Ave APT 2, Chicago, IL 60626Off Market
- $141,9001 bd1 ba627 sqft7712 N Ashland Ave #G, Chicago, IL 60626Off Market
- $346,9002 bd2 ba1.5k sqft7710 N Ashland Ave APT 3, Chicago, IL 60626Off Market
- $461,7004 bd4 ba3.5k sqft7710 N Ashland Ave APT 1, Chicago, IL 60626Off Market
- $300,4002 bd2 ba1.3k sqft7710 N Ashland Ave APT 2, Chicago, IL 60626Off Market
- $--2 bd1 ba1.7k sqft7716 N Ashland Ave #G, Chicago, IL 60626Off Market
- $---- bd-- ba-- sqft7716 N Ashland Ave #3, Chicago, IL 60626Off Market
A local agent can set up tours, give advice and negotiate with sellers.
Similar homes
- $325,0003 bd2 ba1.6k sqft7722 N Paulina St #3S, Chicago, IL 60626Active
 MLS ID #12715883, Bobby Mehney, ABR,RENE,SFR, @properties Christie's International Real Estate. MRED as distributed by MLS GRID
 - $308,0002 bd2 ba1.2k sqft7662 N Sheridan Rd #3F, Chicago, IL 60626New
 MLS ID #12680132, Kathy Yau, LITS Realty LLC. MRED as distributed by MLS GRID
 - $--3 bd1 ba1.4k sqft7555 N Rogers Ave, Chicago, IL 60626Auction
 Auction.com 2
 - $375,0004 bd2 ba1.7k sqft5700 N Artesian Ave #1S, Chicago, IL 60659New
 MLS ID #12719602, Mohammad Sukhera, Century 21 Universal. MRED as distributed by MLS GRID
 - $389,9003 bd3 ba1.3k sqft217 Dodge Ave #A, Evanston, IL 60202NewMLS ID #12721908, Maria Allen, ABR,GREEN, KELLER WILLIAMS-TREC. MRED as distributed by MLS GRID
- $285,0003 bd2 ba1.3k sqft7633 N Greenview Ave APT 3W, Chicago, IL 60626ActiveMLS ID #12711113, Karla Mina, MPower Residential Brokerage LLC. MRED as distributed by MLS GRID
- $425,0001 bd1 ba1.1k sqft486 Sheridan Rd APT 2, Evanston, IL 60202NewMLS ID #12722043, Anne Maitland, Jameson Sotheby's International Realty. MRED as distributed by MLS GRID
- $420,0003 bd2 ba1.1k sqft824 Hinman Ave APT 1N, Evanston, IL 60202NewMLS ID #12716929, Ken Snedegar, Redfin Corporation. MRED as distributed by MLS GRID
- $420,0002 bd2 ba1.6k sqft5733 N Sheridan Rd APT 6C, Chicago, IL 60660NewMLS ID #12720345, Kieran Conlon, Compass. MRED as distributed by MLS GRID
- $425,0002 bd2 ba1.3k sqft5884 N Ridge Ave #3, Chicago, IL 60660NewMLS ID #12721674, Rocco Zaccaro, Coldwell Banker Realty. MRED as distributed by MLS GRID
- $409,0002 bd2 ba970 sqft807 Church St APT 313, Evanston, IL 60201NewMLS ID #12714023, Bob Parris, Manchester Realty. MRED as distributed by MLS GRID
- $369,9002 bd2 ba1.4k sqft6033 N Sheridan Rd APT 36F, Chicago, IL 60660NewMLS ID #12721298, Evelyn Fred, Baird & Warner. MRED as distributed by MLS GRID
- $399,9002 bd2 ba1.7k sqft6007 N Sheridan Rd APT 27B, Chicago, IL 60660NewMLS ID #12716692, Linda Levin, Jameson Sotheby's Intl Realty. MRED as distributed by MLS GRID
- $265,0002 bd1 ba1k sqft(Undisclosed Address), Chicago, IL 60626NewMLS ID #12621186, Michael John Ferry, ABR,BPOR,SFR, @properties Christie's International Real Estate. MRED as distributed by MLS GRID
- $415,0004 bd3 ba1.1k sqft1751 W Chase Ave, Chicago, IL 60626ActiveMLS ID #12640787, Tracy Fulton, Coldwell Banker Realty. MRED as distributed by MLS GRID
- $385,0004 bd2 ba1.1k sqft3123 W Howard St, Chicago, IL 60645NewMLS ID #12718316, Vicky Silvano, CIPS,CRS, Real Broker LLC. MRED as distributed by MLS GRID
- $449,0003 bd3 ba1.5k sqft1715 W Thome Ave, Chicago, IL 60660NewMLS ID #12719647, Fraz Haque, Property Economics, Inc.. MRED as distributed by MLS GRID
- $299,9002 bd2 ba1.8k sqft356 Ridge Ave APT 5-3, Evanston, IL 60202NewMLS ID #12715305, Carol Collins, Jameson Sotheby's Intl Realty. MRED as distributed by MLS GRID
- $399,9992 bd2 ba1.5k sqft6335 N Magnolia Ave #G, Chicago, IL 60660ActiveMLS ID #12692556, Courtney Abraham, Berkshire Hathaway HomeServices American Heritage. MRED as distributed by MLS GRID
- $389,0003 bd2 ba1.1k sqft540 Hinman Ave APT 7, Evanston, IL 60202ActiveMLS ID #12623941, Julie Barbour, Coldwell Banker Realty. MRED as distributed by MLS GRID
