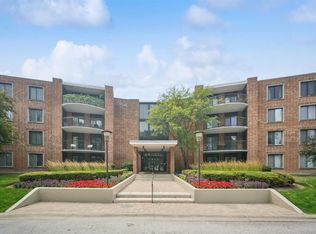
Rarely available 3 bedroom PLUS den condo in the desirable Towne Place of Arlington Heights! This spacious and versatile home offers all the room you need for comfortable living. Upon entering, you'll be welcomed by a large living room featuring not one, but three balconies-perfect for enjoying fresh air and outdoor views. The open layout seamlessly connects the living and dining areas, creating an ideal space for entertaining friends and family. The kitchen boasts ample counter space and a nook for an eat-in table, making meal prep and casual dining a breeze. The primary suite is a true retreat with a walk-in closet and a private bathroom showcasing a double vanity and walk-in shower. Two additional bedrooms and a full bathroom complete the living quarters. Adding even more flexibility, the den provides extra square footage perfect for a home office, gym, study, or whatever suits your lifestyle best. Your in-unit laundyr room provides the convenience you desire. Included with this unit are a heated garage parking space (closest to the elevators) and a large storage room conveniently located on the 2nd floor, ensuring convenience and security. Available to building is a large party room and a roof top terrace which is ideal for those very special times in one's life. Situated in the heart of downtown Arlington Heights, you have easy access to the Metra station, a vibrant dining scene, nightlife, Arlington Alfresco summer events, Metropolis Theatre, shopping, and so much more! Don't miss this rare opportunity to own a spacious, well-appointed condo in an unbeatable location!
New
$499,000
201 N Vail Ave APT 409, Arlington Heights, IL 60004
3beds
2,008sqft
:
Get pre-qualified$4,339/mo
Condominium, Single Family Residence
Built in 1995
-- sqft lot
$-- Zestimate®
$249/sqft
$549/mo HOA
What's special
Two additional bedroomsSpacious and versatile homeWalk-in closet
- 3 days |
- 525 |
- 10 |
Zillow last checked:
Listing updated:
Listed by:
Amy Diamond 847-797-0200,
@properties Christie's International Real Estate
Source: MRED as distributed by MLS GRID,MLS#: 12689660
Facts & features
Interior
Bedrooms & bathrooms
- Bedrooms: 3
- Bathrooms: 2
- Full bathrooms: 2
Rooms
- Room types: Eating Area, Office, Foyer, Walk In Closet
Primary bedroom
- Features: Flooring (Carpet), Bathroom (Full)
- Level: Main
- Area: 216 Square Feet
- Dimensions: 18X12
Bedroom 2
- Features: Flooring (Carpet), Window Treatments (Blinds)
- Level: Main
- Area: 168 Square Feet
- Dimensions: 14X12
Bedroom 3
- Features: Flooring (Wood Laminate), Window Treatments (Blinds)
- Level: Main
- Area: 108 Square Feet
- Dimensions: 12X9
Dining room
- Features: Flooring (Carpet)
- Level: Main
- Area: 180 Square Feet
- Dimensions: 20X9
Eating area
- Features: Flooring (Wood Laminate)
- Level: Main
- Area: 81 Square Feet
- Dimensions: 9X9
Foyer
- Features: Flooring (Ceramic Tile)
- Level: Main
- Area: 42 Square Feet
- Dimensions: 7X6
Kitchen
- Features: Kitchen (Eating Area-Table Space), Flooring (Wood Laminate), Window Treatments (Curtains/Drapes)
- Level: Main
- Area: 81 Square Feet
- Dimensions: 9X9
Laundry
- Features: Flooring (Wood Laminate)
- Level: Main
- Area: 42 Square Feet
- Dimensions: 7X6
Living room
- Features: Flooring (Carpet), Window Treatments (Blinds)
- Level: Main
- Area: 220 Square Feet
- Dimensions: 20X11
Office
- Features: Flooring (Wood Laminate), Window Treatments (Blinds)
- Level: Main
- Area: 165 Square Feet
- Dimensions: 15X11
Walk in closet
- Features: Flooring (Carpet)
- Level: Main
- Area: 60 Square Feet
- Dimensions: 10X6
Heating
- Natural Gas, Forced Air, Radiant
Cooling
- Central Air
Appliances
- Included: Range, Microwave, Dishwasher, Refrigerator, Washer, Dryer
- Laundry: Washer Hookup, In Unit
Features
- Walk-In Closet(s)
- Flooring: Laminate
- Basement: None
Interior area
- Total structure area: 0
- Total interior livable area: 2,008 sqft
Property
Parking
- Total spaces: 1
- Parking features: Garage Door Opener, Yes, Garage Owned, Attached, Garage
- Attached garage spaces: 1
- Has uncovered spaces: Yes
Accessibility
- Accessibility features: No Disability Access
Features
- Exterior features: Balcony
Lot
- Features: Corner Lot
Details
- Parcel number: 03293250131025
- Special conditions: None
Construction
Type & style
- Home type: Condo
- Property subtype: Condominium, Single Family Residence
Materials
- Brick
Condition
- New construction: No
- Year built: 1995
Utilities & green energy
- Sewer: Public Sewer
- Water: Lake Michigan
Community & HOA
Community
- Subdivision: Towne Place
HOA
- Has HOA: Yes
- Amenities included: Elevator in Residence, Storage, Party Room, Sundeck, Security Door Lock(s)
- Services included: Heat, Water, Gas, Parking, Insurance, Scavenger, Snow Removal
- HOA fee: $549 monthly
Location
- Region: Arlington Heights
Financial & listing details
- Price per square foot: $249/sqft
- Tax assessed value: $372,750
- Annual tax amount: $5,128
- Date on market: 7/23/2026
- Ownership: Condo
Estimated market value
Not available
Estimated sales range
Not available
Not available
Price history
| Date | Event | Price |
|---|---|---|
| 7/23/2026 | Listed for sale | $499,000+165.4%$249/sqft |
Source:  MRED as distributed by MLS GRID #12689660 Report a problem MRED as distributed by MLS GRID #12689660 Report a problem | ||
| 11/15/1995 | Sold | $188,000$94/sqft |
Source: Public Record Report a problem | ||
Public tax history
| Year | Property taxes | Tax assessment |
|---|---|---|
| 2024 | $5,128 +4.5% | $37,275 +0% |
| 2023 | $4,908 -40.2% | $37,274 |
| 2022 | $8,204 +51.3% | $37,274 +12.9% |
| 2021 | $5,421 +10.2% | $33,013 |
| 2020 | $4,919 +1% | $33,013 -9.8% |
| 2019 | $4,869 -30.6% | $36,617 +18.4% |
| 2018 | $7,017 +33.3% | $30,917 |
| 2017 | $5,264 -8.7% | $30,917 |
| 2016 | $5,764 -13.3% | $30,917 +14.2% |
| 2015 | $6,647 +5.2% | $27,074 |
| 2014 | $6,319 +0.2% | $27,074 |
| 2013 | $6,306 +11.2% | $27,074 -6.6% |
| 2012 | $5,669 +7.4% | $28,994 |
| 2011 | $5,276 +11.5% | $28,994 |
| 2010 | $4,731 +11.5% | $28,994 +5.2% |
| 2009 | $4,242 -3.5% | $27,565 -7% |
| 2008 | $4,396 -5.2% | $29,640 |
| 2007 | $4,636 +8.6% | $29,640 -8.3% |
| 2006 | $4,270 -32.8% | $32,335 |
| 2005 | $6,349 +32.9% | $32,335 |
| 2004 | $4,776 -1.6% | $32,335 +27.9% |
| 2003 | $4,855 +3.2% | $25,276 |
| 2002 | $4,706 +13.9% | $25,276 |
| 2001 | $4,130 +1.7% | $25,276 +18.6% |
| 2000 | $4,063 | $21,309 |
| 1999 | $4,063 | $21,309 |
Find assessor info on the county website
Monthly payment
Est. payment
Payment breakdown
Explore the cost of this home by adjusting the details. Changes won't be saved.Climate risks
Neighborhood: 60004
Nearby schools
GreatSchools rating
- 8/10Olive-Mary Stitt SchoolGrades: K-5Distance: 1 mi
- 8/10Thomas Middle SchoolGrades: 6-8Distance: 1.2 mi
- 10/10John Hersey High SchoolGrades: 9-12Distance: 1.8 mi
Schools provided by the listing agent
- Elementary: Olive-Mary Stitt School
- Middle: Thomas Middle School
- High: John Hersey High School
- District: 25
Source: MRED as distributed by MLS GRID. This data may not be complete. We recommend contacting the local school district to confirm school assignments for this home.
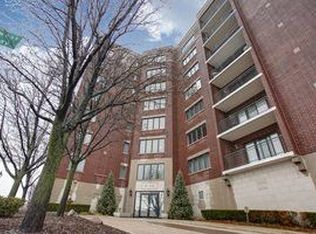
- $422,5002 bd2 ba1.7k sqft201 N Vail Ave APT 203, Arlington Heights, IL 60004Off Market
- $389,2002 bd2 ba1.3k sqft201 N Vail Ave APT 204, Arlington Heights, IL 60004Off Market
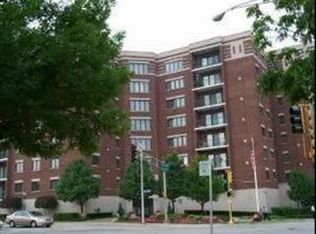
- $343,5002 bd2 ba132k sqft201 N Vail Ave APT 205, Arlington Heights, IL 60004Off Market
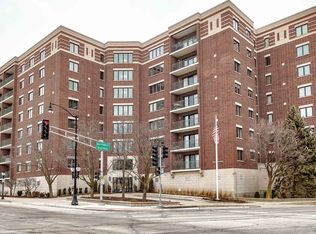
- $486,3003 bd2 ba1.9k sqft201 N Vail Ave APT 206, Arlington Heights, IL 60004Off Market
- $437,5002 bd2 ba1.8k sqft201 N Vail Ave APT 207, Arlington Heights, IL 60004Sold
- $400,0002 bd-- ba132k sqft201 N Vail Ave APT 208, Arlington Heights, IL 60004Sold
- $447,0003 bd-- ba132k sqft201 N Vail Ave APT 209, Arlington Heights, IL 60004Off Market
- $358,2002 bd-- ba132k sqft201 N Vail Ave APT 301, Arlington Heights, IL 60004Off Market
- $293,7001 bd1 ba1k sqft201 N Vail Ave APT 302, Arlington Heights, IL 60004Off Market
A local agent can set up tours, give advice and negotiate with sellers.
A local lender can help you make sure your offer is ready when you are.
Similar homes
- $439,9002 bd2 ba1.5k sqft77 S Evergreen Ave Unit 206, Arlington Heights, IL 60005New
 MLS ID #12714246, Sabina Wunderlich, Keller Williams Success Realty. MRED as distributed by MLS GRID
 - $450,0003 bd2 ba2.1k sqft1 Renaissance Pl Penthouse 1, Palatine, IL 60067Active
 MLS ID #12700193, Bill Coduto, @properties Christie's International Real Estate. MRED as distributed by MLS GRID
 - $249,9002 bd2 ba1.1k sqft1405 E Central Rd Unit 118C, Arlington Heights, IL 60005New
 MLS ID #12711531, Julia Leon, KOMAR. MRED as distributed by MLS GRID
 - $--2 bd2 ba1.7k sqft50 N Bokelman St APT 537, Roselle, IL 60172Auction
 Auction.com 2
 - $469,9003 bd3 ba2k sqft756 N Aspen Dr, Vernon Hills, IL 60061NewMLS ID #12713165, Joanne Shim, New Generation Realty. MRED as distributed by MLS GRID
- $475,0003 bd2 ba2k sqft1715 Pavilion Way Unit 307, Park Ridge, IL 60068ActiveMLS ID #12679199, Peter Drossos, Peter Drossos Real Estate. MRED as distributed by MLS GRID
- $--2 bd2 ba1k sqft153 N Waters Edge Dr, Glendale Heights, IL 60139AuctionAuction.com 2
- $419,5003 bd1 ba1k sqft3420 Greenbriar Dr, Glenview, IL 60025NewMLS ID #12711360, Nayibe Garces, Prello Realty. MRED as distributed by MLS GRID
- $345,0002 bd2 ba1.1k sqft1670 Mill St #507, Des Plaines, IL 60016NewMLS ID #12712656, Mary H Cutler, Redfin Corporation. MRED as distributed by MLS GRID
- $379,0002 bd3 ba1.6k sqft723 River Walk Dr #163, Wheeling, IL 60090Re-activatedMLS ID #12657383, Inese Vilcaka, ABR, Prestige Real Estate Group Inc. MRED as distributed by MLS GRID
- $449,0002 bd2 ba1.3k sqft425 Benjamin Dr APT 207, Vernon Hills, IL 60061ActiveMLS ID #12571246, Moris Taletovic, Keller Williams North Shore West. MRED as distributed by MLS GRID
- $--3 bd2 ba1.3k sqft2106 Stanley Ct, Schaumburg, IL 60194AuctionAuction.com 2
- $399,0002 bd2 ba1.4k sqft720 Creekside Dr Unit 407B, Mount Prospect, IL 60056ActiveMLS ID #12693010, Susan Duchek, CSC, Picket Fence Realty. MRED as distributed by MLS GRID
- $489,0003 bd2 ba1.8k sqft1310 Maple Ave APT 2C, Evanston, IL 60201ActiveMLS ID #12702101, Natasha Katz, Compass. MRED as distributed by MLS GRID
- $279,9002 bd2 ba1.3k sqft350 Plum Creek Dr APT 406, Wheeling, IL 60090NewMLS ID #12709697, Aleksandr Katsman, ABR,SFR,SRS, Barr Agency, Inc. MRED as distributed by MLS GRID
- $325,0002 bd2 ba1.2k sqft1979 Ammer Ridge Ct Unit 201, Glenview, IL 60025NewMLS ID #12702456, Carly Jones, Engel & Voelkers Chicago North Shore. MRED as distributed by MLS GRID
- $580,0002 bd3 ba2.4k sqft3860 Mission Hills Rd APT 416, Northbrook, IL 60062Price ChangeMLS ID #12697869, Terry A Max, Compass. MRED as distributed by MLS GRID
- $435,0002 bd2 ba1.5k sqft647 Metropolitan Way Unit 214, Des Plaines, IL 60016ActiveMLS ID #12688604, Christopher Stephens, Century 21 Circle. MRED as distributed by MLS GRID
- $--3 bd1 ba2.3k sqft1541 N Leclaire Ave, Chicago, IL 60651AuctionAuction.com 1
- $584,9994 bd2 ba1.2k sqft6225 Hawthorne St, Rosemont, IL 60018For Sale By Owner
