Welcome to The Metropolitan Square Condominiums, one of Des Plaines' most sought-after communities! This rarely available loft-style residence is the largest and one of the most desirable loft-style residences in the building, offering approximately 1,500 square feet of beautifully designed living space with 2 bedrooms, 2 full bathrooms, and an exceptional blend of style, comfort, and convenience. Living more like a single-family home than a typical condominium, this one-of-a-kind residence offers the space you've been searching for with the convenience of condominium living. Step inside to discover soaring ceilings, oversized windows, and an expansive open floor plan filled with natural light. Designed for both everyday living and effortless entertaining, the spacious living and dining areas flow seamlessly to a private balcony, which is also accessible from the primary suite-creating the perfect place to enjoy your morning coffee or unwind after a long day. The generous primary suite offers a peaceful retreat with direct balcony access, while the home features large closets and abundant storage throughout, providing exceptional functionality rarely found in condo living. An in-unit washer and dryer adds to the home's everyday convenience. Additional highlights include a heated garage parking space and a private storage unit. Monthly assessments provide outstanding value by including heat, water, cable, heated garage parking, and additional storage, allowing for truly carefree living. Perfectly situated in the heart of downtown Des Plaines, you'll enjoy easy access to the Metra station, restaurants, shopping, parks, entertainment, O'Hare International Airport, and major expressways. A rare offering in The Metropolitan Square Condominiums, residences of this size and layout seldom become available. Whether you're looking to downsize without compromising on space, searching for the convenience of downtown living, or simply looking for a one-of-a-kind loft that stands apart from the rest, this exceptional residence offers the perfect blend of spacious design, modern convenience, and an unbeatable location.
Active
$435,000
647 Metropolitan Way Unit 214, Des Plaines, IL 60016
2beds
1,500sqft
:
Get pre-qualified$3,944/mo
Condominium, Single Family Residence
Built in 2006
-- sqft lot
$-- Zestimate®
$290/sqft
$610/mo HOA
What's special
Soaring ceilingsOversized windowsIn-unit washer and dryerHeated garage parking space
- 40 days |
- 413 |
- 18 |
Zillow last checked:
Listing updated:
Listed by:
Christopher Stephens 773-888-4200,
Century 21 Circle,
Anna Rivtis,
Century 21 Circle
Source: MRED as distributed by MLS GRID,MLS#: 12688604
Facts & features
Interior
Bedrooms & bathrooms
- Bedrooms: 2
- Bathrooms: 2
- Full bathrooms: 2
Rooms
- Room types: Walk In Closet, Balcony/Porch/Lanai, Foyer
Primary bedroom
- Features: Flooring (Hardwood), Bathroom (Full, Tub & Separate Shwr)
- Level: Main
- Area: 156 Square Feet
- Dimensions: 13X12
Bedroom 2
- Features: Flooring (Hardwood)
- Level: Main
- Area: 144 Square Feet
- Dimensions: 12X12
Balcony porch lanai
- Level: Main
- Area: 55 Square Feet
- Dimensions: 11X5
Dining room
- Features: Flooring (Hardwood)
- Level: Main
- Area: 81 Square Feet
- Dimensions: 9X9
Foyer
- Features: Flooring (Hardwood)
- Level: Main
- Area: 35 Square Feet
- Dimensions: 7X5
Kitchen
- Features: Kitchen (Eating Area-Breakfast Bar, Island), Flooring (Hardwood)
- Level: Second
- Area: 84 Square Feet
- Dimensions: 12X7
Laundry
- Level: Main
- Area: 25 Square Feet
- Dimensions: 5X5
Living room
- Features: Flooring (Hardwood)
- Level: Main
- Area: 338 Square Feet
- Dimensions: 26X13
Walk in closet
- Level: Main
- Area: 48 Square Feet
- Dimensions: 8X6
Heating
- Natural Gas
Cooling
- Central Air
Appliances
- Included: Range, Dishwasher, Refrigerator, Washer, Dryer, Disposal
- Laundry: Main Level, Washer Hookup, In Unit
Features
- Vaulted Ceiling(s), Elevator, 1st Floor Bedroom, Storage, Walk-In Closet(s), Open Floorplan
- Flooring: Hardwood
- Basement: None
- Common walls with other units/homes: End Unit
Interior area
- Total structure area: 0
- Total interior livable area: 1,500 sqft
Video & virtual tour
Property
Parking
- Total spaces: 1
- Parking features: Garage Door Opener, Heated Garage, Garage, Yes, Garage Owned, Attached
- Attached garage spaces: 1
- Has uncovered spaces: Yes
Accessibility
- Accessibility features: Door Width 32 Inches or More, Hall Width 36 Inches or More, Lever Door Handles, Main Level Entry, Wheelchair Accessible, Disability Access
Features
- Exterior features: Balcony
Details
- Parcel number: 09174150431086
- Special conditions: List Broker Must Accompany
- Other equipment: TV-Cable, Intercom
Construction
Type & style
- Home type: Condo
- Property subtype: Condominium, Single Family Residence
Materials
- Brick
- Foundation: Concrete Perimeter
- Roof: Asphalt
Condition
- New construction: No
- Year built: 2006
Utilities & green energy
- Electric: Circuit Breakers
- Sewer: Public Sewer
- Water: Lake Michigan
Community & HOA
Community
- Security: Fire Sprinkler System, Carbon Monoxide Detector(s)
- Subdivision: Metropolitan Square
HOA
- Has HOA: Yes
- Amenities included: Elevator in Residence, Storage, Security Door Lock(s), Service Elevator(s)
- Services included: Heat, Water, Gas, Parking, Insurance, Cable TV, Exterior Maintenance, Scavenger, Snow Removal
- HOA fee: $610 monthly
Location
- Region: Des Plaines
Financial & listing details
- Price per square foot: $290/sqft
- Annual tax amount: $7,866
- Date on market: 6/26/2026
- Ownership: Condo
Estimated market value
Not available
Estimated sales range
Not available
Not available
Price history
| Date | Event | Price |
|---|---|---|
| 2/14/2013 | Sold | $170,500-29.8%$114/sqft |
Source:  MRED as distributed by MLS GRID #08236091 Report a problem MRED as distributed by MLS GRID #08236091 Report a problem | ||
| 1/22/2012 | Listing removed | $242,900$162/sqft |
Source: BIRDVIEW Technologies. Inc. #07297284 Report a problem | ||
| 3/30/2011 | Price change | $242,900-10%$162/sqft |
Source: BIRDVIEW Technologies. Inc. #07297284 Report a problem | ||
| 2/24/2011 | Listed for sale | $269,900$180/sqft |
Source: BIRDVIEW Technologies. Inc. #07297284 Report a problem | ||
Public tax history
Tax history is unavailable.
Monthly payment
Est. payment
Payment breakdown
Explore the cost of this home by adjusting the details. Changes won't be saved.Climate risks
Neighborhood: 60016
Nearby schools
GreatSchools rating
- 5/10North Elementary SchoolGrades: K-5Distance: 0.3 mi
- 7/10Chippewa Middle SchoolGrades: 6-8Distance: 1.5 mi
- 9/10Maine West High SchoolGrades: 9-12Distance: 1.8 mi
Schools provided by the listing agent
- Elementary: North Elementary School
- Middle: Chippewa Middle School
- High: Maine West High School
- District: 62
Source: MRED as distributed by MLS GRID. This data may not be complete. We recommend contacting the local school district to confirm school assignments for this home.
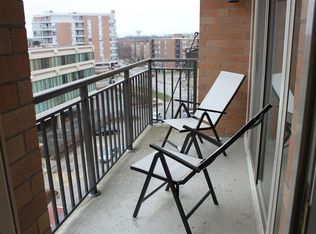
- $266,0001 bd1 ba980 sqft647 Metropolitan Way UNIT 313L, Des Plaines, IL 60016Off Market
- $244,9001 bd1 ba980 sqft647 Metropolitan Way UNIT 512L, Des Plaines, IL 60016Off Market

- $247,8001 bd1 ba900 sqft647 Metropolitan Way UNIT 405L, Des Plaines, IL 60016Off Market
- $274,0001 bd1 ba980 sqft647 Metropolitan Way UNIT 610L, Des Plaines, IL 60016Off Market

- $267,2001 bd1 ba1k sqft647 Metropolitan Way UNIT 509L, Des Plaines, IL 60016Off Market
- $251,4001 bd1 ba980 sqft647 Metropolitan Way UNIT 502L, Des Plaines, IL 60016Off Market
- $256,9001 bd1 ba927 sqft647 Metropolitan Way UNIT 505L, Des Plaines, IL 60016Off Market
- $252,6001 bd1 ba1k sqft647 Metropolitan Way UNIT 403L, Des Plaines, IL 60016Off Market
- $304,3001 bd1 ba1k sqft647 Metropolitan Way UNIT 312L, Des Plaines, IL 60016Off Market
A local agent can set up tours, give advice and negotiate with sellers.
Similar homes
- $330,0002 bd2 ba1.1k sqft1670 Mill St #507, Des Plaines, IL 60016New
 MLS ID #12724834, Mary H Cutler, Redfin Corporation. MRED as distributed by MLS GRID
 - $297,0002 bd2 ba1.3k sqft828 Graceland Ave APT 404, Des Plaines, IL 60016Active
 MLS ID #12718644, Michael Lohens, RE/MAX Properties Northwest. MRED as distributed by MLS GRID
 - $424,5002 bd2 ba1.5k sqft1508 W Cortez St #2, Chicago, IL 60642New
 MLS ID #12724673, Dustin Queen, Real Broker, LLC. MRED as distributed by MLS GRID
 - $409,9992 bd2 ba1.3k sqft1500 W Monroe St Unit 623, Chicago, IL 60607New
 MLS ID #12722706, Kris Berger, Compass. MRED as distributed by MLS GRID
 - $465,0002 bd2 ba1.2k sqft333 W Hubbard St APT 1010, Chicago, IL 60654NewMLS ID #12722565, Matt Laricy, Americorp, Ltd. MRED as distributed by MLS GRID
- $429,0002 bd2 ba1.1k sqft5 N Oakley Ave #308, Chicago, IL 60612NewMLS ID #12720793, Whitney Wang, Prospect Equities Real Estate. MRED as distributed by MLS GRID
- $445,0002 bd2 ba1k sqft849 N Franklin St Unit 1009, Chicago, IL 60610ActiveMLS ID #12715782, Amy Duong, Compass. MRED as distributed by MLS GRID
- $440,0002 bd2 ba1.1k sqft630 N Franklin St APT 709, Chicago, IL 60654ActiveMLS ID #12698316, Jean Walker, Redfin Corporation. MRED as distributed by MLS GRID
- $399,9002 bd2 ba933 sqft660 W Wayman St Unit 405B, Chicago, IL 60661NewMLS ID #12722537, Greg Vollan, @properties Christie's International Real Estate. MRED as distributed by MLS GRID
- $440,0002 bd2 ba1.2k sqft1305 S Michigan Ave APT 1402, Chicago, IL 60605ActiveMLS ID #12703062, Ashley Leakey, Baird & Warner. MRED as distributed by MLS GRID
- $450,0002 bd2 ba1.5k sqft1500 W Monroe St Unit 422, Chicago, IL 60607Re-activatedMLS ID #12688237, Tommy Choi, Keller Williams ONEChicago. MRED as distributed by MLS GRID
- $440,0002 bd2 ba1k sqft1610 W Fullerton Ave Unit 403, Chicago, IL 60614ActiveMLS ID #12665883, Survi Kobawala, Compass. MRED as distributed by MLS GRID
- $399,9992 bd2 ba1.3k sqft333 W Hubbard St APT 709, Chicago, IL 60654ActiveMLS ID #12714284, Cara Buffa, Berkshire Hathaway HomeServices Chicago. MRED as distributed by MLS GRID
- $425,0002 bd2 ba1.2k sqft125 E 13th St Unit 1012, Chicago, IL 60605Re-activatedMLS ID #12681902, Michael Gentile, @properties Christie's International Real Estate. MRED as distributed by MLS GRID
- $509,0002 bd2 ba1.2k sqft1200 W Monroe St APT 607, Chicago, IL 60607NewMLS ID #12723079, Bill Taliya, Compass. MRED as distributed by MLS GRID
- $449,5002 bd2 ba1.2k sqft437 W Division St #303, Chicago, IL 60610ActiveMLS ID #12703084, Mario Greco, Compass. MRED as distributed by MLS GRID
- $375,0001 bd1 ba1.1k sqft1801 W Larchmont Ave APT 103, Chicago, IL 60613NewMLS ID #12724303, Jessica Smart, @properties Christie's International Real Estate. MRED as distributed by MLS GRID
- $434,9002 bd2 ba1.1k sqft(Undisclosed Address), Chicago, IL 60654ActiveMLS ID #12623316, Paul De Legge, CL3 Property Management. MRED as distributed by MLS GRID
- $410,0002 bd2 ba779 sqft1875 N Winnebago Ave #7, Chicago, IL 60647ActiveMLS ID #12716555, Nicolas Iosco, @properties Christie's International Real Estate. MRED as distributed by MLS GRID
- $399,9992 bd2 ba1.2k sqft2000 S Michigan Ave APT 103, Chicago, IL 60616ActiveMLS ID #12719844, Matt Laricy, Americorp, Ltd. MRED as distributed by MLS GRID
