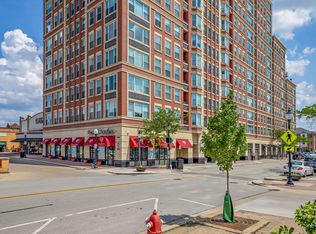
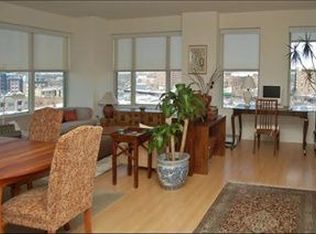
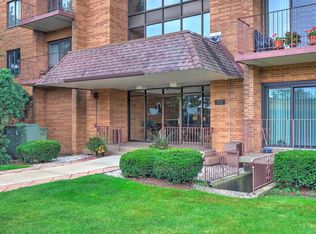
Beautiful & well located second-floor condo with an awesome sunset views, located in the heart of AH downtown! This open floor plan is perfect for entertaining & comfortable enough for relaxed family living. Well -maintained unit offers a galley kitchen and separate dining space. Large windows allow in a plenty of natural light. Master suite contains large walk-in closet, private bathroom with tub, stand up shower, and a double sink. Spacious, second bedroom has its own full hall bathroom. The kitchen was updated approximately two years ago. At that time, the unit was also freshly painted and new carpeting was installed. Investors friendly. Upscale building with doorman, exercise room, party room, storage (all directly next to your unit) & heated garage parking. Full in-unit laundry. The monthly assessment provides true maintenance-free living and includes heat, air conditioning, water, parking, common insurance, door person service, TV/cable, exercise facilities, exterior maintenance, scavenger service, and snow removal. Easy walk to Metra, shopping & dinning. Quick access to I90 & Rt.53. Enjoy all the amenities of Arlington Heights with an easy commute location.
Contingent
$439,900
77 S Evergreen Ave Unit 206, Arlington Heights, IL 60005
2beds
1,550sqft
:
Get pre-qualified$4,099/mo
Condominium, Single Family Residence
Built in 2000
-- sqft lot
$-- Zestimate®
$284/sqft
$757/mo HOA
What's special
Master suiteAwesome sunset viewsOpen floor planGalley kitchenFreshly paintedSeparate dining spaceNew carpeting
- --
- on Zillow |
- 468
- views |
- 13
- saves |
Likely to sell faster than
Zillow last checked:
Listing updated:
Listed by:
Sabina Wunderlich 847-381-9500,
Keller Williams Success Realty
Source: MRED as distributed by MLS GRID,MLS#: 12714246
Facts & features
Interior
Bedrooms & bathrooms
- Bedrooms: 2
- Bathrooms: 2
- Full bathrooms: 2
Rooms
- Room types: No additional rooms
Primary bedroom
- Features: Flooring (Carpet), Bathroom (Full)
- Level: Main
- Area: 224 Square Feet
- Dimensions: 16X14
Bedroom 2
- Features: Flooring (Carpet)
- Level: Main
- Area: 168 Square Feet
- Dimensions: 14X12
Dining room
- Features: Flooring (Carpet)
- Level: Main
- Dimensions: COMBO
Kitchen
- Features: Kitchen (Eating Area-Breakfast Bar), Flooring (Wood Laminate)
- Level: Main
- Area: 126 Square Feet
- Dimensions: 14X09
Laundry
- Features: Flooring (Ceramic Tile)
- Level: Main
- Area: 30 Square Feet
- Dimensions: 06X05
Living room
- Features: Flooring (Carpet)
- Level: Main
- Area: 420 Square Feet
- Dimensions: 21X20
Heating
- Steam
Cooling
- Central Air
Appliances
- Included: Range, Microwave, Dishwasher, Refrigerator, Washer, Dryer, Disposal
- Laundry: Washer Hookup, In Unit
Features
- Flooring: Laminate, Carpet
- Basement: None
Interior area
- Total structure area: 0
- Total interior livable area: 1,550 sqft
Property
Parking
- Total spaces: 1
- Parking features: Heated Garage, Yes, Garage Owned, Attached, Garage
- Attached garage spaces: 1
Accessibility
- Accessibility features: No Disability Access
Details
- Additional parcels included: 03293490331184
- Parcel number: 03293490331004
- Special conditions: None
- Other equipment: TV-Cable, Intercom
Construction
Type & style
- Home type: Condo
- Property subtype: Condominium, Single Family Residence
Materials
- Brick
- Foundation: Concrete Perimeter
- Roof: Asphalt
Condition
- New construction: No
- Year built: 2000
- Major remodel year: 2024
Utilities & green energy
- Electric: 100 Amp Service
- Sewer: Public Sewer
- Water: Lake Michigan
Community & HOA
Community
- Security: Fire Sprinkler System, Carbon Monoxide Detector(s)
HOA
- Has HOA: Yes
- Amenities included: Door Person, Elevator in Residence, Exercise Room, Storage, Party Room, Security Door Lock(s), Service Elevator(s), Laundry, Elevator(s)
- Services included: Heat, Air Conditioning, Water, Insurance, Security, Doorman, Cable TV, Exercise Facilities, Exterior Maintenance, Scavenger, Snow Removal
- HOA fee: $757 monthly
Location
- Region: Arlington Heights
Financial & listing details
- Price per square foot: $284/sqft
- Tax assessed value: $257,370
- Annual tax amount: $8,434
- Date on market: 7/23/2026
- Ownership: Condo
Estimated market value
Not available
Estimated sales range
Not available
Not available
Price history
| Date | Event | Price |
|---|---|---|
| 7/23/2026 | Listing removed | $439,900$284/sqft |
Source: MRED as distributed by MLS GRID #12696445 Report a problem | ||
| 7/6/2026 | Listed for sale | $439,900-2.2%$284/sqft |
Source:  MRED as distributed by MLS GRID #12696445 Report a problem MRED as distributed by MLS GRID #12696445 Report a problem | ||
| 7/6/2026 | Listing removed | $450,000$290/sqft |
Source: MRED as distributed by MLS GRID #12679168 Report a problem | ||
| 6/16/2026 | Listed for sale | $450,000$290/sqft |
Source: MRED as distributed by MLS GRID #12679168 Report a problem | ||
| 6/16/2026 | Listing removed | $450,000$290/sqft |
Source: MRED as distributed by MLS GRID #12666175 Report a problem | ||
| 6/8/2026 | Listed for sale | $450,000+25.7%$290/sqft |
Source: MRED as distributed by MLS GRID #12666175 Report a problem | ||
| 8/2/2024 | Listing removed | -- |
Source: MRED as distributed by MLS GRID #12107006 Report a problem | ||
| 7/23/2024 | Listed for rent | $3,000+42.9%$2/sqft |
Source: MRED as distributed by MLS GRID #12107006 Report a problem | ||
| 4/19/2024 | Sold | $358,000-3%$231/sqft |
Source: MRED as distributed by MLS GRID #11984668 Report a problem | ||
| 3/26/2024 | Contingent | $369,000$238/sqft |
Source: MRED as distributed by MLS GRID #11984668 Report a problem | ||
| 3/25/2024 | Listing removed | -- |
Source: MRED as distributed by MLS GRID #11984603 Report a problem | ||
| 2/19/2024 | Listed for sale | $369,000+48.8%$238/sqft |
Source: MRED as distributed by MLS GRID #11984668 Report a problem | ||
| 10/4/2017 | Listing removed | $2,100$1/sqft |
Source: RE/MAX of Barrington #09739903 Report a problem | ||
| 8/22/2017 | Price change | $2,100-10.6%$1/sqft |
Source: RE/MAX of Barrington #09728367 Report a problem | ||
| 8/10/2017 | Price change | $2,350+11.9%$2/sqft |
Source: RE/MAX of Barrington #09686598 Report a problem | ||
| 7/26/2017 | Price change | $2,100-4.5%$1/sqft |
Source: RE/MAX of Barrington #09686598 Report a problem | ||
| 6/26/2017 | Price change | $2,200-6.4%$1/sqft |
Source: RE/MAX of Barrington #09653751 Report a problem | ||
| 6/9/2017 | Listed for rent | $2,350$2/sqft |
Source: RE/MAX of Barrington #09653751 Report a problem | ||
| 3/12/2001 | Sold | $248,000$160/sqft |
Source: Public Record Report a problem | ||
Public tax history
| Year | Property taxes | Tax assessment |
|---|---|---|
| 2024 | $6,461 +5.3% | $25,737 +0% |
| 2023 | $6,138 +4.3% | $25,736 |
| 2022 | $5,884 +5.5% | $25,736 +17.7% |
| 2021 | $5,580 +1.4% | $21,866 |
| 2020 | $5,502 +0.6% | $21,866 -9.9% |
| 2019 | $5,470 +10.2% | $24,262 +18.7% |
| 2018 | $4,961 +0.8% | $20,437 |
| 2017 | $4,920 +2% | $20,437 |
| 2016 | $4,825 +17.2% | $20,437 +23.4% |
| 2015 | $4,115 +2.6% | $16,561 |
| 2014 | $4,011 +3% | $16,561 |
| 2013 | $3,893 +10.8% | $16,561 +3.2% |
| 2012 | $3,514 -2.8% | $16,049 -3.5% |
| 2011 | $3,616 -10.8% | $16,632 -8.9% |
| 2010 | $4,053 +0.7% | $18,261 +2.4% |
| 2009 | $4,026 -19.2% | $17,838 -26.5% |
| 2008 | $4,980 +0.9% | $24,279 |
| 2007 | $4,937 +0.6% | $24,279 +8% |
| 2006 | $4,909 +1.1% | $22,482 |
| 2005 | $4,854 +5.8% | $22,482 |
| 2004 | $4,588 +7% | $22,482 +13.5% |
| 2003 | $4,289 | $19,812 |
Find assessor info on the county website
Monthly payment
Est. payment
Payment breakdown
Explore the cost of this home by adjusting the details. Changes won't be saved.Climate risks
Neighborhood: 60005
Nearby schools
GreatSchools rating
- 8/10Westgate Elementary SchoolGrades: K-5Distance: 1 mi
- 7/10South Middle SchoolGrades: 6-8Distance: 0.5 mi
- 8/10Rolling Meadows High SchoolGrades: 9-12Distance: 2.2 mi
Schools provided by the listing agent
- Elementary: Westgate Elementary School
- Middle: South Middle School
- High: Rolling Meadows High School
- District: 25
Source: MRED as distributed by MLS GRID. This data may not be complete. We recommend contacting the local school district to confirm school assignments for this home.
- $486,100-- bd-- ba-- sqft77 S Evergreen Ave #G-98, Arlington Heights, IL 60005Off Market
- $430,0002 bd2 ba1.6k sqft77 S Evergreen Ave UNIT 403, Arlington Heights, IL 60005Sold
- $689,7002 bd2 ba1.9k sqft77 S Evergreen Ave UNIT 802, Arlington Heights, IL 60005Off Market
- $532,300-- bd-- ba-- sqft77 S Evergreen Ave #G118, Arlington Heights, IL 60005Off Market
- $977,6003 bd3 ba3.1k sqft77 S Evergreen Ave UNIT 207, Arlington Heights, IL 60005Off Market
- $320,7001 bd-- ba192k sqft77 S Evergreen Ave UNIT 1005, Arlington Heights, IL 60005Off Market
- $351,7002 bd-- ba192k sqft77 S Evergreen Ave UNIT 305, Arlington Heights, IL 60005Off Market
- $538,6002 bd2 ba1.9k sqft77 S Evergreen Ave UNIT 401, Arlington Heights, IL 60005Off Market
- $440,4002 bd2 ba1.5k sqft77 S Evergreen Ave UNIT 704, Arlington Heights, IL 60005Off Market
A local agent can set up tours, give advice and negotiate with sellers.
Similar homes
- $429,9002 bd2 ba1.4k sqft100 Prairie Park Dr APT 701, Wheeling, IL 60090New
 MLS ID #12728939, Evan Napolitano, @properties Christie's International Real Estate. MRED as distributed by MLS GRID
 - $350,0002 bd2 ba1.2k sqft15 S Pine St APT 507, Mount Prospect, IL 60056New
 MLS ID #12720792, Kate Barnett, ABR,PSA,SFR,SRES,SRS, Compass. MRED as distributed by MLS GRID
 - $337,2003 bd2 ba1.6k sqft1515 E Central Rd Unit 420C, Arlington Heights, IL 60005Off Market
- $259,0002 bd2 ba1.2k sqft1717 W Crystal Ln Unit 512, Mount Prospect, IL 60056New
 MLS ID #12726860, Sheena Gutierrez, CSC, Keller Williams ONEChicago. MRED as distributed by MLS GRID
 - $359,5002 bd2 ba1.3k sqft1 Itasca Pl Unit 302, Itasca, IL 60143NewMLS ID #12728956, Gary Aver, Realta Real Estate. MRED as distributed by MLS GRID
- $389,9002 bd2 ba1.5k sqft750 Pearson St APT 311, Des Plaines, IL 60016ActiveMLS ID #12719271, Ljubica Lola Delic, @properties Christie's International Real Estate. MRED as distributed by MLS GRID
- $334,9002 bd2 ba1.5k sqft1378 Perry St APT 507, Des Plaines, IL 60016NewMLS ID #12721538, Gina Lepore, Coldwell Banker Realty. MRED as distributed by MLS GRID
- $249,9002 bd2 ba1.2k sqft3300 N Carriageway Dr Unit 405, Arlington Heights, IL 60004ActiveMLS ID #12721440, Elizabeth Thompson, ABR,CSC, Coldwell Banker Realty. MRED as distributed by MLS GRID
- $439,9002 bd2 ba1.3k sqft6000 N Cicero Ave APT 515, Chicago, IL 60646ActiveMLS ID #12721620, Leticia Marquez, You Properties LLC. MRED as distributed by MLS GRID
- $369,9002 bd2 ba1k sqft800 Elgin Rd APT 718, Evanston, IL 60201NewMLS ID #12668347, Sara J McMurray, Coldwell Banker Realty. MRED as distributed by MLS GRID
- $299,0003 bd2 ba1.7k sqft375 Plum Creek Dr APT 312, Wheeling, IL 60090NewMLS ID #12724963, Maxim Gorenyuk, Core Realty & Investments, Inc. MRED as distributed by MLS GRID
- $379,9002 bd2 ba1.3k sqft(Undisclosed Address), Park Ridge, IL 60068ActiveMLS ID #12617459, Sean O'Neill, E-PRO,GRI,PSA, American Realty Services, Inc.. MRED as distributed by MLS GRID
- $390,0002 bd2 ba1.2k sqft1134 W Granville Ave #1017, Chicago, IL 60660NewMLS ID #12725974, Heather Zhou, @properties Christie's International Real Estate. MRED as distributed by MLS GRID
- $411,0002 bd3 ba2.1k sqft467 Hiawatha Trl APT 106, Wood Dale, IL 60191ActiveMLS ID #12690983, Nicole Giudice, Fulton Grace Realty. MRED as distributed by MLS GRID
- $288,0003 bd2 ba1.6k sqft701 Forum Sq Unit 510, Glenview, IL 60025ActiveMLS ID #12715940, Debbie B Glickman, @properties Christie's International Real Estate. MRED as distributed by MLS GRID
- $275,0002 bd2 ba1.4k sqft9529 Bronx Pl #213, Skokie, IL 60077NewMLS ID #12724929, Vikki Kokuzian, Compass. MRED as distributed by MLS GRID
- $350,0003 bd2 ba1.6k sqft6230 N Mozart St #1N, Chicago, IL 60659ContingentMLS ID #12725226, Stacey Dombar, GRI, Redfin Corporation. MRED as distributed by MLS GRID
- $419,9002 bd2 ba1.8k sqft7041 W Touhy Ave APT 406, Niles, IL 60714ActiveMLS ID #12693671, Joanne Rancich, CNC,CSC,SRES, Weichert, Realtors - Homes by Presto. MRED as distributed by MLS GRID
- $439,0002 bd2 ba1.1k sqft1124 Lake St Unit 503, Oak Park, IL 60301ActiveMLS ID #12672209, Ann Keeney, Baird & Warner. MRED as distributed by MLS GRID
- $274,9002 bd2 ba1.3k sqft1747 W Crystal Ln Unit 207, Mount Prospect, IL 60056ContingentMLS ID #12712775, Emma Alhalel, Cross Street Real Estate. MRED as distributed by MLS GRID
