Beautifully transformed into a fresh, contemporary home, the residence #718 at Optima Horizons features brand-new luxury vinyl plank flooring, updated lighting and plumbing fixtures, new appliances, new interior doors and hardware, and a fresh coat of Benjamin Moore paint throughout. All this is complemented by the amenities that make this full-service building such an enjoyable place to call home: welcoming door staff to greet residents and receive packages, an expansive indoor pool and hot tub, and a well-equipped fitness center with an adjacent outdoor patio, grills, kitchenette, and restroom for added convenience. To complete the package, the monthly assessment includes your garage parking and full-size storage cage, heat, air conditioning, and internet service, simplifying both your lifestyle and your monthly budgeting. Owner will swap the fridge for a counter-depth model that aligns with the countertops. Garage 55 and Storage 227 located on Level 2
New
$369,900
800 Elgin Rd APT 718, Evanston, IL 60201
2beds
1,045sqft
:
Get pre-qualified$3,639/mo
Condominium, Single Family Residence
Built in 2005
-- sqft lot
$-- Zestimate®
$354/sqft
$830/mo HOA
What's special
New appliances
- 1 day |
- 298 |
- 14 |
Zillow last checked:
Listing updated:
Listed by:
Sara J McMurray 847-710-4357,
Coldwell Banker Realty
Source: MRED as distributed by MLS GRID,MLS#: 12668347
Facts & features
Interior
Bedrooms & bathrooms
- Bedrooms: 2
- Bathrooms: 2
- Full bathrooms: 2
Rooms
- Room types: No additional rooms
Primary bedroom
- Features: Flooring (Luxury Vinyl), Window Treatments (Aluminum Frames, Blinds), Bathroom (Full)
- Level: Main
- Area: 207 Square Feet
- Dimensions: 9X23
Bedroom 2
- Features: Flooring (Hardwood), Window Treatments (Aluminum Frames, Blinds)
- Level: Main
- Area: 99 Square Feet
- Dimensions: 9X11
Dining room
- Features: Flooring (Luxury Vinyl)
- Level: Main
- Area: 108 Square Feet
- Dimensions: 12X9
Kitchen
- Features: Kitchen (Galley, Island), Flooring (Luxury Vinyl)
- Level: Main
- Area: 108 Square Feet
- Dimensions: 12X9
Laundry
- Features: Flooring (Tile)
- Level: Main
- Area: 16 Square Feet
- Dimensions: 4X4
Living room
- Features: Flooring (Luxury Vinyl), Window Treatments (Aluminum Frames, Blinds)
- Level: Main
- Area: 192 Square Feet
- Dimensions: 12X16
Heating
- Electric
Cooling
- Central Air
Appliances
- Included: Range, Microwave, Dishwasher, Refrigerator, Washer, Dryer, Disposal
- Laundry: Electric Dryer Hookup, In Unit, Laundry Closet
Features
- Windows: Aluminum Frames, Blinds
- Basement: None
Interior area
- Total structure area: 1,045
- Total interior livable area: 1,045 sqft
Property
Parking
- Total spaces: 1
- Parking features: Garage Door Opener, Yes, Garage Owned, Attached, Garage
- Attached garage spaces: 1
- Has uncovered spaces: Yes
Accessibility
- Accessibility features: No Disability Access
Features
- Exterior features: Balcony
Lot
- Features: Common Grounds
Details
- Additional parcels included: 11181190361301
- Parcel number: 11181190361056
- Special conditions: None
Construction
Type & style
- Home type: Condo
- Property subtype: Condominium, Single Family Residence
Materials
- Brick
Condition
- New construction: No
- Year built: 2005
Utilities & green energy
- Electric: Circuit Breakers
- Sewer: Public Sewer
- Water: Lake Michigan
Community & HOA
HOA
- Has HOA: Yes
- Amenities included: Bike Room/Bike Trails, Door Person, Elevator in Residence, Exercise Room, Storage, On Site Manager/Engineer, Party Room, Sundeck, Indoor Pool, Patio, Security
- Services included: Heat, Air Conditioning, Water, Parking, Insurance, Doorman, Cable TV, Exercise Facilities, Pool, Exterior Maintenance, Lawn Care, Scavenger, Snow Removal, Internet
- HOA fee: $830 monthly
Location
- Region: Evanston
Financial & listing details
- Price per square foot: $354/sqft
- Tax assessed value: $260,490
- Annual tax amount: $5,879
- Date on market: 8/7/2026
- Ownership: Condo
Estimated market value
Not available
Estimated sales range
Not available
Not available
Price history
| Date | Event | Price |
|---|---|---|
| 8/7/2026 | Listed for sale | $369,900+46.8%$354/sqft |
Source:  MRED as distributed by MLS GRID #12668347 Report a problem MRED as distributed by MLS GRID #12668347 Report a problem | ||
| 6/21/2017 | Listing removed | $2,500$2/sqft |
Source: Coldwell Banker Residential Brokerage - Wilmette #09563946 Report a problem | ||
| 3/14/2017 | Listed for rent | $2,500+11.1%$2/sqft |
Source: Coldwell Banker Residential Brokerage - Wilmette #09563946 Report a problem | ||
| 11/21/2013 | Listing removed | $2,250$2/sqft |
Source: Coldwell Banker Residential Brokerage - Wilmette #08334508 Report a problem | ||
| 11/15/2013 | Listed for rent | $2,250$2/sqft |
Source: Coldwell Banker Residential Brokerage - Wilmette #08334508 Report a problem | ||
| 6/21/2013 | Listing removed | $2,250$2/sqft |
Source: Coldwell Banker Residential Brokerage - Wilmette #08334508 Report a problem | ||
| 5/7/2013 | Listed for rent | $2,250$2/sqft |
Source: Coldwell Banker Residential Brokerage - Wilmette #08334508 Report a problem | ||
| 10/18/2004 | Sold | $252,000$241/sqft |
Source: Public Record Report a problem | ||
Public tax history
| Year | Property taxes | Tax assessment |
|---|---|---|
| 2024 | $5,688 +3.4% | $26,049 +0% |
| 2023 | $5,503 +4.7% | $26,047 |
| 2022 | $5,256 -4.1% | $26,047 +8.6% |
| 2021 | $5,482 +0.2% | $23,989 |
| 2020 | $5,469 +2.3% | $23,989 -8.6% |
| 2019 | $5,344 -7.5% | $26,236 +7% |
| 2018 | $5,775 +2.4% | $24,515 |
| 2017 | $5,641 +1.2% | $24,515 |
| 2016 | $5,572 +8.7% | $24,515 +12.7% |
| 2015 | $5,127 -1.5% | $21,746 |
| 2014 | $5,207 +2.6% | $21,746 |
| 2013 | $5,075 +4% | $21,746 -3.8% |
| 2012 | $4,880 -5.7% | $22,612 -7.2% |
| 2011 | $5,175 -0.4% | $24,379 |
| 2010 | $5,194 +2.1% | $24,379 -6.8% |
| 2009 | $5,089 +1.1% | $26,146 -4% |
| 2008 | $5,034 -6.5% | $27,236 |
| 2007 | $5,385 +0.4% | $27,236 +4.3% |
| 2006 | $5,361 +1.6% | $26,122 |
| 2005 | $5,278 | $26,122 |
Find assessor info on the county website
Monthly payment
Est. payment
Payment breakdown
Explore the cost of this home by adjusting the details. Changes won't be saved.Climate risks
Neighborhood: Downtown
Nearby schools
GreatSchools rating
- 8/10Dewey Elementary SchoolGrades: K-5Distance: 0.6 mi
- 8/10Nichols Middle SchoolGrades: 6-8Distance: 0.9 mi
- 7/10Evanston Twp High SchoolGrades: 9-12Distance: 1 mi
Schools provided by the listing agent
- Elementary: Dewey Elementary School
- Middle: Nichols Middle School
- High: Evanston Twp High School
- District: 65
Source: MRED as distributed by MLS GRID. This data may not be complete. We recommend contacting the local school district to confirm school assignments for this home.
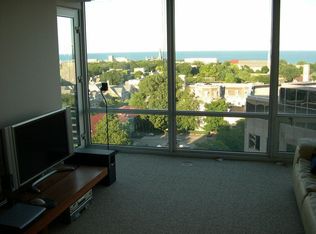
- $463,2002 bd2 ba1.1k sqft800 Elgin Rd APT 1511, Evanston, IL 60201Off Market
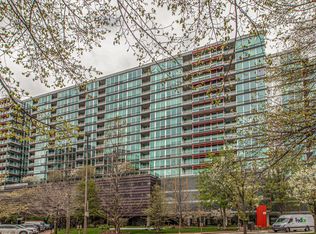
- $277,6001 bd1 ba625k sqft800 Elgin Rd APT 916, Evanston, IL 60201Off Market
- $313,400-- bd-- ba-- sqft800 Elgin Rd #P-048, Evanston, IL 60201Off Market
- $312,3002 bd2 ba665 sqft800 Elgin Rd #P-175, Evanston, IL 60201Off Market
- $408,1002 bd2 ba1.1k sqft800 Elgin Rd APT 1512, Evanston, IL 60201Off Market
- $513,2002 bd2 ba1.1k sqft800 Elgin Rd APT 1519, Evanston, IL 60201Off Market
- $472,0002 bd2 ba1.1k sqft800 Elgin Rd APT 519, Evanston, IL 60201Off Market
- $407,700-- bd-- ba-- sqft800 Elgin Rd #P-254, Evanston, IL 60201Off Market
- $407,700-- bd-- ba-- sqft800 Elgin Rd #P-255, Evanston, IL 60201Off Market
A local agent can set up tours, give advice and negotiate with sellers.
Similar homes
- $485,0002 bd2 ba1.3k sqft1720 Maple Ave APT 1620, Evanston, IL 60201New
 MLS ID #12721136, Mary Coasby, CIPS, Compass. MRED as distributed by MLS GRID
 - $395,0002 bd2 ba1.2k sqft9715 Woods Dr Unit 1505, Skokie, IL 60077New
 MLS ID #12710145, Jane Brennan, Coldwell Banker Real Estate Group. MRED as distributed by MLS GRID
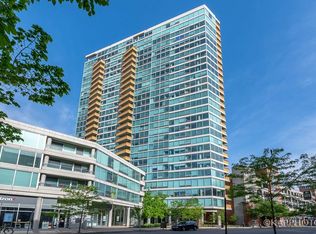
 - $324,9001 bd1 ba700 sqft1720 Maple Ave APT 2170, Evanston, IL 60201Active
 MLS ID #12698720, Colleen Berg, Berg Properties. MRED as distributed by MLS GRID
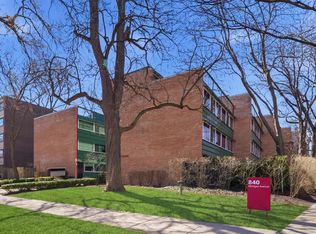
 - $409,9002 bd2 ba1k sqft840 Michigan Ave APT 10, Evanston, IL 60202Active
 MLS ID #12710416, Ethan Nagar, Keller Williams ONEChicago. MRED as distributed by MLS GRID
 - $350,0002 bd2 ba1.2k sqft15 S Pine St APT 507, Mount Prospect, IL 60056NewMLS ID #12720792, Kate Barnett, ABR,PSA,SFR,SRES,SRS, Compass. MRED as distributed by MLS GRID
- $375,0002 bd2 ba930 sqft500 W Superior St Unit 1010, Chicago, IL 60654ActiveMLS ID #12721679, Alex Bok, Cross Street Real Estate. MRED as distributed by MLS GRID
- $334,9002 bd2 ba1.5k sqft1378 Perry St APT 507, Des Plaines, IL 60016NewMLS ID #12721538, Gina Lepore, Coldwell Banker Realty. MRED as distributed by MLS GRID
- $370,0002 bd2 ba1.4k sqft515 N Harlem Ave APT 203, Oak Park, IL 60302NewMLS ID #12723816, Erica Cuneen, CIPS,GREEN,SFR,SRES, Beyond Properties Realty Group. MRED as distributed by MLS GRID
- $349,9951 bd2 ba955 sqft435 W Erie St APT 1506, Chicago, IL 60654NewMLS ID #12725380, Matt Laricy, Americorp, Ltd. MRED as distributed by MLS GRID
- $415,0002 bd2 ba1.2k sqft9715 Woods Dr Unit 1403, Skokie, IL 60077ActiveMLS ID #12705084, Alexander Fiallos, Jameson Sotheby's Intl Realty. MRED as distributed by MLS GRID
- $345,0001 bd2 ba925 sqft600 N Dearborn St APT 602, Chicago, IL 60654NewMLS ID #12724756, Joseph Hosch, @properties Christie's International Real Estate. MRED as distributed by MLS GRID
- $435,0002 bd2 ba1.1k sqft222 N Columbus Dr APT 3208, Chicago, IL 60601ActiveMLS ID #12721794, Barbara Ball, @properties Christie's International Real Estate. MRED as distributed by MLS GRID
- $425,0002 bd2 ba1.3k sqft9655 Woods Dr Unit 403, Skokie, IL 60077ActiveMLS ID #12707721, Keki Cannon, @properties Christie's International Real Estate. MRED as distributed by MLS GRID
- $369,0002 bd2 ba1.1k sqft1155 W Roosevelt Rd Unit 404, Chicago, IL 60608ActiveMLS ID #12706596, Maria Homenda, RE/MAX 10 in the Park. MRED as distributed by MLS GRID
- $335,0002 bd2 ba1.2k sqft140 Green Bay Rd Unit 2, Glencoe, IL 60022ActiveMLS ID #12715751, Bozena Sykurski, Baird & Warner. MRED as distributed by MLS GRID
- $375,0001 bd2 ba1k sqft737 W Washington Blvd APT 806, Chicago, IL 60661ActiveMLS ID #12676070, Sandra Ariza, Baird & Warner. MRED as distributed by MLS GRID
- $475,0002 bd2 ba1.1k sqft1460 N Sandburg Ter #711, Chicago, IL 60610NewMLS ID #12723788, David Chung, Compass. MRED as distributed by MLS GRID
- $395,0003 bd2 ba1.2k sqft3550 N Lake Shore Dr APT 1102, Chicago, IL 60657ActiveMLS ID #12707710, Kevin Tatum, @properties Christie's International Real Estate. MRED as distributed by MLS GRID
- $250,0002 bd2 ba1k sqft8504 W Catherine Ave Unit 1N, Chicago, IL 60656NewMLS ID #12725920, Magdalena Malyszko, HomeSmart Connect LLC. MRED as distributed by MLS GRID
- $479,0002 bd2 ba1.4k sqft512 N McClurg Ct APT 507, Chicago, IL 60611NewMLS ID #12710450, Bo Xu, Jameson Sotheby's Intl Realty. MRED as distributed by MLS GRID
