Bright and beautifully maintained 2-bedroom, 1.5-bath townhome offering the perfect blend of comfort, style, and an unbeatable Evanston lifestyle. The main level features an open-concept living and dining area with pristine parquet flooring, a cozy wood-burning fireplace, and sliding doors that lead to a private patio-ideal for morning coffee, evening unwinding, or effortless indoor-outdoor entertaining. The kitchen flows seamlessly into the living space, creating a warm and functional layout. Upstairs, you'll find a spacious primary bedroom with an en-suite half bath, a second well-sized bedroom, a full hallway bath, linen closet, and the convenience of in-unit laundry. Step outside and experience one of Evanston's most coveted locations-just one block to the lakefront where beach walks, sunrise views, and lakefront trails become part of your daily routine. Enjoy close proximity to Northwestern University, along with easy access to the CTA and Metra for a seamless commute. Surrounded by vibrant cafes, restaurants, boutiques, and everyday conveniences, this is truly walkable living at its best. Additional Highlights: Assigned parking space in a heated garage, private storage unit, and exceptional access to everything Evanston has to offer.
Active
$389,900
840 Michigan Ave APT 10, Evanston, IL 60202
2beds
1,000sqft
Condominium, Single Family Residence
Built in 1985
-- sqft lot
$-- Zestimate®
$390/sqft
$389/mo HOA
What's special
Cozy wood-burning fireplaceSecond well-sized bedroomPrivate patioIn-unit laundryPristine parquet flooringLinen closetFull hallway bath
- --
- 514
- views
- 17
- saves
Likely to sell faster than
Zillow last checked:
Listing updated:
Listed by:
Ethan Nagar 312-216-2422,
Keller Williams ONEChicago
Source: MRED as distributed by MLS GRID,MLS#: 12778806
Facts & features
Interior
Bedrooms & bathrooms
- Bedrooms: 2
- Bathrooms: 2
- Full bathrooms: 1
- 1/2 bathrooms: 1
Rooms
- Room types: No additional rooms
Primary bedroom
- Features: Flooring (Carpet), Window Treatments (Blinds), Bathroom (Half)
- Level: Second
- Area: 156 Square Feet
- Dimensions: 13X12
Bedroom 2
- Features: Flooring (Carpet), Window Treatments (Blinds)
- Level: Second
- Area: 130 Square Feet
- Dimensions: 13X10
Dining room
- Features: Flooring (Parquet), Window Treatments (Blinds)
- Level: Main
- Dimensions: COMBO
Kitchen
- Features: Flooring (Ceramic Tile), Window Treatments (Blinds)
- Level: Main
- Area: 120 Square Feet
- Dimensions: 12X10
Living room
- Features: Flooring (Parquet), Window Treatments (Blinds)
- Level: Main
- Area: 180 Square Feet
- Dimensions: 15X12
Heating
- Electric, Baseboard
Cooling
- Central Air
Appliances
- Laundry: In Unit
Features
- Basement: None
- Number of fireplaces: 1
- Fireplace features: Living Room
Interior area
- Total structure area: 0
- Total interior livable area: 1,000 sqft
Property
Parking
- Total spaces: 1
- Parking features: Concrete, Garage Door Opener, Heated Garage, Yes, Attached, Garage
- Attached garage spaces: 1
- Has uncovered spaces: Yes
Accessibility
- Accessibility features: No Disability Access
Details
- Parcel number: 11194040331010
- Special conditions: None
Construction
Type & style
- Home type: Condo
- Property subtype: Condominium, Single Family Residence
Materials
- Steel Siding, Brick
Condition
- New construction: No
- Year built: 1985
Utilities & green energy
- Sewer: Public Sewer
- Water: Lake Michigan, Public
Community & HOA
HOA
- Has HOA: Yes
- Services included: Water, Parking, Insurance, Exterior Maintenance, Lawn Care, Scavenger, Snow Removal
- HOA fee: $389 monthly
Location
- Region: Evanston
Financial & listing details
- Price per square foot: $390/sqft
- Tax assessed value: $261,010
- Annual tax amount: $5,042
- Date on market: 10/6/2026
- Ownership: Condo
Estimated market value
Not available
Estimated sales range
Not available
Not available
Price history
| Date | Event | Price |
|---|---|---|
| 9/7/2026 | Listing removed | $409,900$410/sqft |
Source: MRED as distributed by MLS GRID #12710416 Report a problem | ||
| 7/20/2026 | Listed for sale | $409,900-2.4%$410/sqft |
Source:  MRED as distributed by MLS GRID #12710416 Report a problem MRED as distributed by MLS GRID #12710416 Report a problem | ||
| 7/20/2026 | Listing removed | $419,900$420/sqft |
Source: MRED as distributed by MLS GRID #12661090 Report a problem | ||
| 6/17/2026 | Contingent | $419,900$420/sqft |
Source: MRED as distributed by MLS GRID #12661090 Report a problem | ||
| 5/28/2026 | Listed for sale | $419,900-2.3%$420/sqft |
Source: MRED as distributed by MLS GRID #12661090 Report a problem | ||
| 5/28/2026 | Listing removed | $429,900$430/sqft |
Source: MRED as distributed by MLS GRID #12641957 Report a problem | ||
| 5/23/2026 | Listed for sale | $429,900$430/sqft |
Source: MRED as distributed by MLS GRID #12641957 Report a problem | ||
| 5/22/2026 | Listing removed | $429,900$430/sqft |
Source: REMAX Report a problem | ||
| 5/7/2026 | Price change | $429,900-2.3%$430/sqft |
Source: MRED as distributed by MLS GRID #12641957 Report a problem | ||
| 3/28/2026 | Listed for sale | $439,900-2%$440/sqft |
Source: MRED as distributed by MLS GRID #12602090 Report a problem | ||
| 2/2/2026 | Listing removed | $449,000$449/sqft |
Source: MRED as distributed by MLS GRID #12523488 Report a problem | ||
| 1/4/2026 | Price change | $449,000-2.4%$449/sqft |
Source: MRED as distributed by MLS GRID #12523488 Report a problem | ||
| 11/28/2025 | Listed for sale | $460,000$460/sqft |
Source: MRED as distributed by MLS GRID #12523488 Report a problem | ||
Public tax history
| Year | Property taxes | Tax assessment |
|---|---|---|
| 2024 | -- | $26,101 +0% |
| 2023 | $4,874 +5.2% | $26,100 |
| 2022 | $4,633 +7.2% | $26,100 +17.2% |
| 2021 | $4,320 -1.1% | $22,272 |
| 2020 | $4,370 +3.7% | $22,272 -7.8% |
| 2019 | $4,213 +8.7% | $24,153 +18.8% |
| 2018 | $3,876 +1.9% | $20,331 |
| 2017 | $3,804 -6.4% | $20,331 |
| 2016 | $4,062 +14.2% | $20,331 +14.5% |
| 2015 | $3,556 +0.3% | $17,760 |
| 2014 | $3,547 +3.2% | $17,760 |
| 2013 | $3,439 -7.3% | $17,760 -11.1% |
| 2012 | $3,711 -9.1% | $19,981 -6.9% |
| 2011 | $4,081 -1.3% | $21,462 |
| 2010 | $4,137 +12.9% | $21,462 +1.3% |
| 2009 | $3,664 +1.7% | $21,180 -10.1% |
| 2008 | $3,602 +5.6% | $23,568 |
| 2007 | $3,411 -1.5% | $23,568 +20% |
| 2006 | $3,464 +0.6% | $19,648 |
| 2005 | $3,444 +3.9% | $19,648 |
| 2004 | $3,314 -12.9% | $19,648 +2.9% |
| 2003 | $3,804 +2.8% | $19,089 |
| 2002 | $3,700 +22.8% | $19,089 |
| 2001 | $3,012 +1.7% | $19,089 +31.6% |
| 2000 | $2,963 +2.7% | $14,500 |
| 1999 | $2,885 | $14,500 |
Find assessor info on the county website
Monthly payment
Est. payment
Payment breakdown
Explore the cost of this home by adjusting the details. Changes won't be saved.Climate risks
Neighborhood: 60202
Nearby schools
Schools provided by the listing agent
- Elementary: Lincoln Elementary School
- Middle: Nichols Middle School
- High: Evanston Twp High School
- District: 65
Source: MRED as distributed by MLS GRID. This data may not be complete. We recommend contacting the local school district to confirm school assignments for this home.
- $354,0002 bd1 ba1k sqft840 Michigan Ave APT 1, Evanston, IL 60202Off Market
- $379,1002 bd-- ba29k sqft840 Michigan Ave APT 2, Evanston, IL 60202Off Market
- $417,3002 bd-- ba29k sqft840 Michigan Ave APT 3, Evanston, IL 60202Off Market
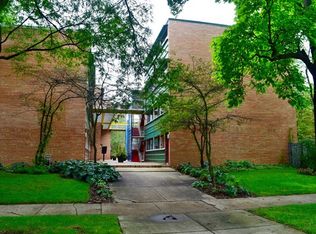
- $386,6002 bd-- ba29k sqft840 Michigan Ave APT 4, Evanston, IL 60202Off Market
Similar homes
- $459,0002 bd2 ba1.2k sqft515 Main St APT 609, Evanston, IL 60202Active
 MLS ID #12762441, Julie A Jensen, Baird & Warner. MRED as distributed by MLS GRID
 - $399,0002 bd2 ba1.1k sqft800 Elgin Rd APT 1206, Evanston, IL 60201Active
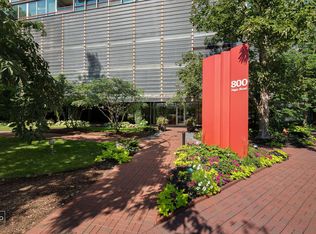 MLS ID #12739656, Anne Marie Murdoch, @properties Christie's International Real Estate. MRED as distributed by MLS GRID
 - $335,0001 bd1 ba900 sqft1319 Chicago Ave APT 305, Evanston, IL 60201Active
 MLS ID #12768929, Whitney Wang, Prospect Equities Real Estate. MRED as distributed by MLS GRID
 - $365,0002 bd2 ba1.5k sqft6335 N Magnolia Ave #G, Chicago, IL 60660Active
 MLS ID #12777478, Courtney Abraham, Berkshire Hathaway HomeServices American Heritage. MRED as distributed by MLS GRID
