LIVE ON THE LAKE! Enjoy spectacular southeast views of Lake Michigan and the Chicago skyline from this spacious 17th-floor 3-bedroom, 2-bath corner residence. Filled with natural light, the home features an expansive open-concept kitchen, living and dining area that opens to a private balcony overlooking the lake and city. The updated interior offers hardwood floors throughout, a modern kitchen with quartz countertops and stainless steel appliances, updated bathrooms, generous bedroom sizes, and excellent closet space. The southeast exposure creates bright, open views from throughout the home. Enjoy the convenience of a full-amenity lakefront building featuring 24-hour door staff, fitness center, sundeck, party room, laundry facilities, on-site management, additional storage, and attached garage parking options. Ideally located just steps from Loyola University, the lakefront trail and beaches, Whole Foods, restaurants, coffee shops, public transportation, and everything Edgewater has to offer. A rare opportunity to enjoy space, views, and true Chicago lakefront living.
New
Price cut: $1K (10/12)
$397,900
6301 N Sheridan Rd APT 17R, Chicago, IL 60660
3beds
1,500sqft
Condominium, Single Family Residence
Built in 1964
-- sqft lot
$389,800 Zestimate®
$265/sqft
$1,804/mo HOA
What's special
Updated bathroomsGenerous bedroom sizesExcellent closet spaceFilled with natural lightUpdated interiorHardwood floors throughout
- 4 days
- 430
- 39
Zillow last checked:
Listing updated:
Listed by:
Oleksii Aksonov 773-796-0738,
KOMAR
Source: MRED as distributed by MLS GRID,MLS#: 12786607
Facts & features
Interior
Bedrooms & bathrooms
- Bedrooms: 3
- Bathrooms: 2
- Full bathrooms: 2
Rooms
- Room types: No additional rooms
Primary bedroom
- Features: Flooring (Hardwood)
- Level: Main
- Area: 195 Square Feet
- Dimensions: 15X13
Bedroom 2
- Features: Flooring (Hardwood)
- Level: Main
- Area: 195 Square Feet
- Dimensions: 15X13
Bedroom 3
- Features: Flooring (Hardwood)
- Level: Main
- Area: 144 Square Feet
- Dimensions: 12X12
Dining room
- Features: Flooring (Hardwood)
- Level: Main
- Dimensions: COMBO
Kitchen
- Features: Kitchen (Island), Flooring (Hardwood)
- Level: Main
- Area: 98 Square Feet
- Dimensions: 14X7
Living room
- Features: Flooring (Hardwood)
- Level: Main
- Area: 638 Square Feet
- Dimensions: 22X29
Heating
- Forced Air
Cooling
- Central Air
Appliances
- Included: Microwave, Range, Dishwasher, Refrigerator
Features
- Storage, Elevator
- Basement: None
Interior area
- Total structure area: 0
- Total interior livable area: 1,500 sqft
Property
Parking
- Total spaces: 3
- Parking features: Yes, Attached, Garage
- Attached garage spaces: 3
Accessibility
- Accessibility features: No Disability Access
Features
- Has view: Yes
- View description: Water, Front of Property
- Has water view: Yes
- Water view: Water,Front of Property
Details
- Parcel number: 14052030111240
- Special conditions: None
Construction
Type & style
- Home type: Condo
- Property subtype: Condominium, Single Family Residence
Materials
- Glass, Concrete
Condition
- New construction: No
- Year built: 1964
- Major remodel year: 2018
Utilities & green energy
- Sewer: Public Sewer
- Water: Lake Michigan, Public
Community & HOA
HOA
- Has HOA: Yes
- Amenities included: Door Person, Coin Laundry, Elevator in Residence, Exercise Room, Storage, Party Room, Sundeck, Service Elevator(s), Valet/Cleaner
- Services included: Heat, Air Conditioning, Water, Insurance, Doorman, Cable TV, Exercise Facilities, Scavenger, Snow Removal
- HOA fee: $1,804 monthly
Location
- Region: Chicago
Financial & listing details
- Price per square foot: $265/sqft
- Tax assessed value: $247,100
- Annual tax amount: $3,897
- Date on market: 10/15/2026
- Ownership: Condo
Estimated market value
$389,800
$370,000 - $409,000
$3,170/mo
Price history
| Date | Event | Price |
|---|---|---|
| 10/12/2026 | Price change | $397,900-0.3%$265/sqft |
Source:  MRED as distributed by MLS GRID #12770805 Report a problem MRED as distributed by MLS GRID #12770805 Report a problem | ||
| 9/28/2026 | Listed for sale | $398,900+2.3%$266/sqft |
Source: MRED as distributed by MLS GRID #12770805 Report a problem | ||
| 9/28/2026 | Listing removed | $389,900$260/sqft |
Source: MRED as distributed by MLS GRID #12747284 Report a problem | ||
| 9/18/2026 | Contingent | $389,900$260/sqft |
Source: MRED as distributed by MLS GRID #12747284 Report a problem | ||
| 8/31/2026 | Listed for sale | $389,900+41.8%$260/sqft |
Source: MRED as distributed by MLS GRID #12747284 Report a problem | ||
| 11/16/2018 | Sold | $275,000+25.6%$183/sqft |
Source: MRED as distributed by MLS GRID #10047841 Report a problem | ||
| 10/31/2017 | Sold | $219,000-12.4%$146/sqft |
Source: MRED as distributed by MLS GRID #09675048 Report a problem | ||
| 9/26/2017 | Pending sale | $249,900$167/sqft |
Source: Kent Realty Co. #09675048 Report a problem | ||
| 8/22/2017 | Price change | $249,900-3.8%$167/sqft |
Source: Kent Realty Co. #09675048 Report a problem | ||
| 8/10/2017 | Price change | $259,900-3.1%$173/sqft |
Source: Kent Realty Co. #09675048 Report a problem | ||
| 7/27/2017 | Price change | $268,100-2.5%$179/sqft |
Source: Kent Realty Co. #09675048 Report a problem | ||
| 7/21/2017 | Price change | $275,100-1.8%$183/sqft |
Source: Kent Realty Co. #09675048 Report a problem | ||
| 6/29/2017 | Listed for sale | $280,000$187/sqft |
Source: Kent Realty Co. #09675048 Report a problem | ||
Public tax history
| Year | Property taxes | Tax assessment |
|---|---|---|
| 2024 | $3,773 +5% | $24,710 +7.4% |
| 2023 | $3,593 +3.7% | $22,999 |
| 2022 | $3,464 -25.1% | $22,999 |
| 2021 | $4,625 +12.6% | $22,999 +24.7% |
| 2020 | $4,109 +0.2% | $18,443 -9.6% |
| 2019 | $4,100 +1.7% | $20,409 |
| 2018 | $4,031 +13.3% | $20,409 +23.5% |
| 2017 | $3,558 +7.5% | $16,526 |
| 2016 | $3,310 +9.3% | $16,526 |
| 2015 | $3,028 +91.3% | $16,526 +27.7% |
| 2014 | $1,583 +3.3% | $12,937 |
| 2013 | $1,533 -47.2% | $12,937 -20% |
| 2012 | $2,902 +18.1% | $16,172 -12.7% |
| 2011 | $2,458 -29.6% | $18,532 -13.6% |
| 2010 | $3,489 +25.7% | $21,444 -14% |
| 2009 | $2,777 +15.5% | $24,928 +0.4% |
| 2008 | $2,405 +31.3% | $24,820 |
| 2007 | $1,832 +4.6% | $24,820 |
| 2006 | $1,751 -18.7% | $24,820 +14.9% |
| 2005 | $2,154 +5.1% | $21,603 |
| 2004 | $2,050 +4% | $21,603 |
| 2003 | $1,971 +6.8% | $21,603 +64.8% |
| 2002 | $1,846 +7% | $13,110 |
| 2001 | $1,725 +86% | $13,110 |
| 2000 | $928 -18.4% | $13,110 +65.1% |
| 1999 | $1,136 | $7,939 |
Find assessor info on the county website
Monthly payment
Est. payment
Payment breakdown
Explore the cost of this home by adjusting the details. Changes won't be saved.Climate risks
Neighborhood: Edgewater
Nearby schools
Schools provided by the listing agent
- Elementary: Swift Elementary School Specialt
- Middle: Swift Elementary School Specialt
- High: Senn High School
- District: 299
Source: MRED as distributed by MLS GRID. This data may not be complete. We recommend contacting the local school district to confirm school assignments for this home.
- $120,0001 bd1 ba-- sqft6301 N Sheridan Rd APT 3D, Chicago, IL 60660For Sale
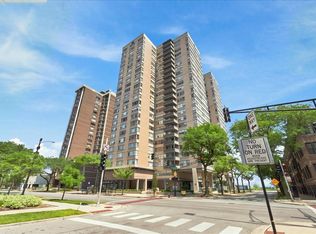
- $280,2002 bd2 ba1.4k sqft6301 N Sheridan Rd APT 3E, Chicago, IL 60660Off Market
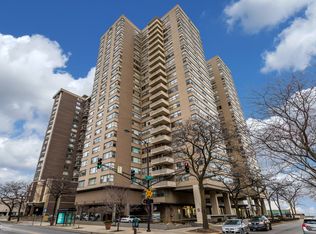
- $124,9001 bd1 ba800 sqft6301 N Sheridan Rd APT 3G, Chicago, IL 60660Sold

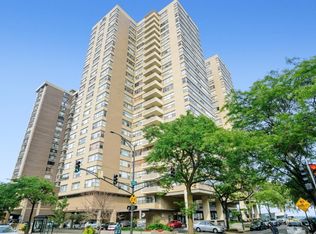
- $152,6001 bd1 ba-- sqft6301 N Sheridan Rd APT 3J, Chicago, IL 60660Off Market
Similar homes
- $365,0002 bd2 ba1.4k sqft6007 N Sheridan Rd APT 29F, Chicago, IL 60660Active
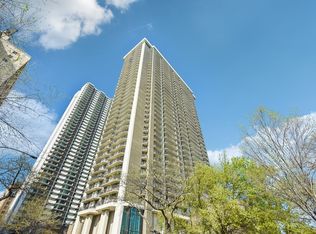 MLS ID #12625629, Kate Seemann, Redfin Corporation. MRED as distributed by MLS GRID
 - $319,9002 bd2 ba1.3k sqft5801 N Sheridan Rd APT 16B, Chicago, IL 60660Active
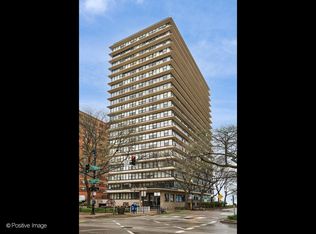 MLS ID #12780660, Phyllis Bisceglie, @properties Christie's International Real Estate. MRED as distributed by MLS GRID
 - $350,0002 bd2 ba1.4k sqft5901 N Sheridan Rd APT 16C, Chicago, IL 60660Active
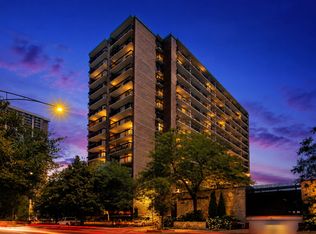 MLS ID #12725252, Natan Kaplunskiy, Compass. MRED as distributed by MLS GRID
 - $244,9002 bd2 ba1.4k sqft6301 N Sheridan Rd APT 24E, Chicago, IL 60660Active
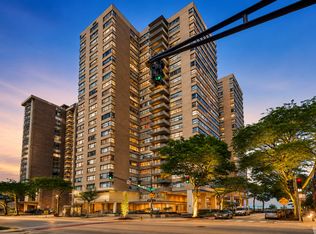 MLS ID #12720280, Alina Pop, American International Realty. MRED as distributed by MLS GRID
