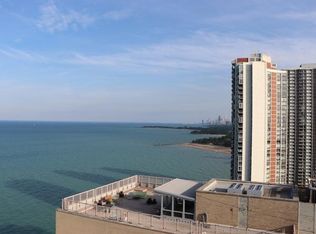
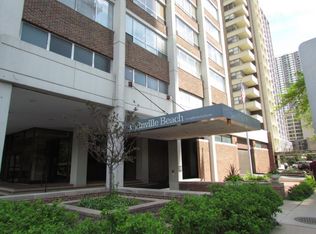
Rarely available unit with unobstructed views of the lake from every window. This unit has been completely redone by an interior decorator so just bring your toothbrush. The 2 bed/2 bath updated floorplan has been reconfigured to function in today's lifestyle. The combined LR, DR and Kitchen offer a breakfast bar and more storage than other units like it. Multiple buses stop across the street, and the Red Line is close. The building has undergone significant improvements including tuck-pointing and facade work plus updated lobby. Amenities include a great rooftop deck, overlooking the Lake, top floor exercise room and party room that have spectacular views of the lake, bike storage, parking, laundry facilities plus an on-site manager and engineer.
Active
Price cut: $1.1K (9/1)
$277,900
6171 N Sheridan Rd APT 2311, Chicago, IL 60660
2beds
1,400sqft
Condominium, Single Family Residence
Built in 1970
-- sqft lot
$269,700 Zestimate®
$199/sqft
$1,228/mo HOA
What's special
Breakfast bar
- 100 days
- 1,163
- 87
Likely to sell faster than
Zillow last checked:
Listing updated:
Listed by:
Henry B Torn 855-456-4945,
ListWithFreedom.com
Source: MRED as distributed by MLS GRID,MLS#: 12692560
Facts & features
Interior
Bedrooms & bathrooms
- Bedrooms: 2
- Bathrooms: 2
- Full bathrooms: 2
Rooms
- Room types: No additional rooms
Primary bedroom
- Features: Bathroom (Full)
- Level: Main
- Area: 325 Square Feet
- Dimensions: 13X25
Bedroom 2
- Level: Main
- Area: 210 Square Feet
- Dimensions: 14X15
Dining room
- Level: Main
- Area: 99 Square Feet
- Dimensions: 09X11
Kitchen
- Features: Kitchen (Island, Pantry-Closet, SolidSurfaceCounter)
- Level: Main
- Area: 132 Square Feet
- Dimensions: 12X11
Living room
- Level: Main
- Area: 266 Square Feet
- Dimensions: 14X19
Heating
- Forced Air
Cooling
- Window Unit(s)
Appliances
- Included: Range, Microwave, Dishwasher, Refrigerator
Features
- Basement: None
Interior area
- Total structure area: 1,400
- Total interior livable area: 1,400 sqft
Property
Parking
- Total spaces: 1
- Parking features: Asphalt, Yes, Detached, Garage
- Garage spaces: 1
Accessibility
- Accessibility features: No Disability Access
Features
- Patio & porch: Roof Deck, Deck
- Exterior features: Balcony
- Has view: Yes
- View description: Side(s) of Property
- Has water view: Yes
- Water view: Side(s) of Property
Details
- Parcel number: 14052110231312
- Special conditions: Standard
Construction
Type & style
- Home type: Condo
- Property subtype: Condominium, Single Family Residence
Materials
- Stucco
Condition
- New construction: No
- Year built: 1970
Utilities & green energy
- Sewer: Public Sewer
- Water: Public
Community & HOA
Community
- Subdivision: Granville Beach
HOA
- Has HOA: Yes
- Services included: Water, Security, Cable TV, Exterior Maintenance, Lawn Care, Other
- HOA fee: $1,228 monthly
Location
- Region: Chicago
Financial & listing details
- Price per square foot: $199/sqft
- Tax assessed value: $511,460
- Annual tax amount: $9,425
- Date on market: 7/1/2026
- Ownership: Condo
Estimated market value
$269,700
$256,000 - $283,000
$2,842/mo
Price history
| Date | Event | Price |
|---|---|---|
| 9/1/2026 | Price change | $277,900-0.4%$199/sqft |
Source:  MRED as distributed by MLS GRID #12692560 Report a problem MRED as distributed by MLS GRID #12692560 Report a problem | ||
| 7/1/2026 | Listed for sale | $279,000-26.6%$199/sqft |
Source: MRED as distributed by MLS GRID #12692560 Report a problem | ||
| 4/2/2026 | Sold | $380,000+84.5%$271/sqft |
Source: Public Record Report a problem | ||
| 6/26/2019 | Sold | $206,000$147/sqft |
Source: Public Record Report a problem | ||
Public tax history
| Year | Property taxes | Tax assessment |
|---|---|---|
| 2024 | $9,426 +14.2% | $51,146 +30.8% |
| 2023 | $8,251 +2.6% | $39,108 |
| 2022 | $8,044 +2.3% | $39,108 |
| 2021 | $7,864 +30.4% | $39,108 +44.5% |
| 2020 | $6,031 +13.2% | $27,072 -9.6% |
| 2019 | $5,329 +1.7% | $29,953 |
| 2018 | $5,238 +25.4% | $29,953 +31.5% |
| 2017 | $4,178 +2.8% | $22,785 |
| 2016 | $4,063 +10% | $22,785 |
| 2015 | $3,695 +28.8% | $22,785 +26.4% |
| 2014 | $2,867 +2.4% | $18,023 |
| 2013 | $2,800 +0.5% | $18,023 |
| 2012 | $2,786 -39.4% | $18,023 -40.7% |
| 2011 | $4,600 -12.5% | $30,408 -10.9% |
| 2010 | $5,256 +4.2% | $34,116 |
| 2009 | $5,042 +2% | $34,116 -12.4% |
| 2008 | $4,944 +3.2% | $38,965 |
| 2007 | $4,791 +0.8% | $38,965 |
| 2006 | $4,754 -4.7% | $38,965 +20.5% |
| 2005 | $4,986 +25.4% | $32,346 |
| 2004 | $3,976 +3.8% | $32,346 |
| 2003 | $3,832 +102% | $32,346 +161.3% |
| 2002 | $1,897 +5.8% | $12,381 |
| 2001 | $1,794 | $12,381 |
| 2000 | -- | $12,381 |
Find assessor info on the county website
Monthly payment
Est. payment
Payment breakdown
Explore the cost of this home by adjusting the details. Changes won't be saved.Climate risks
Neighborhood: Edgewater
Nearby schools
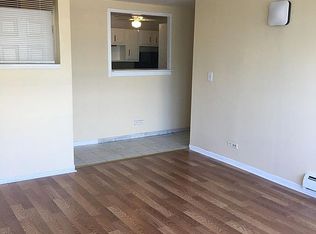
- $422,7004 bd4 ba3k sqft6171 N Sheridan Rd APT 301, Chicago, IL 60660Off Market
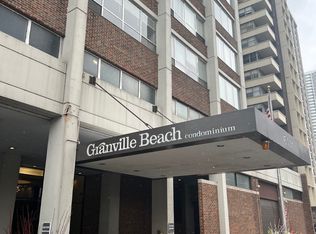
- $172,6001 bd1 ba800 sqft6171 N Sheridan Rd APT 302, Chicago, IL 60660Off Market
- $148,7001 bd1 ba820 sqft6171 N Sheridan Rd APT 303, Chicago, IL 60660Off Market
- $150,3001 bd1 ba820 sqft6171 N Sheridan Rd APT 304, Chicago, IL 60660Off Market
Similar homes
- $249,9002 bd2 ba1.6k sqft6145 N Sheridan Rd APT 27C, Chicago, IL 60660New
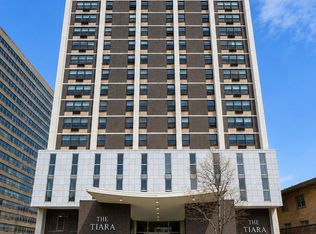 MLS ID #12745189, Shanara Carter, eXp Realty. MRED as distributed by MLS GRID
 - $289,0002 bd2 ba1.1k sqft6300 N Sheridan Rd APT 802, Chicago, IL 60660Active
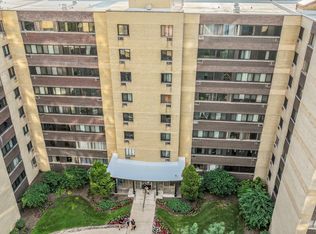 MLS ID #12742938, Mira Atanasova, Home Realty Group, Inc. MRED as distributed by MLS GRID
 - $244,9002 bd2 ba1.4k sqft6301 N Sheridan Rd APT 24E, Chicago, IL 60660Active
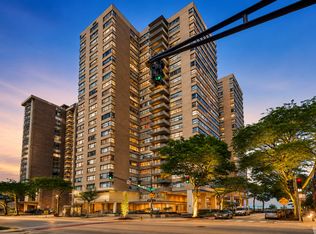 MLS ID #12720280, Alina Pop, American International Realty. MRED as distributed by MLS GRID
 - $240,0002 bd2 ba1.1k sqft6301 N Sheridan Rd APT 11L, Chicago, IL 60660Active
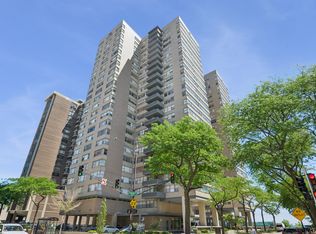 MLS ID #12648576, Diane Laborde-Delgado, Baird & Warner. MRED as distributed by MLS GRID
