Elevate your lifestyle from the 27th floor of this impressive lakefront high-rise, where breathtaking Lake Michigan views take center stage. With only four residences per floor, this condo offers a more private and exclusive high-rise living experience. Step onto your private balcony and enjoy sweeping, unobstructed lake views, an incredible backdrop from morning to night. This full-amenity building offers 24-hour door staff, an attached heated garage, outdoor swimming pool and sundeck, fitness center, sauna, party room, storage, laundry facilities, and on-site management. Enjoy the convenience of lakefront living with nearby beaches, the Lakefront Trail, public transportation, dining, shopping, Loyola University, and easy access to Lake Shore Drive. Bring your vision and finishing touches to create a home that reflects your personal style while enjoying everything 27th-floor lakefront living has to offer. An incredible opportunity with a view that truly sets this home apart!
New
$267,000
6145 N Sheridan Rd APT 27C, Chicago, IL 60660
2beds
1,600sqft
Condominium, Single Family Residence
Built in 1968
-- sqft lot
$261,500 Zestimate®
$167/sqft
$1,342/mo HOA
What's special
Private balconyBreathtaking lake michigan viewsAttached heated garageSweeping unobstructed lake views
- 1 day
- 290
- 29
Zillow last checked:
Listing updated:
Listed by:
Shanara Carter (312)219-3200,
eXp Realty
Source: MRED as distributed by MLS GRID,MLS#: 12795406
Facts & features
Interior
Bedrooms & bathrooms
- Bedrooms: 2
- Bathrooms: 2
- Full bathrooms: 2
Rooms
- Room types: Balcony/Porch/Lanai
Primary bedroom
- Features: Bathroom (Full)
- Level: Main
- Area: 187 Square Feet
- Dimensions: 11X17
Bedroom 2
- Level: Main
- Area: 154 Square Feet
- Dimensions: 11X14
Balcony porch lanai
- Level: Main
- Area: 102 Square Feet
- Dimensions: 6X17
Dining room
- Level: Main
- Area: 84 Square Feet
- Dimensions: 6X14
Kitchen
- Level: Main
- Area: 154 Square Feet
- Dimensions: 11X14
Living room
- Level: Main
- Area: 390 Square Feet
- Dimensions: 15X26
Heating
- Electric
Cooling
- Wall Unit(s)
Appliances
- Laundry: Common Area
Features
- Basement: None
Interior area
- Total structure area: 0
- Total interior livable area: 1,600 sqft
Video & virtual tour
Property
Parking
- Total spaces: 1
- Parking features: Circular Driveway, Garage Door Opener, Heated Garage, Yes, Garage Owned, Attached, Garage
- Attached garage spaces: 1
- Has uncovered spaces: Yes
Accessibility
- Accessibility features: No Disability Access
Features
- Exterior features: Balcony
- Has view: Yes
- View description: Water, Back of Property
- Has water view: Yes
- Water view: Water,Back of Property
- Waterfront features: Lake Front
- Body of water: LAKE MICHIGAN
Details
- Parcel number: 14052110161087
- Special conditions: None
Construction
Type & style
- Home type: Condo
- Property subtype: Condominium, Single Family Residence
Materials
- Brick, Concrete
- Foundation: Concrete Perimeter
- Roof: Rubber
Condition
- New construction: No
- Year built: 1968
Utilities & green energy
- Electric: Circuit Breakers
- Sewer: Public Sewer
- Water: Lake Michigan
Community & HOA
HOA
- Has HOA: Yes
- Amenities included: Door Person, Coin Laundry, Elevator in Residence, Exercise Room, Storage, On Site Manager/Engineer, Party Room, Sundeck, Pool, Sauna, Public Bus
- Services included: Water, Parking, Insurance, Doorman, Cable TV, Exercise Facilities, Pool, Exterior Maintenance, Lawn Care, Scavenger, Snow Removal
- HOA fee: $1,342 monthly
Location
- Region: Chicago
Financial & listing details
- Price per square foot: $167/sqft
- Tax assessed value: $294,160
- Annual tax amount: $4,874
- Date on market: 10/27/2026
- Ownership: Condo
Estimated market value
$261,500
$248,000 - $275,000
$2,749/mo
Price history
| Date | Event | Price |
|---|---|---|
| 10/27/2026 | Listed for sale | $267,000$167/sqft |
Source:  MRED as distributed by MLS GRID #12795406 Report a problem | ||
| 10/26/2026 | Listing removed | $267,000$167/sqft |
Source: eXp Realty #12745189 Report a problem | ||
| 10/15/2026 | Contingent | $267,000$167/sqft |
Source: MRED as distributed by MLS GRID #12745189 Report a problem | ||
| 10/12/2026 | Price change | $267,000+6.8%$167/sqft |
Source: MRED as distributed by MLS GRID #12745189 Report a problem | ||
| 10/7/2026 | Listed for sale | $249,900$156/sqft |
Source: MRED as distributed by MLS GRID #12745189 Report a problem | ||
Public tax history
| Year | Property taxes | Tax assessment |
|---|---|---|
| 2024 | $4,719 +31.3% | $29,416 +27.9% |
| 2023 | $3,593 +3.7% | $22,999 |
| 2022 | $3,464 +179.1% | $22,999 |
| 2021 | $1,241 -3.1% | $22,999 +21.8% |
| 2020 | $1,281 +0.3% | $18,885 -9.6% |
| 2019 | $1,277 -10.5% | $20,895 |
| 2018 | $1,427 -6.6% | $20,895 +42.9% |
| 2017 | $1,528 -26.3% | $14,627 |
| 2016 | $2,072 +11.6% | $14,627 |
| 2015 | $1,856 -3.9% | $14,627 -3.5% |
| 2014 | $1,932 -0.4% | $15,165 |
| 2013 | $1,938 +7.3% | $15,165 -7.3% |
| 2012 | $1,807 -38.2% | $16,355 -9.3% |
| 2011 | $2,922 +136.6% | $18,033 -7.1% |
| 2010 | $1,235 +15.3% | $19,411 |
| 2009 | $1,071 +4.1% | $19,411 -8.4% |
| 2008 | $1,029 +2% | $21,184 |
| 2007 | $1,009 +2% | $21,184 |
| 2006 | $989 -39.4% | $21,184 +15.1% |
| 2005 | $1,633 +6.5% | $18,411 |
| 2004 | $1,534 +4.6% | $18,411 |
| 2003 | $1,466 +39.8% | $18,411 +112.4% |
| 2002 | $1,048 +9.6% | $8,670 |
| 2001 | $956 +9.2% | $8,670 |
| 2000 | $875 +1.6% | $8,670 +13.1% |
| 1999 | $862 | $7,667 |
Find assessor info on the county website
Monthly payment
Est. payment
Payment breakdown
Explore the cost of this home by adjusting the details. Changes won't be saved.Climate risks
Neighborhood: Edgewater
Nearby schools
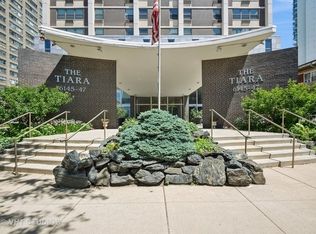
- $292,0002 bd2 ba-- sqft6147 N Sheridan Rd APT 5A, Chicago, IL 60660Sold
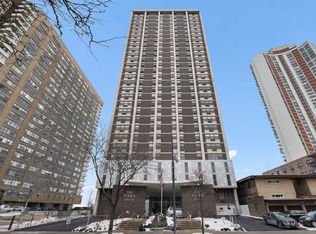
- $300,0002 bd2 ba1.6k sqft6147 N Sheridan Rd APT 5B, Chicago, IL 60660Sold
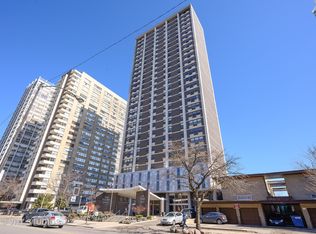
- $350,6002 bd2 ba1.6k sqft6147 N Sheridan Rd #5-C, Chicago, IL 60660Off Market
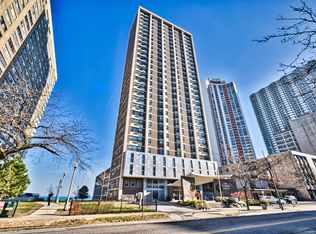
- $374,6002 bd2 ba1.9k sqft6145 N Sheridan Rd APT 5D, Chicago, IL 60660Off Market
Similar homes
- $244,9002 bd2 ba1.4k sqft6301 N Sheridan Rd APT 24E, Chicago, IL 60660Active
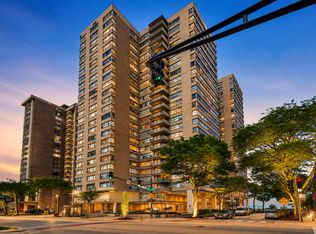 MLS ID #12720280, Alina Pop, American International Realty. MRED as distributed by MLS GRID
- $240,0002 bd2 ba1.1k sqft6301 N Sheridan Rd APT 11L, Chicago, IL 60660Active
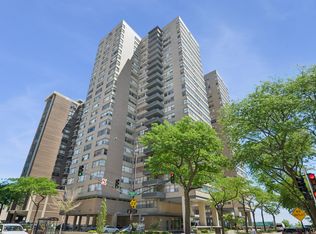 MLS ID #12648576, Diane Laborde-Delgado, Baird & Warner. MRED as distributed by MLS GRID
- $249,9002 bd1 ba1.1k sqft5901 N Sheridan Rd APT 7G, Chicago, IL 60660Active
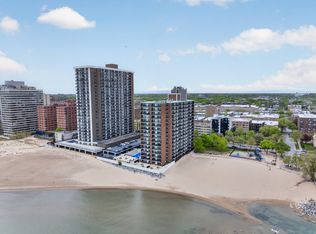 MLS ID #12738315, Marina Collazo, Redfin Corporation. MRED as distributed by MLS GRID
- $345,0002 bd2 ba1.4k sqft6007 N Sheridan Rd APT 25D, Chicago, IL 60660Active
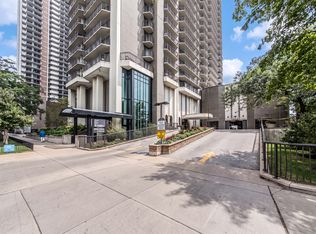 MLS ID #12776911, April Kibler, Coldwell Banker Realty. MRED as distributed by MLS GRID
