Bring your ideas to make this the lakefront home of your dreams! Maple hardwood floors throughout. This high-floor home features a comfortable and functional layout with generously sized bedrooms, two full bathrooms, ample closet space, and tons of light. The home will need some rehab especially in the master bathroom and kitchen. Built in 1973 the WaterFord features a 24hr door staff, onsite management/ maintenance staff, heated valet parking with state-of-the-art car retrieval system+ available guest parking, a self-serve packaging delivery hub, hospitality room with kitchen, lakefront and city skyline views and many amenities that fit today's lifestyle such as fitness room & saunas, heated indoor roof-top pool, roof deck, bike storage rooms and WIFI co-working spaces. Ideally located just steps from the lakefront, parks, beaches, golf course, walking and biking paths, restaurants, shopping, and public transportation.
Active
$325,000
4170 N Marine Dr APT 14K, Chicago, IL 60613
2beds
1,350sqft
Condominium, Single Family Residence
Built in 1974
-- sqft lot
$322,700 Zestimate®
$241/sqft
$833/mo HOA
What's special
Roof deckHeated indoor roof-top poolGenerously sized bedroomsTons of lightHospitality room with kitchenComfortable and functional layoutMaple hardwood floors throughout
- 8 days
- 1,223
- 45
Likely to sell faster than
Zillow last checked:
Listing updated:
Listed by:
John Wyman 773-354-3481,
@properties Christie's International Real Estate
Source: MRED as distributed by MLS GRID,MLS#: 12747457
Facts & features
Interior
Bedrooms & bathrooms
- Bedrooms: 2
- Bathrooms: 2
- Full bathrooms: 2
Rooms
- Room types: No additional rooms
Primary bedroom
- Features: Flooring (Hardwood), Bathroom (Full)
- Level: Main
- Area: 198 Square Feet
- Dimensions: 18X11
Bedroom 2
- Features: Flooring (Hardwood)
- Level: Main
- Area: 143 Square Feet
- Dimensions: 13X11
Dining room
- Features: Flooring (Hardwood)
- Level: Main
- Area: 80 Square Feet
- Dimensions: 10X8
Kitchen
- Features: Flooring (Hardwood)
- Level: Main
- Area: 88 Square Feet
- Dimensions: 11X8
Living room
- Features: Flooring (Hardwood)
- Level: Main
- Area: 336 Square Feet
- Dimensions: 24X14
Heating
- Electric
Cooling
- Central Air
Appliances
- Laundry: Washer Hookup, In Unit
Features
- Elevator, Doorman, Health Facilities
- Flooring: Hardwood
- Basement: None
Interior area
- Total structure area: 0
- Total interior livable area: 1,350 sqft
Property
Parking
- Total spaces: 1
- Parking features: Yes, Leased, Attached, Garage
- Attached garage spaces: 1
Accessibility
- Accessibility features: No Disability Access
Features
- Has view: Yes
- View description: Side(s) of Property
- Has water view: Yes
- Water view: Side(s) of Property
Details
- Parcel number: 14163040391130
- Special conditions: List Broker Must Accompany
Construction
Type & style
- Home type: Condo
- Property subtype: Condominium, Single Family Residence
Materials
- Brick
Condition
- New construction: No
- Year built: 1974
- Major remodel year: 2001
Utilities & green energy
- Sewer: Public Sewer
- Water: Lake Michigan
Community & HOA
HOA
- Has HOA: Yes
- Services included: Heat, Air Conditioning, Water, Insurance, Security, Doorman, Cable TV, Exercise Facilities, Pool, Exterior Maintenance, Lawn Care, Scavenger, Snow Removal, Internet
- HOA fee: $833 monthly
Location
- Region: Chicago
Financial & listing details
- Price per square foot: $241/sqft
- Tax assessed value: $332,260
- Annual tax amount: $6,056
- Date on market: 9/1/2026
- Ownership: Condo
Estimated market value
$322,700
$307,000 - $339,000
$1,871/mo
Price history
| Date | Event | Price |
|---|---|---|
| 9/1/2026 | Listed for sale | $325,000+46.1%$241/sqft |
Source:  MRED as distributed by MLS GRID #12747457 Report a problem MRED as distributed by MLS GRID #12747457 Report a problem | ||
| 4/10/2001 | Sold | $222,500$165/sqft |
Source: Public Record Report a problem | ||
Public tax history
| Year | Property taxes | Tax assessment |
|---|---|---|
| 2024 | $5,861 +22.2% | $33,226 +27.6% |
| 2023 | $4,796 +3.1% | $26,044 |
| 2022 | $4,653 +1.9% | $26,044 |
| 2021 | $4,567 -3% | $26,044 +7.5% |
| 2020 | $4,706 +0.6% | $24,229 -9.3% |
| 2019 | $4,676 +1.7% | $26,704 |
| 2018 | $4,596 +17.1% | $26,704 +23.6% |
| 2017 | $3,924 +2.5% | $21,605 |
| 2016 | $3,827 +10% | $21,605 |
| 2015 | $3,478 -7.1% | $21,605 -5% |
| 2014 | $3,745 +2.3% | $22,753 |
| 2013 | $3,660 +0.7% | $22,753 |
| 2012 | $3,635 +0.5% | $22,753 -8.9% |
| 2011 | $3,619 +10.5% | $24,970 |
| 2010 | $3,274 +10.3% | $24,970 |
| 2009 | $2,968 -0.1% | $24,970 -9% |
| 2008 | $2,973 +14.4% | $27,437 |
| 2007 | $2,598 -34% | $27,437 |
| 2006 | $3,939 +8.2% | $27,437 +23.1% |
| 2005 | $3,641 +1% | $22,282 |
| 2004 | $3,604 +2.2% | $22,282 |
| 2003 | $3,526 +19.4% | $22,282 +35.6% |
| 2002 | $2,953 +28.3% | $16,438 |
| 2001 | $2,301 +21% | $16,438 |
| 2000 | $1,902 +0.4% | $16,438 +26.4% |
| 1999 | $1,895 | $13,009 |
Find assessor info on the county website
Monthly payment
Est. payment
Payment breakdown
Explore the cost of this home by adjusting the details. Changes won't be saved.Climate risks
Neighborhood: Uptown
Nearby schools
- $374,3002 bd-- ba-- sqft4170 N Marine Dr APT 4E, Chicago, IL 60613Off Market
- $345,5002 bd-- ba-- sqft4170 N Marine Dr APT 4K, Chicago, IL 60613Off Market
- $248,100-- bd-- ba-- sqft4170 N Marine Dr APT 4M, Chicago, IL 60613Off Market
- $368,800-- bd-- ba-- sqft4170 N Marine Dr APT 5A, Chicago, IL 60613Off Market
Similar homes
- $354,9002 bd2 ba1.1k sqft655 W Irving Park Rd APT 402, Chicago, IL 60613New
 MLS ID #12753911, Mary Lusk, @properties Christie's International Real Estate. MRED as distributed by MLS GRID
 - $299,0002 bd2 ba1k sqft4343 N Clarendon Ave APT 817, Chicago, IL 60613New
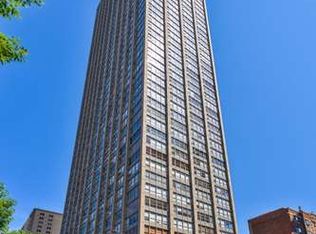
 MLS ID #12749229, Brian Scherpenberg, @properties Christie's International Real Estate. MRED as distributed by MLS GRID
 - $290,0002 bd2 ba1k sqft655 W Irving Park Rd APT 410, Chicago, IL 60613New
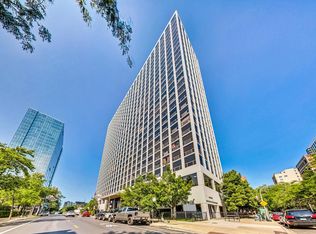
 MLS ID #12753353, Emma Latessa, @properties Christie's International Real Estate. MRED as distributed by MLS GRID
 - $325,0002 bd2 ba1k sqft4343 N Clarendon Ave APT 2717, Chicago, IL 60613Active
 MLS ID #12647692, David Piche, GREEN, Piche Partners. MRED as distributed by MLS GRID
