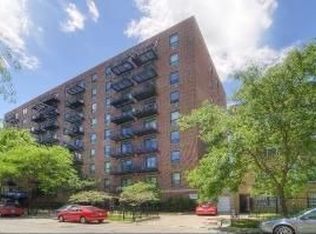
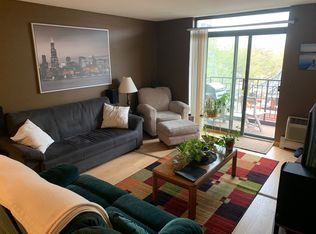
Lakeview living at its best! Beautifully updated 2-bedroom, 2-bath corner condo on the 8th floor, offered on the market for the first time. Bright, open layout with oak hardwood floors throughout and an abundance of natural light. The stunning custom European kitchen features granite countertops, brand-new appliances, built-in pantry, wine cooler, and oven with built-in air fryer. Spacious living room with sliding doors leading to a private balcony with unobstructed views. Large primary bedroom accommodates a king-size bed. Both bathrooms have been beautifully updated-one with a walk-in shower and the other with a tub. Brand-new washer and dryer, brand new, wall A/C units, dimmable LED lighting, and blinds. Move-in ready and perfectly located within walking distance to Lake Michigan, running and biking paths, restaurants, coffee shops, and public transportation. Enjoy the building's spectacular rooftop deck with breathtaking lake and city views. Don't miss this exceptional opportunity!
Active
$399,000
3900 N Pine Grove Ave APT 808, Chicago, IL 60613
2beds
1,100sqft
Condominium, Single Family Residence
Built in 1976
-- sqft lot
$390,100 Zestimate®
$363/sqft
$842/mo HOA
What's special
Built-in pantryBright open layoutAbundance of natural lightStunning custom european kitchenDimmable led lightingGranite countertopsBrand-new washer and dryer
- 9 days |
- 937 |
- 41 |
Likely to sell faster than
Zillow last checked:
Listing updated:
Listed by:
Edyta Morawska 312-307-0567,
HOMETRADE REALTY LLC,
Logan McAreavy 319-538-6101,
HOMETRADE REALTY LLC
Source: MRED as distributed by MLS GRID,MLS#: 12735656
Facts & features
Interior
Bedrooms & bathrooms
- Bedrooms: 2
- Bathrooms: 2
- Full bathrooms: 2
Rooms
- Room types: No additional rooms
Primary bedroom
- Features: Flooring (Hardwood), Window Treatments (Blinds)
- Level: Main
- Area: 154 Square Feet
- Dimensions: 14X11
Bedroom 2
- Features: Flooring (Hardwood)
- Level: Main
- Area: 132 Square Feet
- Dimensions: 12X11
Dining room
- Features: Flooring (Hardwood)
- Level: Main
- Dimensions: COMBO
Kitchen
- Features: Kitchen (Eating Area-Breakfast Bar, Island, Pantry-Closet, Custom Cabinetry, Granite Counters), Flooring (Hardwood)
- Level: Main
- Area: 80 Square Feet
- Dimensions: 10X8
Living room
- Features: Flooring (Hardwood), Window Treatments (Blinds, Screens)
- Level: Main
- Area: 377 Square Feet
- Dimensions: 29X13
Heating
- Steam, Baseboard
Cooling
- Wall Unit(s), Electric
Appliances
- Laundry: Washer Hookup, Gas Dryer Hookup, In Unit
Features
- Elevator, Built-in Features, Open Floorplan, Dining Combo, Granite Counters, Lobby
- Flooring: Hardwood
- Doors: Panel Door(s), Sliding Glass Door(s)
- Windows: Screens, Window Treatments, Drapes, Blinds
- Basement: None
- Common walls with other units/homes: End Unit
Interior area
- Total structure area: 0
- Total interior livable area: 1,100 sqft
Property
Parking
- Total spaces: 1
- Parking features: Concrete, Garage Door Opener, Heated Garage, Yes, Garage Owned, Attached, Garage
- Attached garage spaces: 1
- Has uncovered spaces: Yes
Accessibility
- Accessibility features: No Disability Access
Features
- Patio & porch: Roof Deck, Deck
- Exterior features: Balcony, Lighting
- Fencing: Partial
Lot
- Features: Landscaped
Details
- Additional structures: Garage(s), Storage
- Additional parcels included: 14211000211115
- Parcel number: 14211000211084
- Special conditions: List Broker Must Accompany
Construction
Type & style
- Home type: Condo
- Property subtype: Condominium, Single Family Residence
Materials
- Brick
- Foundation: Brick/Mortar
Condition
- New construction: No
- Year built: 1976
- Major remodel year: 2026
Utilities & green energy
- Electric: Circuit Breakers
- Sewer: Public Sewer
- Water: Lake Michigan, Public
Community & HOA
Community
- Features: Sidewalks, Street Lights
HOA
- Has HOA: Yes
- Amenities included: Elevator in Residence, Exercise Room, Storage, Indoor Pool, Receiving Room, Sauna, Security Door Lock(s), Elevator(s), In Ground Pool
- Services included: Heat, Water, Gas, Insurance, Security, Cable TV, Exercise Facilities, Pool, Exterior Maintenance, Lawn Care, Scavenger, Snow Removal, Internet
- HOA fee: $842 monthly
Location
- Region: Chicago
Financial & listing details
- Price per square foot: $363/sqft
- Annual tax amount: $4,739
- Date on market: 8/18/2026
- Ownership: Condo
Estimated market value
$390,100
$371,000 - $410,000
Not available
Price history
| Date | Event | Price |
|---|---|---|
| 8/18/2026 | Listed for sale | $399,000$363/sqft |
Source:  MRED as distributed by MLS GRID #12735656 Report a problem MRED as distributed by MLS GRID #12735656 Report a problem | ||
Public tax history
Tax history is unavailable.
Monthly payment
Est. payment
Payment breakdown
Explore the cost of this home by adjusting the details. Changes won't be saved.Climate risks
Neighborhood: Lake View
Nearby schools
GreatSchools rating
- 5/10Brennemann Elementary SchoolGrades: PK-8Distance: 0.5 mi
- 3/10Senn High SchoolGrades: 9-12Distance: 2.7 mi
Schools provided by the listing agent
- District: 299
Source: MRED as distributed by MLS GRID. This data may not be complete. We recommend contacting the local school district to confirm school assignments for this home.
- $323,0002 bd2 ba1.1k sqft3900 N Pine Grove Ave APT 608, Chicago, IL 60613Off Market
- $223,5001 bd1 ba-- sqft3900 N Pine Grove Ave APT 905, Chicago, IL 60613Off Market
- $336,2002 bd2 ba1.1k sqft3900 N Pine Grove Ave APT 502, Chicago, IL 60613Off Market
- $340,6002 bd2 ba-- sqft3900 N Pine Grove Ave APT 501, Chicago, IL 60613Off Market
- $164,800-- bd1 ba500 sqft3900 N Pine Grove Ave APT 503, Chicago, IL 60613Off Market
- $341,0002 bd2 ba1k sqft3900 N Pine Grove Ave APT 902, Chicago, IL 60613Off Market
- $370,0002 bd2 ba1k sqft3900 N Pine Grove Ave APT 202, Chicago, IL 60613Sold
- $239,3001 bd1 ba750 sqft3900 N Pine Grove Ave APT 212, Chicago, IL 60613Off Market
- $303,2002 bd-- ba-- sqft3900 N Pine Grove Ave APT 708, Chicago, IL 60613Off Market
A local agent can set up tours, give advice and negotiate with sellers.
Similar homes
- $398,0002 bd2 ba1.1k sqft3930 N Pine Grove Ave APT 2407, Chicago, IL 60613For Sale By Owner
- $364,9002 bd2 ba1.1k sqft655 W Irving Park Rd APT 402, Chicago, IL 60613Active
 MLS ID #12706354, Mary Lusk, @properties Christie's International Real Estate. MRED as distributed by MLS GRID
 - $389,5002 bd2 ba1.4k sqft841 W Belle Plaine Ave #3, Chicago, IL 60613Active
 MLS ID #12717805, Angel Navarro, RE/MAX 10 Lincoln Park. MRED as distributed by MLS GRID
 - $384,9002 bd2 ba1.6k sqft3750 N Lake Shore Dr APT 1D, Chicago, IL 60613Active
 MLS ID #12722111, Joe Tyler Gerber, Baird & Warner. MRED as distributed by MLS GRID
 - $299,5003 bd2 ba1.1k sqft3950 N Lake Shore Dr APT 2202, Chicago, IL 60613NewMLS ID #12740343, Mario Greco, Compass. MRED as distributed by MLS GRID
- $375,0002 bd1 ba1k sqft4250 N Marine Dr APT 807, Chicago, IL 60613ActiveMLS ID #12726056, Colleen Berg, Berg Properties. MRED as distributed by MLS GRID
- $500,0002 bd2 ba1.2k sqft3660 N Lake Shore Dr APT 2401, Chicago, IL 60613ActiveMLS ID #12735147, Frank Polancic, RE/MAX Premier. MRED as distributed by MLS GRID
- $424,9002 bd2 ba1.4k sqft4170 N Marine Dr APT 12J, Chicago, IL 60613Price ChangeMLS ID #12657566, Ryan Casper, eXp Realty. MRED as distributed by MLS GRID
- $429,9002 bd2 ba1.2k sqft3200 N Lake Shore Dr APT 2102, Chicago, IL 60657NewMLS ID #12681078, Jessica Macey, Real Broker LLC. MRED as distributed by MLS GRID
- $322,9002 bd2 ba1.2k sqft3900 N Lake Shore Dr APT 9K, Chicago, IL 60613ActiveMLS ID #12730020, Marek Prus, RE/MAX City. MRED as distributed by MLS GRID
- $310,0002 bd2 ba1k sqft3930 N Pine Grove Ave APT 707, Chicago, IL 60613ActiveMLS ID #12705110, Sharon Rice-Minoso, The Sokol Group. MRED as distributed by MLS GRID
- $265,0003 bd2 ba1.2k sqft3950 N Lake Shore Dr APT 1320, Chicago, IL 60613ActiveMLS ID #12735056, Jennifer Jones, Berkshire Hathaway HomeServices Chicago. MRED as distributed by MLS GRID
- $415,0002 bd2 ba1.2k sqft3550 N Lake Shore Dr APT 716, Chicago, IL 60657ActiveMLS ID #12707020, Alison Wertheimer, @properties Christie's International Real Estate. MRED as distributed by MLS GRID
- $275,0002 bd1 ba900 sqft731 W Bittersweet Pl APT 2S, Chicago, IL 60613ActiveMLS ID #12738591, Alexis Eldorrado, Eldorrado Chicago Real Estate. MRED as distributed by MLS GRID
- $499,9952 bd2 ba1.1k sqft3946 N Ravenswood Ave APT 411, Chicago, IL 60613NewMLS ID #12742771, Matt Laricy, Americorp, Ltd. MRED as distributed by MLS GRID
- $424,0003 bd2 ba1.4k sqft842 W Belle Plaine Ave APT Gw, Chicago, IL 60613ActiveMLS ID #12606872, Adam Sieger, Landmark Property Management, Inc.. MRED as distributed by MLS GRID
- $290,0001 bd1 ba750 sqft3930 N Pine Grove Ave APT 1405, Chicago, IL 60613NewMLS ID #12686613, Heidi Graf, Fulton Grace Realty. MRED as distributed by MLS GRID
- $325,0002 bd2 ba1k sqft4343 N Clarendon Ave APT 2717, Chicago, IL 60613ActiveMLS ID #12647692, David Piche, GREEN, Piche Partners. MRED as distributed by MLS GRID
- $525,0002 bd2 ba1.2k sqft3946 N Ravenswood Ave APT 607, Chicago, IL 60613NewMLS ID #12726188, Robert Grilli, Jameson Sotheby's Intl Realty. MRED as distributed by MLS GRID
- $389,5002 bd2 ba1.2k sqft336 W Wellington Ave APT 2501, Chicago, IL 60657Price ChangeMLS ID #12724684, Aaron Spiro, Pearson Realty Group. MRED as distributed by MLS GRID
