Fully renovated high-floor 1-bedroom, 1-bath condo in Imperial Towers with sweeping lake and park views. This move-in-ready home features an open-concept living and dining layout with large windows framing views of the lake, Montrose Harbor, and the Chicago skyline. Wide-plank flooring runs throughout the sun-filled living space. The fully updated kitchen features white shaker cabinetry, quartz countertops, stainless steel appliances including a French-door refrigerator with ice/water dispenser, electric range, built-in microwave, and dishwasher, plus a deep stainless undermount sink and modern sputnik-style chandelier lighting. The primary bedroom offers a full wall of louver-front closets for abundant storage and its own lake/city views. The bathroom includes an updated vanity and chrome fixtures. Located in Imperial Towers, the crown jewel of mid-century modern lakefront high-rises, the building offers a nearly Olympic-size pool with cabanas, a recently renovated grilling area, fitness center, remodeled party room, Go Grocer, on-site laundry, dry cleaners, receiving room, guest suites for visitors, 24-hour door staff, and on-site management and engineer. Self-park and tandem parking options are available in the building's garage. This Buena Park/Wrigleyville location puts you steps from the lakefront parks, Montrose Harbor, and Marovitz Golf Course, with easy access to Whole Foods, Jewel-Osco, Chicago Athletic Club, FCC, Orange Theory, Wrigley Field, and Uptown/Wrigleyville's restaurants and nightlife. Express bus service to downtown, quick access to Lake Shore Drive, and a 6-block walk to the Wilson or Sheridan Red Line stops make commuting easy. Pets welcome.
New
$265,000
4250 N Marine Dr APT 2730, Chicago, IL 60613
1beds
900sqft
Condominium, Single Family Residence
Built in 1962
-- sqft lot
$-- Zestimate®
$294/sqft
$759/mo HOA
What's special
- --
- 89
- views
- 8
- saves
Zillow last checked:
Listing updated:
Listed by:
Robin Phelps 773-469-5423,
@properties Christie's International Real Estate,
Matthew DeLance 847-877-7015,
@properties Christie's International Real Estate
Source: MRED as distributed by MLS GRID,MLS#: 12788478
Facts & features
Interior
Bedrooms & bathrooms
- Bedrooms: 1
- Bathrooms: 1
- Full bathrooms: 1
Rooms
- Room types: No additional rooms
Primary bedroom
- Features: Flooring (Carpet)
- Area: 204 Square Feet
- Dimensions: 12X17
Dining room
- Dimensions: COMBO
Kitchen
- Features: Kitchen (Galley), Flooring (Ceramic Tile)
- Area: 96 Square Feet
- Dimensions: 12X8
Living room
- Features: Flooring (Carpet)
- Area: 320 Square Feet
- Dimensions: 20X16
Heating
- Steam
Cooling
- Wall Unit(s)
Appliances
- Included: Range, Microwave, Dishwasher
- Laundry: Common Area
Features
- Basement: None
Interior area
- Total structure area: 0
- Total interior livable area: 900 sqft
Property
Parking
- Parking features: Yes, Leased, Attached, Garage
- Has attached garage: Yes
Accessibility
- Accessibility features: No Disability Access
Features
- Has view: Yes
- View description: Side(s) of Property
- Has water view: Yes
- Water view: Side(s) of Property
Details
- Parcel number: 14163010411698
- Special conditions: List Broker Must Accompany
Construction
Type & style
- Home type: Condo
- Property subtype: Condominium, Single Family Residence
Materials
- Brick
- Roof: Tar/Gravel
Condition
- New construction: No
- Year built: 1962
Utilities & green energy
- Electric: Fuses
- Sewer: Public Sewer
- Water: Lake Michigan
Community & HOA
Community
- Subdivision: Imperial Towers
HOA
- Has HOA: Yes
- Services included: Heat, Water, Doorman, Cable TV, Internet
- HOA fee: $759 monthly
Location
- Region: Chicago
Financial & listing details
- Price per square foot: $294/sqft
- Tax assessed value: $189,700
- Annual tax amount: $3,719
- Date on market: 10/19/2026
- Ownership: Condo
Estimated market value
Not available
Estimated sales range
Not available
Not available
Price history
| Date | Event | Price |
|---|---|---|
| 10/19/2026 | Listing removed | $279,000$310/sqft |
Source:  MRED as distributed by MLS GRID #12768195 Report a problem MRED as distributed by MLS GRID #12768195 Report a problem | ||
| 9/24/2026 | Listed for sale | $279,000$310/sqft |
Source: MRED as distributed by MLS GRID #12768195 Report a problem | ||
| 9/12/2026 | Contingent | $279,000$310/sqft |
Source: MRED as distributed by MLS GRID #12748932 Report a problem | ||
| 9/1/2026 | Listed for sale | $279,000+179%$310/sqft |
Source: MRED as distributed by MLS GRID #12748932 Report a problem | ||
| 6/20/2023 | Sold | $100,000-19.9%$111/sqft |
Source: MRED as distributed by MLS GRID #11747509 Report a problem | ||
| 4/28/2023 | Contingent | $124,900$139/sqft |
Source: MRED as distributed by MLS GRID #11747509 Report a problem | ||
| 4/19/2023 | Price change | $124,900-7.3%$139/sqft |
Source: MRED as distributed by MLS GRID #11747509 Report a problem | ||
| 3/29/2023 | Listed for sale | $134,800+109%$150/sqft |
Source: MRED as distributed by MLS GRID #11747509 Report a problem | ||
| 2/29/1996 | Sold | $64,500$72/sqft |
Source: Public Record Report a problem | ||
Public tax history
| Year | Property taxes | Tax assessment |
|---|---|---|
| 2024 | $3,720 +20.9% | $18,970 +6% |
| 2023 | $3,077 +3.3% | $17,899 |
| 2022 | $2,978 +1.7% | $17,899 |
| 2021 | $2,930 +15% | $17,899 +23.1% |
| 2020 | $2,548 +0.7% | $14,541 -9.3% |
| 2019 | $2,531 +1.8% | $16,026 |
| 2018 | $2,487 +26.7% | $16,026 +28.3% |
| 2017 | $1,963 -2% | $12,493 |
| 2016 | $2,002 +10.7% | $12,493 |
| 2015 | $1,809 -5.4% | $12,493 -2.9% |
| 2014 | $1,911 +2.6% | $12,871 |
| 2013 | $1,863 +0% | $12,871 |
| 2012 | $1,862 -1.6% | $12,871 -18.1% |
| 2011 | $1,892 +7% | $15,718 |
| 2010 | $1,769 +15.9% | $15,718 |
| 2009 | $1,526 -3% | $15,718 -11.1% |
| 2008 | $1,572 +24.2% | $17,675 |
| 2007 | $1,266 +0.8% | $17,675 |
| 2006 | $1,256 -5.1% | $17,675 +16.3% |
| 2005 | $1,325 +1.9% | $15,197 |
| 2004 | $1,300 +4.5% | $15,197 |
| 2003 | $1,244 -5.4% | $15,197 +66.2% |
| 2002 | $1,316 +6.7% | $9,145 |
| 2001 | $1,233 +76.1% | $9,145 |
| 2000 | $700 | $9,145 +62% |
| 1999 | -- | $5,646 |
Find assessor info on the county website
Monthly payment
Est. payment
Payment breakdown
Explore the cost of this home by adjusting the details. Changes won't be saved.Climate risks
Neighborhood: Uptown
Nearby schools



Similar homes
- $259,0001 bd1 ba950 sqft4250 N Marine Dr APT 911, Chicago, IL 60613New
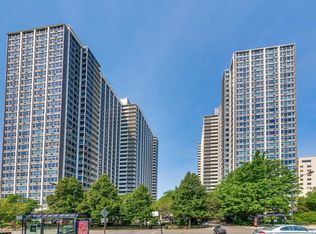 MLS ID #12786367, Emir Vulic, Berkshire Hathaway HomeServices Chicago. MRED as distributed by MLS GRID
 - $268,9002 bd1 ba770 sqft3950 N Lake Shore Dr APT 1903, Chicago, IL 60613Active
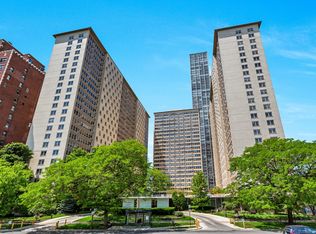 MLS ID #12783666, Mera Kordic, RE/MAX Premier. MRED as distributed by MLS GRID
 - $220,0001 bd1 ba750 sqft3930 N Pine Grove Ave APT 1610, Chicago, IL 60613New
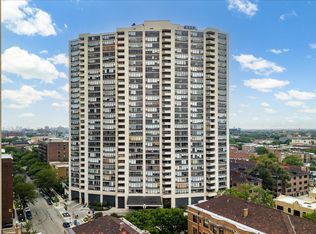 MLS ID #12788361, Danielle Klausing, Real Broker LLC. MRED as distributed by MLS GRID
 - $269,0001 bd1 ba900 sqft4250 N Marine Dr APT 2731, Chicago, IL 60613Active
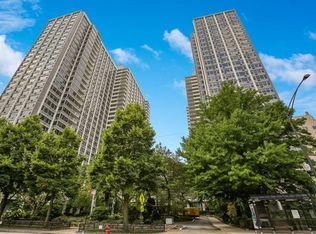 MLS ID #12774141, Heidi Mergenthaler, Berkshire Hathaway HomeServices Chicago. MRED as distributed by MLS GRID
