Move-in ready 1 bed / 1 bath residence in the highly sought-after Imperial Towers, just steps from Chicago's lakefront. This bright and inviting home features large windows that fill the space with natural light, creating a warm and comfortable living environment. The well-designed layout offers a spacious living area along with a dedicated dining space that comfortably accommodates a full table-ideal for both everyday living and entertaining. The generously sized bedroom provides excellent space for furnishings and features wall-to-wall closets for ample storage. A combination of wood-look plank, hardwood flooring and carpet runs throughout, delivering a clean, modern aesthetic with durability and easy maintenance. The kitchen is equipped with warm wood cabinetry, stainless steel appliances, a dishwasher, and efficient counter space, offering both functionality and convenience. Imperial Towers offers true full-amenity living, including 24-hour door staff, a well-equipped fitness center, a beautifully maintained outdoor pool with sundeck, and an updated resident lounge/party room. Additional conveniences include on-site laundry, grocery store, Amazon Hub, and more. Leased garage parking available on-site. Ideally located in vibrant Uptown, you're just moments from the lakefront trail, beaches, parks, restaurants, Wrigley Field and convenient public transportation.
Active
$240,000
4250 N Marine Dr APT 1731, Chicago, IL 60613
1beds
906sqft
:
Get pre-qualified$2,599/mo
Condominium, Single Family Residence
Built in 1963
-- sqft lot
$-- Zestimate®
$265/sqft
$727/mo HOA
What's special
Generously sized bedroomBright and inviting homeEfficient counter spaceStainless steel appliancesWarm wood cabinetry
- --
- on Zillow |
- 337
- views |
- 2
- saves |
Zillow last checked:
Listing updated:
Listed by:
David Burdeen 312-404-4077,
RE/MAX 10 Lincoln Park
Source: MRED as distributed by MLS GRID,MLS#: 12619329
Facts & features
Interior
Bedrooms & bathrooms
- Bedrooms: 1
- Bathrooms: 1
- Full bathrooms: 1
Rooms
- Room types: No additional rooms
Primary bedroom
- Features: Flooring (Carpet)
- Level: Main
- Area: 192 Square Feet
- Dimensions: 16X12
Dining room
- Features: Flooring (Carpet)
- Level: Main
- Dimensions: COMBO
Kitchen
- Features: Kitchen (Eating Area-Table Space, Pantry-Closet), Flooring (Other)
- Level: Main
- Area: 96 Square Feet
- Dimensions: 12X8
Living room
- Features: Flooring (Carpet)
- Level: Main
- Area: 340 Square Feet
- Dimensions: 20X17
Heating
- Steam
Cooling
- Wall Unit(s)
Appliances
- Included: Range, Dishwasher, Refrigerator
Features
- Storage
- Doors: Door Monitored By TV
- Windows: Screens
- Basement: None
Interior area
- Total structure area: 0
- Total interior livable area: 906 sqft
Property
Parking
- Total spaces: 1
- Parking features: Yes, Leased, Attached, Garage
- Attached garage spaces: 1
Accessibility
- Accessibility features: No Disability Access
Features
- Exterior features: Door Monitored By TV
- Has view: Yes
- View description: Water
- Has water view: Yes
- Water view: Water
Details
- Parcel number: 14163010411715
- Special conditions: List Broker Must Accompany,Short Sale
- Other equipment: TV-Cable
Construction
Type & style
- Home type: Condo
- Property subtype: Condominium, Single Family Residence
Materials
- Brick, Glass
- Roof: Tar/Gravel
Condition
- New construction: No
- Year built: 1963
Details
- Builder model: LARGE 1 BR
Utilities & green energy
- Electric: Circuit Breakers
- Sewer: Public Sewer
- Water: Lake Michigan, Public
Community & HOA
HOA
- Has HOA: Yes
- Amenities included: Bike Room/Bike Trails, Door Person, Coin Laundry, Commissary, Elevator in Residence, Exercise Room, Storage, On Site Manager/Engineer, Party Room, Sundeck, Pool, Receiving Room, Restaurant, Service Elevator(s), Valet/Cleaner
- Services included: Heat, Water, Insurance, Doorman, Cable TV, Exercise Facilities, Pool, Exterior Maintenance, Lawn Care, Scavenger, Snow Removal, Other
- HOA fee: $727 monthly
Location
- Region: Chicago
Financial & listing details
- Price per square foot: $265/sqft
- Tax assessed value: $181,000
- Annual tax amount: $3,549
- Date on market: 4/14/2026
- Ownership: Condo
Estimated market value
Not available
Estimated sales range
Not available
Not available
Price history
| Date | Event | Price |
|---|---|---|
| 5/22/2026 | Listing removed | $240,000$265/sqft |
Source: REMAX Report a problem | ||
| 5/20/2026 | Listed for sale | $240,000+89%$265/sqft |
Source: REMAX Report a problem | ||
| 11/1/2022 | Listing removed | -- |
Source:  RE/MAX International Report a problem RE/MAX International Report a problem | ||
| 6/28/2022 | Listed for rent | $1,700+44.7%$2/sqft |
Source: RE/MAX International #11448526 Report a problem | ||
| 12/19/2020 | Listing removed | $1,175$1/sqft |
Source: RE/MAX Next #10905638 Report a problem | ||
| 11/13/2020 | Price change | $1,175-6%$1/sqft |
Source: RE/MAX Next #10905638 Report a problem | ||
| 10/15/2020 | Listed for rent | $1,250-10.7%$1/sqft |
Source: RE/MAX Next #10905638 Report a problem | ||
| 8/5/2019 | Listing removed | $1,400$2/sqft |
Source: RE/MAX Edge #10448029 Report a problem | ||
| 7/13/2019 | Price change | $1,400-9.7%$2/sqft |
Source: RE/MAX Edge #10448029 Report a problem | ||
| 5/13/2019 | Price change | $1,550-3.1%$2/sqft |
Source: RE/MAX Edge #10329201 Report a problem | ||
| 4/3/2019 | Listed for rent | $1,600+14.7%$2/sqft |
Source: RE/MAX Edge #10329201 Report a problem | ||
| 1/27/2016 | Listing removed | $1,395$2/sqft |
Source: RE/MAX Edge #09067470 Report a problem | ||
| 11/1/2015 | Price change | $1,395-3.8%$2/sqft |
Source: RE/MAX Edge #09067470 Report a problem | ||
| 10/20/2015 | Listed for rent | $1,450+7.4%$2/sqft |
Source: RE/MAX Edge #09067470 Report a problem | ||
| 11/9/2013 | Listing removed | $1,350$1/sqft |
Source: Re/Max Edge Report a problem | ||
| 9/26/2013 | Listed for rent | $1,350$1/sqft |
Source: Remax Edge Report a problem | ||
| 4/10/2009 | Sold | $127,000-21.8%$140/sqft |
Source:  MRED as distributed by MLS GRID #07009033 Report a problem MRED as distributed by MLS GRID #07009033 Report a problem | ||
| 8/26/2004 | Sold | $162,500+22.2%$179/sqft |
Source: Public Record Report a problem | ||
| 6/7/2000 | Sold | $133,000+23.1%$147/sqft |
Source: Public Record Report a problem | ||
| 11/15/1999 | Sold | $108,000$119/sqft |
Source: Public Record Report a problem | ||
Public tax history
| Year | Property taxes | Tax assessment |
|---|---|---|
| 2024 | $3,549 -1% | $18,100 +6.5% |
| 2023 | $3,587 +2.6% | $16,999 |
| 2022 | $3,496 +2.3% | $16,999 |
| 2021 | $3,418 +10.6% | $16,999 +22.5% |
| 2020 | $3,091 +0.6% | $13,874 -9.3% |
| 2019 | $3,072 +1.7% | $15,291 |
| 2018 | $3,021 +17.7% | $15,291 +28.3% |
| 2017 | $2,566 +7.5% | $11,920 |
| 2016 | $2,387 +9.3% | $11,920 |
| 2015 | $2,184 -4.1% | $11,920 -2.9% |
| 2014 | $2,278 +2% | $12,280 |
| 2013 | $2,233 +1.4% | $12,280 |
| 2012 | $2,204 -9.3% | $12,280 -18.1% |
| 2011 | $2,430 -0.4% | $14,997 |
| 2010 | $2,440 +4.4% | $14,997 |
| 2009 | $2,339 +11.1% | $14,997 -11.1% |
| 2008 | $2,105 +3.2% | $16,864 |
| 2007 | $2,040 +0.8% | $16,864 |
| 2006 | $2,025 -14.6% | $16,864 +16.3% |
| 2005 | $2,369 +1% | $14,501 |
| 2004 | $2,346 +2.2% | $14,501 |
| 2003 | $2,295 +46.4% | $14,501 +66.2% |
| 2002 | $1,568 +3.8% | $8,726 |
| 2001 | $1,511 +46% | $8,726 |
| 2000 | $1,035 | $8,726 +62% |
| 1999 | -- | $5,387 |
Find assessor info on the county website
Monthly payment
Est. payment
Payment breakdown
Explore the cost of this home by adjusting the details. Changes won't be saved.Climate risks
Neighborhood: Uptown
Nearby schools
GreatSchools rating
- 5/10Brennemann Elementary SchoolGrades: PK-8Distance: 0.1 mi
- 3/10Senn High SchoolGrades: 9-12Distance: 2.2 mi
Schools provided by the listing agent
- District: 299
Source: MRED as distributed by MLS GRID. This data may not be complete. We recommend contacting the local school district to confirm school assignments for this home.
- $330,200-- bd-- ba-- sqft4250 N Marine Dr APT 301, Chicago, IL 60613Off Market
- $320,0002 bd2 ba-- sqft4250 N Marine Dr APT 401, Chicago, IL 60613Sold

- $335,0002 bd2 ba1.4k sqft4250 N Marine Dr APT 501, Chicago, IL 60613Sold

- $365,7002 bd2 ba1.4k sqft4250 N Marine Dr APT 601, Chicago, IL 60613Off Market

- $424,6002 bd2 ba1.4k sqft4250 N Marine Dr APT 701, Chicago, IL 60613Off Market
- $250,0002 bd2 ba1.4k sqft4250 N Marine Dr APT 801, Chicago, IL 60613Sold
- $390,7002 bd2 ba1.4k sqft4250 N Marine Dr APT 901, Chicago, IL 60613Off Market
- $351,300-- bd-- ba-- sqft4250 N Marine Dr APT 1001, Chicago, IL 60613Off Market
- $420,0002 bd2 ba1.4k sqft4250 N Marine Dr APT 1101, Chicago, IL 60613Sold
A local agent can set up tours, give advice and negotiate with sellers.
Similar homes
- $249,9001 bd1 ba589 sqft3660 N Lake Shore Dr APT 1506, Chicago, IL 60613New
 MLS ID #12725517, Jason Wagner, Greystone Realty. MRED as distributed by MLS GRID
 - $225,0001 bd1 ba1k sqft5855 N Sheridan Rd APT 14G, Chicago, IL 60660New
 MLS ID #12719671, Mike Stern, Coldwell Banker Realty. MRED as distributed by MLS GRID
 - $279,9001 bd1 ba834 sqft3550 N Lake Shore Dr APT 2707, Chicago, IL 60657New
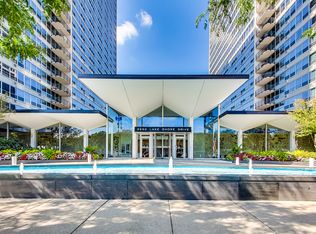 MLS ID #12722524, Kevin Tatum, @properties Christie's International Real Estate. MRED as distributed by MLS GRID
 - $250,0001 bd1 ba900 sqft3608 N Pine Grove Ave APT B7, Chicago, IL 60613Active
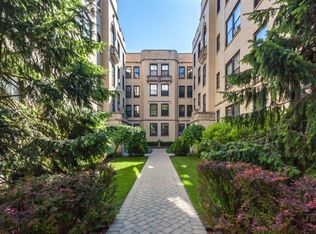 MLS ID #12681663, Leticia Andrade, Fulton Grace Realty. MRED as distributed by MLS GRID
 - $280,0001 bd1 ba760 sqft2626 N Lakeview Ave APT 3609, Chicago, IL 60614NewMLS ID #12724672, Marla Nyberg, Berkshire Hathaway HomeServices Chicago. MRED as distributed by MLS GRID
- $249,5002 bd2 ba1.2k sqft6301 N Sheridan Rd APT 18E, Chicago, IL 60660ActiveMLS ID #12718976, Bill Dafnis, ABR,SFR, Keller Williams Thrive. MRED as distributed by MLS GRID
- $270,0001 bd1 ba712 sqft3660 N Lake Shore Dr APT 909, Chicago, IL 60613ActiveMLS ID #12696710, Kathleen Aumiller, Compass. MRED as distributed by MLS GRID
- $240,0001 bd1 ba800 sqft3440 N Lake Shore Dr APT 12B, Chicago, IL 60657ActiveMLS ID #12689350, Helen Bailey, Pioneer Realty Group LLC. MRED as distributed by MLS GRID
- $274,9001 bd1 ba1k sqft260 E Chestnut St APT 2505, Chicago, IL 60611NewMLS ID #12727721, Jacob Reiner, Redfin Corporation. MRED as distributed by MLS GRID
- $230,0001 bd1 ba900 sqft1150 N Lake Shore Dr APT 8K, Chicago, IL 60611ActiveMLS ID #12720297, Arthur Rothschild, Jameson Sotheby's Intl Realty. MRED as distributed by MLS GRID
- $170,0001 bd1 ba865 sqft6325 N Sheridan Rd APT 2106, Chicago, IL 60660NewMLS ID #12723249, Santiago Valdez, Compass. MRED as distributed by MLS GRID
- $225,0001 bd1 ba850 sqft5455 N Sheridan Rd APT 1908, Chicago, IL 60640ActiveMLS ID #12694888, Julia Matyjas, HomeSmart Connect LLC. MRED as distributed by MLS GRID
- $325,0002 bd2 ba1.2k sqft3440 N Lake Shore Dr APT 5G, Chicago, IL 60657NewMLS ID #12725565, Ariel Marini, Berkshire Hathaway HomeServices Chicago. MRED as distributed by MLS GRID
- $229,9991 bd1 ba860 sqft5455 N Sheridan Rd APT 908, Chicago, IL 60640ActiveMLS ID #12682122, Lina Survilaite, Baird & Warner. MRED as distributed by MLS GRID
- $224,9991 bd1 ba800 sqft211 E Ohio St APT 817, Chicago, IL 60611ActiveMLS ID #12716136, Izzaldean Matariyeh, City Living Realty Inc.. MRED as distributed by MLS GRID
- $275,0001 bd1 ba900 sqft400 W Ontario St APT 1404, Chicago, IL 60654NewMLS ID #12725361, David Mahoney, Jameson Sotheby's Intl Realty. MRED as distributed by MLS GRID
- $329,0002 bd2 ba1.2k sqft2909 N Sheridan Rd APT 1702, Chicago, IL 60657NewMLS ID #12692724, Dee Savic, Baird & Warner. MRED as distributed by MLS GRID
- $235,0002 bd2 ba1.2k sqft8035 Oconnor Dr APT 3C, River Grove, IL 60171NewMLS ID #12724965, Paulina Pacyna, Compass. MRED as distributed by MLS GRID
- $274,9002 bd1 ba720 sqft2930 N Sheridan Rd APT 702, Chicago, IL 60657ActiveMLS ID #12711238, Patrick Kosnick, @properties Christie's International Real Estate. MRED as distributed by MLS GRID
- $275,0001 bd1 ba1k sqft5855 N Sheridan Rd APT 19G, Chicago, IL 60660ActiveMLS ID #12718712, Paul Siebert, @properties Christie's International Real Estate. MRED as distributed by MLS GRID
