Panoramic lake and skyline views highlight this desirable south-facing "G-tier" residence on the 19th floor at 5855 N. Sheridan Rd. Perfectly positioned, overlooking Chicago's gorgeous Hollywood Beach. Enjoy your 30-foot private balcony that stretches across the entire width of the home, offering breathtaking views of Lake Michigan, Lake Shore Drive, and the iconic Chicago skyline-an ideal setting to enjoy both sunrise mornings and sparkling city lights. Inside, this spacious one-bedroom presents an excellent opportunity for buyers to personalize and update to their own style. The functional floor plan features generous living and dining space, abundant natural light, and exceptional storage, including a walk-in closet plus additional floor-to-ceiling storage. Enjoy full-amenity living with 24-hour door staff, an outdoor pool, fitness center, two expansive sundecks overlooking the lake, party room, receiving room, and on-site laundry. Monthly assessments include internet, basic cable, self-parking, and access to all building amenities. One assigned garage parking space (#57) is included. Just steps from the lakefront trail, beaches, the Thorndale Red Line, Whole Foods, Loyola University, and an array of neighborhood restaurants and shops. Whether you're searching for a move-in opportunity or a chance to create your dream lakefront home, this residence offers incredible value in one of Edgewater's premier full-amenity buildings.
New
$275,000
5855 N Sheridan Rd APT 19G, Chicago, IL 60660
1beds
1,000sqft
:
Get pre-qualified$2,925/mo
Condominium, Single Family Residence
Built in 1967
-- sqft lot
$265,600 Zestimate®
$275/sqft
$817/mo HOA
What's special
Outdoor poolFloor-to-ceiling storageSpacious one-bedroomAbundant natural lightExceptional storageWalk-in closet
- 4 days |
- 366 |
- 20 |
Zillow last checked:
Listing updated:
Listed by:
Paul Siebert 847-525-8287,
@properties Christie's International Real Estate
Source: MRED as distributed by MLS GRID,MLS#: 12718712
Facts & features
Interior
Bedrooms & bathrooms
- Bedrooms: 1
- Bathrooms: 1
- Full bathrooms: 1
Rooms
- Room types: Foyer, Balcony/Porch/Lanai
Primary bedroom
- Level: Main
- Area: 204 Square Feet
- Dimensions: 12X17
Balcony porch lanai
- Level: Main
- Area: 150 Square Feet
- Dimensions: 5X30
Dining room
- Level: Main
- Dimensions: COMBO
Foyer
- Level: Main
- Area: 36 Square Feet
- Dimensions: 4X9
Kitchen
- Features: Kitchen (Pantry-Closet)
- Level: Main
- Area: 104 Square Feet
- Dimensions: 13X8
Living room
- Features: Flooring (Hardwood)
- Level: Main
- Area: 238 Square Feet
- Dimensions: 17X14
Heating
- Natural Gas, Forced Air
Cooling
- Central Air
Appliances
- Laundry: Common Area
Features
- Basement: None
Interior area
- Total structure area: 0
- Total interior livable area: 1,000 sqft
Property
Parking
- Total spaces: 1
- Parking features: Asphalt, Circular Driveway, Garage Door Opener, Heated Garage, Yes, Garage Owned, Attached, Garage
- Attached garage spaces: 1
- Has uncovered spaces: Yes
Accessibility
- Accessibility features: No Disability Access
Features
- Exterior features: Balcony
- Has view: Yes
- View description: Water, Back of Property
- Has water view: Yes
- Water view: Water,Back of Property
- Body of water: LAKE MICHIGAN
Details
- Parcel number: 14054030211153
- Special conditions: None
Construction
Type & style
- Home type: Condo
- Property subtype: Condominium, Single Family Residence
Materials
- Stone, Concrete
Condition
- New construction: No
- Year built: 1967
Utilities & green energy
- Sewer: Public Sewer
- Water: Lake Michigan, Public
Community & HOA
HOA
- Has HOA: Yes
- Amenities included: Elevator in Residence, Exercise Room, Storage, On Site Manager/Engineer, Sundeck, Pool, Laundry
- Services included: Water, Parking, Insurance, Doorman, Cable TV, Exercise Facilities, Pool, Exterior Maintenance, Lawn Care, Scavenger, Snow Removal
- HOA fee: $817 monthly
Location
- Region: Chicago
Financial & listing details
- Price per square foot: $275/sqft
- Tax assessed value: $241,060
- Annual tax amount: $3,651
- Date on market: 7/29/2026
- Ownership: Condo
Estimated market value
$265,600
$252,000 - $279,000
$1,797/mo
Price history
| Date | Event | Price |
|---|---|---|
| 7/29/2026 | Listed for sale | $275,000$275/sqft |
Source:  MRED as distributed by MLS GRID #12718712 Report a problem MRED as distributed by MLS GRID #12718712 Report a problem | ||
Public tax history
| Year | Property taxes | Tax assessment |
|---|---|---|
| 2024 | $3,652 +1.9% | $24,106 +18.8% |
| 2023 | $3,582 +3.2% | $20,294 |
| 2022 | $3,471 +1.7% | $20,294 |
| 2021 | $3,411 +13.6% | $20,294 +22.4% |
| 2020 | $3,003 +0.2% | $16,583 -9.6% |
| 2019 | $2,998 +1.8% | $18,349 |
| 2018 | $2,946 +15% | $18,349 +20.1% |
| 2017 | $2,563 +0.1% | $15,279 |
| 2016 | $2,560 +10.4% | $15,279 |
| 2015 | $2,319 +20.4% | $15,279 +18% |
| 2014 | $1,925 +2.6% | $12,946 |
| 2013 | $1,876 +0.1% | $12,946 |
| 2012 | $1,875 -6.9% | $12,946 -10.4% |
| 2011 | $2,013 -5.3% | $14,444 -4.3% |
| 2010 | $2,127 +9.4% | $15,094 -13.6% |
| 2009 | $1,944 +5.3% | $17,474 -10.8% |
| 2008 | $1,847 +5.1% | $19,590 |
| 2007 | $1,758 +0.8% | $19,590 |
| 2006 | $1,744 -5.1% | $19,590 +16.8% |
| 2005 | $1,839 +1.9% | $16,773 |
| 2004 | $1,805 +4.5% | $16,773 |
| 2003 | $1,728 +11.1% | $16,773 +60.1% |
| 2002 | $1,555 +7.6% | $10,478 |
| 2001 | $1,445 -3% | $10,478 |
| 2000 | $1,489 +35.4% | $10,478 +35.1% |
| 1999 | $1,100 | $7,753 |
Find assessor info on the county website
Monthly payment
Est. payment
Payment breakdown
Explore the cost of this home by adjusting the details. Changes won't be saved.Climate risks
Neighborhood: Edgewater
Nearby schools
GreatSchools rating
- 5/10Swift Elementary Specialty SchoolGrades: PK-8Distance: 0.2 mi
- 3/10Senn High SchoolGrades: 9-12Distance: 0.6 mi
Schools provided by the listing agent
- District: 299
Source: MRED as distributed by MLS GRID. This data may not be complete. We recommend contacting the local school district to confirm school assignments for this home.
- $295,600-- bd-- ba-- sqft5855 N Sheridan Rd APT 4A, Chicago, IL 60660Off Market
- $436,3002 bd2 ba1.6k sqft5855 N Sheridan Rd APT 4B, Chicago, IL 60660Off Market
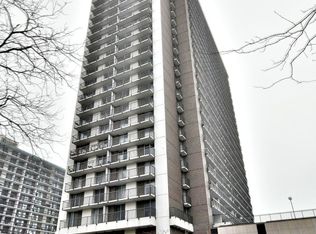
- $260,200-- bd-- ba-- sqft5855 N Sheridan Rd APT 4C, Chicago, IL 60660Off Market
- $260,200-- bd-- ba-- sqft5855 N Sheridan Rd APT 4D, Chicago, IL 60660Off Market
- $195,700-- bd-- ba-- sqft5855 N Sheridan Rd APT 4F, Chicago, IL 60660Off Market
- $332,0003 bd-- ba-- sqft5855 N Sheridan Rd APT 4K, Chicago, IL 60660Off Market
- $343,500-- bd-- ba-- sqft5855 N Sheridan Rd APT 5A, Chicago, IL 60660Off Market
- $296,900-- bd-- ba-- sqft5855 N Sheridan Rd APT 5B, Chicago, IL 60660Off Market
- $310,500-- bd-- ba-- sqft5855 N Sheridan Rd APT 5C, Chicago, IL 60660Off Market
A local agent can set up tours, give advice and negotiate with sellers.
Similar homes
- $260,0001 bd1 ba1k sqft6033 N Sheridan Rd APT 31M, Chicago, IL 60660New
 MLS ID #12720349, Julie Torres, HomeSmart Realty Group. MRED as distributed by MLS GRID
 - $249,5002 bd2 ba1.2k sqft6301 N Sheridan Rd APT 18E, Chicago, IL 60660New
 MLS ID #12718976, Bill Dafnis, ABR,SFR, Keller Williams Thrive. MRED as distributed by MLS GRID
 - $258,0002 bd2 ba1.4k sqft6301 N Sheridan Rd APT 24E, Chicago, IL 60660New
 MLS ID #12720280, Alina Pop, American International Realty. MRED as distributed by MLS GRID
 - $294,0002 bd2 ba1.2k sqft6118 N Sheridan Rd APT 1102, Chicago, IL 60660Price Change
 MLS ID #12710966, Jagdish Yadav, Real People Realty. MRED as distributed by MLS GRID
 - $250,0001 bd1 ba900 sqft910 N Lake Shore Dr APT 1316, Chicago, IL 60610ActiveMLS ID #12717734, Tommy Choi, Keller Williams ONEChicago. MRED as distributed by MLS GRID
- $155,0001 bd1 ba750 sqft6030 N Sheridan Rd APT 1911, Chicago, IL 60660NewMLS ID #12716270, Stephanie Sullivan, Baird & Warner. MRED as distributed by MLS GRID
- $299,0001 bd1 ba900 sqft3550 N Lake Shore Dr APT 2706, Chicago, IL 60657NewMLS ID #12718539, Stacy Burgoon, ABR,e-PRO,GRI,SRES, Compass. MRED as distributed by MLS GRID
- $274,9002 bd1 ba720 sqft2930 N Sheridan Rd APT 702, Chicago, IL 60657ActiveMLS ID #12711238, Patrick Kosnick, @properties Christie's International Real Estate. MRED as distributed by MLS GRID
- $365,0002 bd2 ba1.4k sqft6007 N Sheridan Rd APT 29F, Chicago, IL 60660ActiveMLS ID #12625629, Kate Seemann, Redfin Corporation. MRED as distributed by MLS GRID
- $149,0001 bd1 ba561 sqft6118 N Sheridan Rd APT 310, Chicago, IL 60660ActiveMLS ID #12714702, Nitasha Kassam, @properties Christie's International Real Estate. MRED as distributed by MLS GRID
- $310,0001 bd1 ba800 sqft1300 N Astor St Unit 25C, Chicago, IL 60610NewMLS ID #12717672, Jennifer Briscoe, Corcoran Urban Real Estate. MRED as distributed by MLS GRID
- $230,0001 bd1 ba900 sqft1150 N Lake Shore Dr APT 8K, Chicago, IL 60611NewMLS ID #12720297, Arthur Rothschild, Jameson Sotheby's Intl Realty. MRED as distributed by MLS GRID
- $179,0001 bd1 ba850 sqft5701 N Sheridan Rd APT 3E, Chicago, IL 60660ActiveMLS ID #12607951, Neelima Avantsa, Vernon Realty Inc.. MRED as distributed by MLS GRID
- $284,0001 bd1 ba726 sqft300 N State St APT 4333, Chicago, IL 60654ActiveMLS ID #12703556, Stacie Duke, Baird & Warner. MRED as distributed by MLS GRID
- $240,0002 bd2 ba1.1k sqft6534 W Montrose Ave APT 3W, Harwood Heights, IL 60706NewMLS ID #12721759, Samuel Lubeck, Baird & Warner. MRED as distributed by MLS GRID
- $270,0001 bd1 ba712 sqft3660 N Lake Shore Dr APT 909, Chicago, IL 60613ActiveMLS ID #12696710, Kathleen Aumiller, Compass. MRED as distributed by MLS GRID
- $370,0002 bd2 ba905 sqft3752 W Leland Ave APT 3S, Chicago, IL 60625NewMLS ID #12716249, Maribel Marron, Baird & Warner. MRED as distributed by MLS GRID
- $240,0001 bd1 ba800 sqft3440 N Lake Shore Dr APT 12B, Chicago, IL 60657ActiveMLS ID #12689350, Helen Bailey, Pioneer Realty Group LLC. MRED as distributed by MLS GRID
- $165,000-- bd1 ba600 sqft5455 N Sheridan Rd APT 2509, Chicago, IL 60640ActiveMLS ID #12715660, Michael Dailey, Westward360 RM. MRED as distributed by MLS GRID
- $285,0002 bd2 ba1.2k sqft2005 Valencia Dr APT 306D, Northbrook, IL 60062NewMLS ID #12719816, Galya Georgieva, CSC, Coldwell Banker Realty. MRED as distributed by MLS GRID
