Perched atop one of the Lakeview East's highly sought-after high-rises, this designer penthouse unit offers the best views in the building, a truly rare 180-degree panorama of Lake Michigan, Belmont Harbor, and the Chicago skyline. Thoughtfully renovated with wide-plank hardwood floors, sleek European cabinetry, premium appliances, and a stunning 12-foot quartzite island, the open-concept layout is designed for effortless entertaining. The spacious bedroom features a custom walk-in closet, while the spa-inspired bath showcases Carrara porcelain finishes and a walk-in shower. Enjoy full-service amenities including 24-hour door staff, fitness center, library, beautifully landscaped gardens, rooftop sundeck, and valet parking. A one-of-a-kind penthouse where exceptional design meets one of Chicago's most spectacular views.
New
$299,000
3550 N Lake Shore Dr APT 2706, Chicago, IL 60657
1beds
900sqft
:
Get pre-qualified$3,066/mo
Condominium, Single Family Residence
Built in 1961
-- sqft lot
$-- Zestimate®
$332/sqft
$795/mo HOA
What's special
Spacious bedroomCarrara porcelain finishesThoughtfully renovatedRooftop sundeckWide-plank hardwood floorsExceptional designSpa-inspired bath
- --
- on Zillow |
- 358
- views |
- 19
- saves |
Zillow last checked:
Listing updated:
Listed by:
Stacy Burgoon, ABR,e-PRO,GRI,SRES 847-446-9600,
Compass
Source: MRED as distributed by MLS GRID,MLS#: 12718539
Facts & features
Interior
Bedrooms & bathrooms
- Bedrooms: 1
- Bathrooms: 1
- Full bathrooms: 1
Rooms
- Room types: Foyer, Walk In Closet, Pantry
Primary bedroom
- Features: Flooring (Wood Laminate), Window Treatments (Blinds), Bathroom (Full)
- Level: Main
- Area: 176 Square Feet
- Dimensions: 11X16
Dining room
- Level: Main
- Dimensions: COMBO
Foyer
- Features: Flooring (Wood Laminate)
- Level: Main
- Area: 16 Square Feet
- Dimensions: 4X4
Kitchen
- Features: Flooring (Wood Laminate)
- Level: Main
- Area: 96 Square Feet
- Dimensions: 8X12
Living room
- Features: Flooring (Wood Laminate), Window Treatments (Blinds)
- Level: Main
- Area: 400 Square Feet
- Dimensions: 20X20
Pantry
- Level: Main
- Area: 24 Square Feet
- Dimensions: 6X4
Walk in closet
- Level: Main
- Area: 36 Square Feet
- Dimensions: 6X6
Heating
- Radiator(s)
Cooling
- Wall Unit(s)
Appliances
- Laundry: Common Area
Features
- Walk-In Closet(s), Open Floorplan, Doorman, Health Facilities, Lobby, Shops, Pantry, Quartz Counters
- Flooring: Hardwood
- Basement: None
Interior area
- Total structure area: 0
- Total interior livable area: 900 sqft
Property
Parking
- Parking features: Yes, Other, Attached, Garage
- Has attached garage: Yes
Accessibility
- Accessibility features: Main Level Entry, No Interior Steps, Wheelchair Accessible, Wheelchair Ramp(s), Disability Access
Features
- Has view: Yes
- View description: Front of Property
- Has water view: Yes
- Water view: Front of Property
- Body of water: LAKE MICHIGAN
Details
- Parcel number: 14211110071703
- Special conditions: None
Construction
Type & style
- Home type: Condo
- Property subtype: Condominium, Single Family Residence
Materials
- Glass, Concrete
Condition
- New construction: No
- Year built: 1961
- Major remodel year: 2019
Utilities & green energy
- Electric: Circuit Breakers
- Sewer: Public Sewer
- Water: Public
Community & HOA
HOA
- Has HOA: Yes
- Amenities included: Bike Room/Bike Trails, Door Person, Coin Laundry, Commissary, Elevator in Residence, Exercise Room, Storage, Health Club, On Site Manager/Engineer, Party Room, Sundeck, Receiving Room, Security Door Lock(s), Service Elevator(s), Valet/Cleaner
- Services included: Heat, Water, Gas, Insurance, Security, Doorman, Cable TV, Exercise Facilities, Exterior Maintenance, Lawn Care, Scavenger, Snow Removal, Internet
- HOA fee: $795 monthly
Location
- Region: Chicago
Financial & listing details
- Price per square foot: $332/sqft
- Tax assessed value: $255,640
- Annual tax amount: $4,474
- Date on market: 7/29/2026
- Ownership: Condo
Estimated market value
Not available
Estimated sales range
Not available
Not available
Price history
| Date | Event | Price |
|---|---|---|
| 5/28/2020 | Sold | $275,000-8%$306/sqft |
Source:  MRED as distributed by MLS GRID #10677973 Report a problem MRED as distributed by MLS GRID #10677973 Report a problem | ||
| 4/13/2020 | Pending sale | $299,000$332/sqft |
Source: Pearson Realty Group #10677973 Report a problem | ||
| 3/27/2020 | Listed for sale | $299,000+65%$332/sqft |
Source: Pearson Realty Group #10677973 Report a problem | ||
| 1/3/2019 | Sold | $181,250-3.3%$201/sqft |
Source: MRED as distributed by MLS GRID #10133423 Report a problem | ||
| 1/3/2019 | Listed for sale | $187,500$208/sqft |
Source: Baird & Warner #10133423 Report a problem | ||
| 11/29/2018 | Pending sale | $187,500$208/sqft |
Source: Baird & Warner #10133423 Report a problem | ||
| 11/8/2018 | Listed for sale | $187,500$208/sqft |
Source: Baird & Warner #10133423 Report a problem | ||
Public tax history
| Year | Property taxes | Tax assessment |
|---|---|---|
| 2024 | $4,474 -4.4% | $25,564 +15.2% |
| 2023 | $4,682 +2.6% | $22,189 |
| 2022 | $4,564 +2.3% | $22,189 |
| 2021 | $4,462 +7.6% | $22,189 +19.2% |
| 2020 | $4,147 +1.2% | $18,615 -8.7% |
| 2019 | $4,096 +1.7% | $20,389 |
| 2018 | $4,027 +11.9% | $20,389 +21.9% |
| 2017 | $3,600 +7.5% | $16,722 |
| 2016 | $3,349 +9.3% | $16,722 |
| 2015 | $3,064 +9.8% | $16,722 +11.2% |
| 2014 | $2,790 +2% | $15,039 |
| 2013 | $2,735 +1.4% | $15,039 |
| 2012 | $2,699 -8% | $15,039 -16.9% |
| 2011 | $2,933 -14.7% | $18,100 -14.4% |
| 2010 | $3,440 +0.3% | $21,140 -3.9% |
| 2009 | $3,431 +22.4% | $22,001 +12.6% |
| 2008 | $2,803 +1% | $19,537 |
| 2007 | $2,775 -1.1% | $19,537 |
| 2006 | $2,805 +1% | $19,537 +15% |
| 2005 | $2,776 +1% | $16,987 |
| 2004 | $2,748 +2.2% | $16,987 |
| 2003 | $2,688 +53.5% | $16,987 +74.3% |
| 2002 | $1,751 +30.9% | $9,745 |
| 2001 | $1,337 -9.2% | $9,745 |
| 2000 | $1,473 -0.7% | $9,745 +27.1% |
| 1999 | $1,483 | $7,666 |
Find assessor info on the county website
Monthly payment
Est. payment
Payment breakdown
Explore the cost of this home by adjusting the details. Changes won't be saved.Climate risks
Neighborhood: Lake View
Nearby schools
GreatSchools rating
- 8/10Nettelhorst Elementary SchoolGrades: PK-8Distance: 0.4 mi
- 3/10Lake View High SchoolGrades: 9-12Distance: 1.4 mi
Schools provided by the listing agent
- Elementary: Nettelhorst Elementary School
- District: 299
Source: MRED as distributed by MLS GRID. This data may not be complete. We recommend contacting the local school district to confirm school assignments for this home.
- $325,900-- bd-- ba-- sqft3550 N Lake Shore Dr APT 201, Chicago, IL 60657Off Market

- $378,7002 bd2 ba1.2k sqft3550 N Lake Shore Dr APT 202, Chicago, IL 60657Off Market
- $209,7001 bd1 ba807 sqft3550 N Lake Shore Dr APT 203, Chicago, IL 60657Off Market
- $217,400-- bd-- ba-- sqft3550 N Lake Shore Dr APT 205, Chicago, IL 60657Off Market
- $225,9001 bd1 ba800 sqft3550 N Lake Shore Dr APT 206, Chicago, IL 60657Off Market
- $220,0001 bd1 ba-- sqft3550 N Lake Shore Dr APT 207, Chicago, IL 60657Sold
- $202,2001 bd1 ba-- sqft3550 N Lake Shore Dr APT 208, Chicago, IL 60657Off Market
- $171,3001 bd1 ba525 sqft3550 N Lake Shore Dr APT 209, Chicago, IL 60657Off Market
- $235,8001 bd1 ba790 sqft3550 N Lake Shore Dr APT 210, Chicago, IL 60657Off Market
A local agent can set up tours, give advice and negotiate with sellers.
Similar homes
- $339,0001 bd1 ba734 sqft741 W Cornelia Ave APT N1, Chicago, IL 60657New
 MLS ID #12669899, Paul Frischer, SFR, Berkshire Hathaway HomeServices Chicago. MRED as distributed by MLS GRID
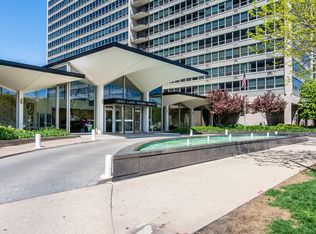
 - $299,5002 bd1 ba900 sqft3550 N Lake Shore Dr APT 1117, Chicago, IL 60657Active
 MLS ID #12680305, Timothy Selwanes, Core Realty & Investments Inc.. MRED as distributed by MLS GRID
 - $249,9001 bd1 ba850 sqft3520 N Lake Shore Dr APT 3P, Chicago, IL 60657New
 MLS ID #12715600, Ryan Hardy, Jameson Sotheby's Intl Realty. MRED as distributed by MLS GRID
 - $250,0001 bd1 ba750 sqft426 W Barry Ave APT 407, Chicago, IL 60657New
 MLS ID #12717102, Tricia Marchert, Keller Williams Infinity. MRED as distributed by MLS GRID
 - $294,9001 bd2 ba900 sqft3600 N Lake Shore Dr APT 1814, Chicago, IL 60613Re-activatedMLS ID #12710621, Rusmir Tufo, Prime Location Realty INC. MRED as distributed by MLS GRID
- $305,0002 bd2 ba1.3k sqft3150 N Sheridan Rd APT 24B, Chicago, IL 60657ActiveMLS ID #12704935, Jacqueline Moynihan, Gold Coast Realty Chicago. MRED as distributed by MLS GRID
- $425,0002 bd2 ba1.2k sqft3550 N Lake Shore Dr APT 716, Chicago, IL 60657NewMLS ID #12707020, Alison Wertheimer, @properties Christie's International Real Estate. MRED as distributed by MLS GRID
- $294,0001 bd1 ba890 sqft3600 N Lake Shore Dr APT 1205, Chicago, IL 60613ActiveMLS ID #12712231, Erol Beyzadov, Charles Rutenberg Realty. MRED as distributed by MLS GRID
- $274,9002 bd1 ba720 sqft2930 N Sheridan Rd APT 702, Chicago, IL 60657ActiveMLS ID #12711238, Patrick Kosnick, @properties Christie's International Real Estate. MRED as distributed by MLS GRID
- $325,0002 bd2 ba1k sqft4343 N Clarendon Ave APT 2717, Chicago, IL 60613Re-activatedMLS ID #12647692, David Piche, GREEN, Piche Partners. MRED as distributed by MLS GRID
- $389,9992 bd2 ba1.3k sqft3150 N Sheridan Rd APT 27B, Chicago, IL 60657NewMLS ID #12717668, Jorge Romero, Realty One Group Inc.. MRED as distributed by MLS GRID
- $174,9001 bd1 ba900 sqft3520 N Lake Shore Dr APT 3K, Chicago, IL 60657NewMLS ID #12714673, Brian Ruff, Coldwell Banker Real Estate Group. MRED as distributed by MLS GRID
- $275,0001 bd1 ba800 sqft1714 W Leland Ave #1B, Chicago, IL 60640NewMLS ID #12710073, Jessica Teuthorn, Keller Williams ONEChicago. MRED as distributed by MLS GRID
- $290,0001 bd1 ba925 sqft3600 N Lake Shore Dr APT 907, Chicago, IL 60613ActiveMLS ID #12684205, Christina Ghanayem, Realty of America, LLC. MRED as distributed by MLS GRID
- $299,9992 bd1 ba1.2k sqft1918 W Cullom Ave APT G, Chicago, IL 60613NewMLS ID #12720343, Gina Shad, @properties Christie's International Real Estate. MRED as distributed by MLS GRID
- $395,0003 bd2 ba1.2k sqft3550 N Lake Shore Dr APT 1102, Chicago, IL 60657ActiveMLS ID #12707710, Kevin Tatum, @properties Christie's International Real Estate. MRED as distributed by MLS GRID
- $315,0002 bd2 ba1k sqft3930 N Pine Grove Ave APT 707, Chicago, IL 60613ActiveMLS ID #12705110, Sharon Rice-Minoso, The Sokol Group. MRED as distributed by MLS GRID
- $375,0002 bd1 ba1.3k sqft3520 N Lake Shore Dr APT 6N, Chicago, IL 60657ActiveMLS ID #12659201, Carrie McCormick, @properties Christie's International Real Estate. MRED as distributed by MLS GRID
- $240,0001 bd1 ba800 sqft3440 N Lake Shore Dr APT 12B, Chicago, IL 60657ActiveMLS ID #12689350, Helen Bailey, Pioneer Realty Group LLC. MRED as distributed by MLS GRID
- $289,0001 bd1 ba700 sqft5314 N Glenwood Ave APT 1W, Chicago, IL 60640NewMLS ID #12711427, Greg Cirone, xr realty. MRED as distributed by MLS GRID
