Located in a charming pre-war building along iconic Lake Shore Drive, this inviting two-bedroom residence seamlessly blends timeless architectural elegance with the comfort and convenience of modern city living. From the moment you enter, the home showcases warmth and character through classic wainscoting, intricate crown molding, rich hardwood floors, and beautifully preserved vintage details throughout. Thoughtfully maintained, the residence offers a functional and inviting layout ideal for both everyday living and entertaining. The spacious living area is filled with natural light and features lovely views of Lake Michigan and the surrounding historic neighborhood, creating the perfect setting for hosting guests or enjoying quiet evenings at home. Both bedrooms are generously sized, offering flexibility for a primary suite, guest room, home office, or additional living space. Large windows and timeless finishes create peaceful retreats filled with charm and comfort. At the heart of the home is a beautifully sized eat-in kitchen complete with abundant cabinetry, generous prep space, and a dedicated dining area within the kitchen itself - perfect for casual meals, morning coffee, or intimate dinners. This inviting space blends practicality with the home's classic vintage character while offering plenty of room for gathering and entertaining. Residents enjoy the elegance and craftsmanship of a classic Chicago high-rise featuring stunning historic details throughout the lobby and common spaces. Ideally positioned near Belmont Harbor and Lake Michigan, the building offers immediate access to the lakefront trail, parks, beaches, and endless outdoor recreation. Located in vibrant East Lakeview, the home is moments from celebrated restaurants, boutique shopping, charming cafes, nightlife, Wrigley Field, and convenient public transportation. With timeless vintage details, spacious living areas, and an exceptional lakefront location, this residence embodies refined Chicago living at its finest. Laundry is in unit!
Active
$375,000
3520 N Lake Shore Dr APT 6N, Chicago, IL 60657
2beds
1,350sqft
:
Get pre-qualified$4,092/mo
Condominium, Single Family Residence
Built in 1924
-- sqft lot
$-- Zestimate®
$278/sqft
$1,217/mo HOA
What's special
Charming pre-war buildingTimeless finishesTimeless architectural eleganceRich hardwood floorsIntricate crown moldingClassic wainscotingLarge windows
- --
- on Zillow |
- 1,151
- views |
- 107
- saves |
Likely to sell faster than
Zillow last checked:
Listing updated:
Listed by:
Carrie McCormick 312-961-4612,
@properties Christie's International Real Estate,
Jennifer Bustillo 415-572-9990,
@properties Christie's International Real Estate
Source: MRED as distributed by MLS GRID,MLS#: 12659201
Facts & features
Interior
Bedrooms & bathrooms
- Bedrooms: 2
- Bathrooms: 1
- Full bathrooms: 1
Rooms
- Room types: Foyer
Primary bedroom
- Features: Flooring (Hardwood), Bathroom (Full)
- Level: Main
- Area: 180 Square Feet
- Dimensions: 15X12
Bedroom 2
- Features: Flooring (Hardwood)
- Level: Main
- Area: 154 Square Feet
- Dimensions: 14X11
Dining room
- Features: Flooring (Hardwood)
- Level: Main
- Dimensions: COMBO
Family room
- Features: Flooring (Hardwood), Window Treatments (Blinds)
- Level: Main
- Area: 140 Square Feet
- Dimensions: 10X14
Foyer
- Features: Flooring (Hardwood)
- Level: Main
- Area: 50 Square Feet
- Dimensions: 10X05
Kitchen
- Features: Kitchen (Eating Area-Breakfast Bar, Pantry-Closet, Granite Counters, Updated Kitchen), Flooring (Hardwood), Window Treatments (Blinds)
- Level: Main
- Area: 140 Square Feet
- Dimensions: 10X14
Laundry
- Level: Main
- Area: 16 Square Feet
- Dimensions: 4X4
Living room
- Features: Flooring (Hardwood), Window Treatments (Blinds)
- Level: Main
- Area: 360 Square Feet
- Dimensions: 24X15
Heating
- Steam, Radiator(s)
Cooling
- Wall Unit(s)
Appliances
- Included: Range, Microwave, Dishwasher, Refrigerator, Washer, Dryer
- Laundry: Main Level, Washer Hookup, In Unit
Features
- Flooring: Hardwood
- Doors: Door Monitored By TV
- Windows: Screens
- Basement: None
- Number of fireplaces: 1
- Fireplace features: Decorative, Living Room
Interior area
- Total structure area: 0
- Total interior livable area: 1,350 sqft
Property
Parking
- Total spaces: 1
- Parking features: Off Site, Leased, Detached, Garage
- Garage spaces: 1
Accessibility
- Accessibility features: No Disability Access
Features
- Exterior features: Door Monitored By TV
- Has view: Yes
- View description: Front of Property
- Has water view: Yes
- Water view: Front of Property
Details
- Parcel number: 14211120121077
- Special conditions: None
Construction
Type & style
- Home type: Condo
- Property subtype: Condominium, Single Family Residence
Materials
- Block, Limestone
Condition
- New construction: No
- Year built: 1924
Utilities & green energy
- Electric: Circuit Breakers
- Sewer: Public Sewer
- Water: Lake Michigan
Community & HOA
HOA
- Has HOA: Yes
- Amenities included: Bike Room/Bike Trails, Coin Laundry, Elevator in Residence, Exercise Room, Storage, On Site Manager/Engineer, Receiving Room, Valet/Cleaner
- Services included: Heat, Water, Insurance, Security, Exterior Maintenance, Lawn Care, Scavenger, Snow Removal, Internet
- HOA fee: $1,217 monthly
Location
- Region: Chicago
Financial & listing details
- Price per square foot: $278/sqft
- Tax assessed value: $275,810
- Annual tax amount: $5,541
- Date on market: 7/22/2026
- Ownership: Condo
Estimated market value
Not available
Estimated sales range
Not available
Not available
Price history
| Date | Event | Price |
|---|---|---|
| 10/29/2020 | Sold | $331,500-6.4%$246/sqft |
Source:  MRED as distributed by MLS GRID #10859372 Report a problem MRED as distributed by MLS GRID #10859372 Report a problem | ||
| 10/3/2020 | Pending sale | $354,000$262/sqft |
Source: @properties #10859372 Report a problem | ||
| 9/16/2020 | Listed for sale | $354,000+15.1%$262/sqft |
Source: @properties #10859372 Report a problem | ||
| 10/14/2016 | Sold | $307,500-2.4%$228/sqft |
Source: MRED as distributed by MLS GRID #09285864 Report a problem | ||
| 8/14/2016 | Pending sale | $315,000$233/sqft |
Source: Berkshire Hathaway HomeServices KoenigRubloff Realty Group #09285864 Report a problem | ||
| 7/13/2016 | Listed for sale | $315,000-1.6%$233/sqft |
Source: Berkshire Hathaway HomeServices KoenigRubloff Realty Group #09285864 Report a problem | ||
| 5/28/2008 | Sold | $320,000+6.7%$237/sqft |
Source: Public Record Report a problem | ||
| 6/27/2005 | Sold | $300,000+9.5%$222/sqft |
Source: Public Record Report a problem | ||
| 6/18/2002 | Sold | $274,000$203/sqft |
Source: Public Record Report a problem | ||
Public tax history
| Year | Property taxes | Tax assessment |
|---|---|---|
| 2024 | $5,541 -1.7% | $27,581 +3.2% |
| 2023 | $5,637 +2.6% | $26,719 |
| 2022 | $5,496 +2.3% | $26,719 |
| 2021 | $5,373 +3.8% | $26,719 +15% |
| 2020 | $5,176 +1.2% | $23,237 -8.7% |
| 2019 | $5,113 +1.7% | $25,451 |
| 2018 | $5,027 +4.3% | $25,451 +13.6% |
| 2017 | $4,822 +7.5% | $22,402 |
| 2016 | $4,487 +9.3% | $22,402 |
| 2015 | $4,105 +7.6% | $22,402 +9% |
| 2014 | $3,814 +2% | $20,558 |
| 2013 | $3,739 +1.4% | $20,558 |
| 2012 | $3,689 -15.2% | $20,558 -23.5% |
| 2011 | $4,352 -0.4% | $26,859 |
| 2010 | $4,371 +4.4% | $26,859 |
| 2009 | $4,188 +13.3% | $26,859 +4.3% |
| 2008 | $3,696 +16.3% | $25,763 |
| 2007 | $3,179 +0.8% | $25,763 |
| 2006 | $3,154 -12.7% | $25,763 +16.5% |
| 2005 | $3,614 +55.7% | $22,115 |
| 2004 | $2,321 +4.9% | $22,115 |
| 2003 | $2,213 -16.6% | $22,115 +49.7% |
| 2002 | $2,654 +3.8% | $14,770 |
| 2001 | $2,558 +19.6% | $14,770 |
| 2000 | $2,138 -0.7% | $14,770 +32.7% |
| 1999 | $2,153 | $11,130 |
Find assessor info on the county website
Monthly payment
Est. payment
Payment breakdown
Explore the cost of this home by adjusting the details. Changes won't be saved.Climate risks
Neighborhood: Lake View
Nearby schools
GreatSchools rating
- 8/10Nettelhorst Elementary SchoolGrades: PK-8Distance: 0.4 mi
- 3/10Lake View High SchoolGrades: 9-12Distance: 1.4 mi
Schools provided by the listing agent
- Elementary: Nettelhorst Elementary School
- Middle: Nettelhorst Elementary School
- High: Lake View High School
- District: 299
Source: MRED as distributed by MLS GRID. This data may not be complete. We recommend contacting the local school district to confirm school assignments for this home.
- $240,1001 bd1 ba800 sqft3520 N Lake Shore Dr APT 1E, Chicago, IL 60657Off Market
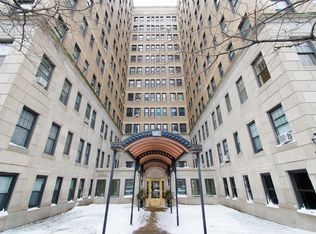
- $145,000-- bd-- ba-- sqft3520 N Lake Shore Dr APT 1L, Chicago, IL 60657Off Market
- $271,900-- bd-- ba-- sqft3520 N Lake Shore Dr APT 1M, Chicago, IL 60657Off Market
- $435,3002 bd2 ba1.6k sqft3520 N Lake Shore Dr APT 1N, Chicago, IL 60657Off Market
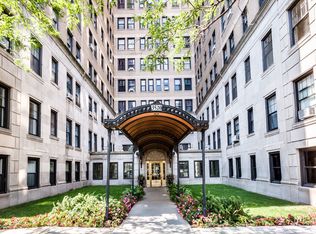
- $280,4001 bd1 ba1.1k sqft3520 N Lake Shore Dr APT 2E, Chicago, IL 60657Off Market
- $311,3001 bd1 ba1k sqft3520 N Lake Shore Dr APT 2F, Chicago, IL 60657Off Market
- $225,7001 bd-- ba-- sqft3520 N Lake Shore Dr APT 2G, Chicago, IL 60657Off Market
- $293,9002 bd1 ba1k sqft3520 N Lake Shore Dr APT 2H, Chicago, IL 60657Off Market
- $329,1002 bd1 ba1.1k sqft3520 N Lake Shore Dr APT 2J, Chicago, IL 60657Off Market
A local agent can set up tours, give advice and negotiate with sellers.
Similar homes
- $475,0002 bd2 ba1.2k sqft3200 N Lake Shore Dr APT 410, Chicago, IL 60657Active
 MLS ID #12710864, Kim Alden, Compass. MRED as distributed by MLS GRID
 - $369,9002 bd2 ba1.6k sqft3512 W Leland Ave #1, Chicago, IL 60625Active
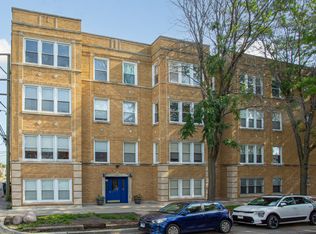 MLS ID #12712693, Loyda Paredes, ProCasa Realty, Ltd.. MRED as distributed by MLS GRID
 - $325,0003 bd2 ba1.6k sqft7722 N Paulina St #3S, Chicago, IL 60626New
 MLS ID #12715883, Bobby Mehney, ABR,RENE,SFR, @properties Christie's International Real Estate. MRED as distributed by MLS GRID
 - $395,0002 bd1 ba1.4k sqft711 Washington Blvd APT 2E, Oak Park, IL 60302New
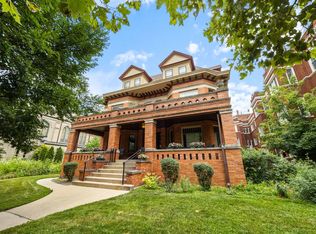 MLS ID #12715548, Cynthia Howe Gajewski, ABR,GREEN,SRES, Beyond Properties Realty Group. MRED as distributed by MLS GRID
 - $389,9003 bd2 ba1.7k sqft6121 N Hoyne Ave APT 3S, Chicago, IL 60659ActiveMLS ID #12685814, Sandra Black, RE/MAX 10 Lincoln Park. MRED as distributed by MLS GRID
- $379,0002 bd1 ba924 sqft835 N Maplewood Ave APT 3R, Chicago, IL 60622ActiveMLS ID #12709898, Olga Kaminska, Core Realty & Investments Inc.. MRED as distributed by MLS GRID
- $359,0002 bd1 ba1.1k sqft540 N Lake Shore Dr APT 225, Chicago, IL 60611ActiveMLS ID #12696818, Jennifer Bustillo, @properties Christie's International Real Estate. MRED as distributed by MLS GRID
- $369,9002 bd1 ba900 sqft938 N Damen Ave APT 3F, Chicago, IL 60622ActiveMLS ID #12671171, Mark Stanojevic, Command Realty Group LLC. MRED as distributed by MLS GRID
- $415,0002 bd1 ba1.2k sqft(Undisclosed Address), Chicago, IL 60640ActiveMLS ID #12678882, Jaime Campos, RE/MAX LOYALTY. MRED as distributed by MLS GRID
- $459,0002 bd1 ba1.4k sqft(Undisclosed Address), Chicago, IL 60613ActiveMLS ID #12703056, Susan Bragg, Baird & Warner. MRED as distributed by MLS GRID
- $369,5002 bd2 ba1.1k sqft212 W Washington St APT 1707, Chicago, IL 60606ActiveMLS ID #12673996, Liza Loza, CSC,e-PRO,GRI,PSA, LPT Realty. MRED as distributed by MLS GRID
- $379,0001 bd1 ba1.1k sqft165 N Canal St APT 1205, Chicago, IL 60606ActiveMLS ID #12689338, Sophie Beaudoin, RE/MAX Top Performers. MRED as distributed by MLS GRID
- $384,9003 bd2 ba1.8k sqft431 S Dearborn St APT 1204, Chicago, IL 60605ActiveMLS ID #12704193, Chris Katsulis, THE NAV AGENCY. MRED as distributed by MLS GRID
- $349,0002 bd2 ba1.2k sqft1101 S State St APT 1004, Chicago, IL 60605ActiveMLS ID #12700686, Jeffrey Sklar, Beycome Brokerage Realty LLC. MRED as distributed by MLS GRID
- $525,0001 bd1 ba1.2k sqft2912 N Commonwealth Ave APT 7D, Chicago, IL 60657ActiveMLS ID #12627770, Marc Kaufman, Baird & Warner. MRED as distributed by MLS GRID
- $424,9002 bd2 ba1.4k sqft6007 N Sheridan Rd APT 14D, Chicago, IL 60660ActiveMLS ID #12683529, Sohail Salahuddin, eXp Realty. MRED as distributed by MLS GRID
- $490,0002 bd2 ba1.2k sqft2724 W Cortez St #3, Chicago, IL 60622ActiveMLS ID #12713831, Larysa Domino, @properties Christie's International Real Estate. MRED as distributed by MLS GRID
- $449,0003 bd2 ba1.4k sqft842 W Belle Plaine Ave APT Gw, Chicago, IL 60613ActiveMLS ID #12606872, Adam Sieger, Landmark Property Management, Inc.. MRED as distributed by MLS GRID
- $425,0002 bd2 ba1.3k sqft1355 W Fillmore St #B, Chicago, IL 60607ActiveMLS ID #12693902, Brad Blumenthal, Compass. MRED as distributed by MLS GRID
- $549,9002 bd3 ba1.5k sqft2510 W Irving Park Rd Unit 401, Chicago, IL 60618ActiveMLS ID #12693581, Stephanie LoVerde, Baird & Warner. MRED as distributed by MLS GRID
