Experience convenient city living, with stunning skyline views, in this unique two bedroom corner penthouse in an intimate elevator building ideally located in Chicago's vibrant North Center neighborhood! This split floor plan offers an expansive open concept layout and BOTH full bathrooms are ensuite. At the center of the home, the renovated kitchen features newer appliances (with a second full-size fridge), sleek contemporary cabinetry, and a herringbone backsplash. Look out the window from the island to take in the sunlight on a clear day... or step out onto your private terrace off the main living area. If you like moody walls, all you need to do is move right in and start enjoying your new space or brighten things up with a fresh coat of white paint. Easy peasy! A new furnace in 2026 can give you peace of mind. This home is perfectly nestled between the Chicago River and Western Avenue, near both Revere and Horner Parks, with easy access to the North Branch River Trail. Enjoy local restaurants, coffee shops, and boutique shopping along both Lincoln Avenue to the east, Roscoe Village to the south, and Lincoln Square to the north. Commuters will appreciate convenient access to CTA bus routes at both Irving and Western, the Brown Line at both Irving and Western, and major roadways, making travel throughout the city effortless. There is one gated exterior parking spot included in the price... and fyi, this building only offers outside parking in a clean, secure lot, plus ample free street parking next to the building. There is one secured 5'x7' personal storage unit located on the ground floor to make this a perfect 10! Welcome home.
Pending
$549,900
2510 W Irving Park Rd Unit 401, Chicago, IL 60618
2beds
1,570sqft
Condominium, Single Family Residence
Built in 2006
-- sqft lot
$-- Zestimate®
$350/sqft
$460/mo HOA
What's special
Two bedroom corner penthouseSleek contemporary cabinetryHerringbone backsplashStunning skyline viewsExpansive open concept layoutRenovated kitchenNewer appliances
- --
- 67
- views
- 1
- save
Likely to sell faster than
Zillow last checked:
Listing updated:
Listed by:
Stephanie LoVerde 847-903-8589,
Baird & Warner
Source: MRED as distributed by MLS GRID,MLS#: 12693581
Facts & features
Interior
Bedrooms & bathrooms
- Bedrooms: 2
- Bathrooms: 3
- Full bathrooms: 2
- 1/2 bathrooms: 1
Rooms
- Room types: No additional rooms
Primary bedroom
- Features: Flooring (Hardwood), Bathroom (Full, Double Sink, Whirlpool & Sep Shwr)
- Level: Main
- Area: 154 Square Feet
- Dimensions: 14X11
Bedroom 2
- Features: Flooring (Hardwood)
- Level: Main
- Area: 176 Square Feet
- Dimensions: 16X11
Dining room
- Features: Flooring (Hardwood)
- Level: Main
- Area: 135 Square Feet
- Dimensions: 15X09
Kitchen
- Features: Kitchen (Eating Area-Breakfast Bar, Eating Area-Table Space), Flooring (Hardwood)
- Level: Main
- Area: 130 Square Feet
- Dimensions: 13X10
Laundry
- Level: Main
- Area: 66 Square Feet
- Dimensions: 11X06
Living room
- Features: Flooring (Hardwood)
- Level: Main
- Area: 350 Square Feet
- Dimensions: 25X14
Heating
- Natural Gas, Forced Air
Cooling
- Central Air
Appliances
- Included: Range, Microwave, Dishwasher, Refrigerator, Washer, Dryer, Stainless Steel Appliance(s), Gas Water Heater
- Laundry: Washer Hookup, In Unit, Laundry Closet
Features
- Storage, Walk-In Closet(s)
- Flooring: Hardwood
- Basement: None
- Number of fireplaces: 1
- Fireplace features: Gas Starter, Living Room
Interior area
- Total structure area: 0
- Total interior livable area: 1,570 sqft
Property
Parking
- Total spaces: 1
- Parking features: Asphalt, Assigned, Yes, Owned
Accessibility
- Accessibility features: No Disability Access
Features
- Exterior features: Balcony
Lot
- Features: Corner Lot
Details
- Additional structures: None
- Parcel number: 13134170481021
- Special conditions: None
- Other equipment: Ceiling Fan(s)
Construction
Type & style
- Home type: Condo
- Property subtype: Condominium, Single Family Residence
Materials
- Brick
Condition
- New construction: No
- Year built: 2006
Details
- Builder model: CONDO
Utilities & green energy
- Sewer: Public Sewer
- Water: Public
Community & HOA
Community
- Features: Sidewalks
HOA
- Has HOA: Yes
- Amenities included: Bike Room/Bike Trails, Elevator in Residence, Storage, Ceiling Fan, Laundry, Covered Porch, Elevator(s), Intercom, Public Bus
- Services included: Water, Parking, Cable TV, Internet
- HOA fee: $460 monthly
Location
- Region: Chicago
Financial & listing details
- Price per square foot: $350/sqft
- Tax assessed value: $397,260
- Annual tax amount: $7,169
- Date on market: 7/23/2026
- Ownership: Condo
Estimated market value
Not available
Estimated sales range
Not available
Not available
Price history
| Date | Event | Price |
|---|---|---|
| 3/24/2021 | Listing removed | -- |
Source: Owner Report a problem | ||
| 4/26/2015 | Listing removed | $2,350$1/sqft |
Source: Owner Report a problem | ||
| 4/24/2015 | Listed for rent | $2,350$1/sqft |
Source: Owner Report a problem | ||
| 9/28/2006 | Sold | $387,000$246/sqft |
Source: Agent Provided Report a problem | ||
Public tax history
| Year | Property taxes | Tax assessment |
|---|---|---|
| 2024 | $7,170 +6% | $39,726 +15.5% |
| 2023 | $6,767 +3% | $34,409 |
| 2022 | $6,569 +1.9% | $34,409 |
| 2021 | $6,447 +11.7% | $34,409 +21.9% |
| 2020 | $5,771 +0.4% | $28,225 -9.4% |
| 2019 | $5,745 +1.7% | $31,137 |
| 2018 | $5,652 +18.3% | $31,137 +25.1% |
| 2017 | $4,779 +3.2% | $24,892 |
| 2016 | $4,632 +9.6% | $24,892 |
| 2015 | $4,226 -7.4% | $24,892 -5.4% |
| 2014 | $4,561 +5.9% | $26,303 |
| 2013 | $4,306 +0.8% | $26,303 |
| 2012 | $4,272 -4% | $26,303 -10.7% |
| 2011 | $4,448 -1.1% | $29,469 |
| 2010 | $4,499 +4.2% | $29,469 |
| 2009 | $4,318 +0.3% | $29,469 -7.4% |
| 2008 | $4,303 -8.3% | $31,841 -8.5% |
| 2007 | $4,693 | $34,802 |
Find assessor info on the county website
Monthly payment
Est. payment
Payment breakdown
Explore the cost of this home by adjusting the details. Changes won't be saved.Climate risks
Neighborhood: North Center
Nearby schools
- $459,5002 bd2 ba1.2k sqft2510 W Irving Park Rd UNIT 403, Chicago, IL 60618Off Market
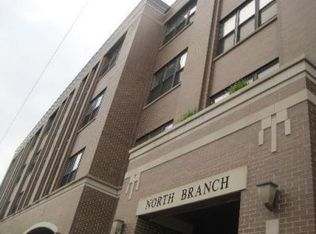
- $345,2001 bd1 ba-- sqft2510 W Irving Park Rd UNIT 306, Chicago, IL 60618Off Market
- $528,100-- bd-- ba-- sqft2510 W Irving Park Rd UNIT 210, Chicago, IL 60618Off Market
- $425,2002 bd2 ba1.2k sqft2510 W Irving Park Rd UNIT 204, Chicago, IL 60618Off Market
Similar homes
- $589,0002 bd2 ba1.3k sqft2040 W Belmont Ave APT 405, Chicago, IL 60618New
 MLS ID #12758727, Jim Streff, Berkshire Hathaway HomeServices Chicago. MRED as distributed by MLS GRID
 - $539,9002 bd2 ba1.2k sqft1100 W Montrose Ave APT 502, Chicago, IL 60613New
 MLS ID #12759198, Matt Laricy, Americorp, Ltd. MRED as distributed by MLS GRID
 - $542,5002 bd2 ba1.2k sqft1836 W Belmont Ave APT 4, Chicago, IL 60657New
 MLS ID #12755862, Brad Zibung, Compass. MRED as distributed by MLS GRID
 - $785,0003 bd2 ba1.7k sqft2450 W Montrose Ave APT 3N, Chicago, IL 60618Active
 MLS ID #12744910, Mack Woodcock, Coldwell Banker Realty. MRED as distributed by MLS GRID
