Beautifully Updated 1 Bedroom, 1 Bath Condo Offering The Perfect Combination Of Style, Space, And City Convenience! Step Inside To 9 Foot Ceilings, Beautifully Refinished Dark Hardwood Floors, And A Spacious Open Concept Living Area Featuring A Gas Fireplace And Direct Access To Your Private Outdoor Balcony. The Well Appointed Kitchen Features Maple Cabinetry, Granite Countertops, Stainless Steel Appliances, A Built In Pantry, And A Large Island With Breakfast Bar Seating, Perfect For Everyday Living And Entertaining. The Refrigerator And Dishwasher Are Approximately 2 Years Old, Garbage Disposal Approximately 3 Years Old, And Water Heater Approximately 3 Years Old. The Generously Sized Bedroom Features A Ceiling Fan And Double Closets Enhanced With Custom Organizers. The Full Bathroom Features Tile Flooring, A Tiled Tub And Shower, Jacuzzi Tub, And Convenient Linen Closet. In Unit Laundry Adds To The Everyday Convenience. Even More To Love With Gated, Covered Parking Space #33, Heated Storage And Bike Room, An Oversized Elevator, And A Convenient Garbage Chute On The Same Floor. Fantastic Additional Street Parking. The Location Is Exceptional! Enjoy A Short Walk To The Chicago River, Horner Park And Dog Park, Burning Bush Brewery, Restaurants, Shopping, And Convenient Transportation. Minutes To Wrigley! Relaxing On Your Private Balcony, Exploring The Neighborhood, Or Enjoying Easy Access To Everything Chicago Has To Offer, This Move In Ready Home Checks All The Boxes. Don't Miss This One!
Active
$374,900
2510 W Irving Park Rd Unit 306, Chicago, IL 60618
1beds
--sqft
Condominium, Single Family Residence
Built in 2006
-- sqft lot
$-- Zestimate®
$--/sqft
$326/mo HOA
What's special
Gas fireplaceGenerously sized bedroomIn unit laundryBuilt in pantryWell appointed kitchenMaple cabinetryCeiling fan
- 8 days
- 204
- 8
Zillow last checked:
Listing updated:
Listed by:
Dean Bisconti (630)205-5701,
RE/MAX Professionals Select
Source: MRED as distributed by MLS GRID,MLS#: 12776719
Facts & features
Interior
Bedrooms & bathrooms
- Bedrooms: 1
- Bathrooms: 1
- Full bathrooms: 1
Rooms
- Room types: No additional rooms
Primary bedroom
- Features: Flooring (Carpet)
- Level: Main
- Area: 100 Square Feet
- Dimensions: 10X10
Dining room
- Features: Flooring (Hardwood)
- Level: Main
- Dimensions: COMBO
Kitchen
- Features: Kitchen (Eating Area-Breakfast Bar, Island), Flooring (Hardwood)
- Level: Main
- Area: 156 Square Feet
- Dimensions: 13X12
Living room
- Features: Flooring (Hardwood)
- Level: Main
- Area: 270 Square Feet
- Dimensions: 18X15
Heating
- Forced Air
Cooling
- Central Air
Appliances
- Laundry: Washer Hookup
Features
- High Ceilings, Open Floorplan, Pantry
- Flooring: Hardwood
- Basement: None
- Number of fireplaces: 1
- Fireplace features: Gas Log, Gas Starter, Living Room
Interior area
- Total structure area: 0
Property
Parking
- Total spaces: 1
- Parking features: Assigned, Yes, Owned
Accessibility
- Accessibility features: No Disability Access
Features
- Exterior features: Balcony
Details
- Parcel number: 13134170481016
- Special conditions: None
Construction
Type & style
- Home type: Condo
- Property subtype: Condominium, Single Family Residence
Materials
- Brick
Condition
- New construction: No
- Year built: 2006
Utilities & green energy
- Electric: Circuit Breakers
- Sewer: Public Sewer
- Water: Lake Michigan
Community & HOA
Community
- Subdivision: Northbranch Condos
HOA
- Has HOA: Yes
- Amenities included: Bike Room/Bike Trails, Elevator in Residence, Storage, Park, Ceiling Fan, Laundry, Intercom, Public Bus
- Services included: Water, Insurance, Exterior Maintenance, Lawn Care, Scavenger, Snow Removal
- HOA fee: $326 monthly
Location
- Region: Chicago
Financial & listing details
- Tax assessed value: $247,890
- Annual tax amount: $5,055
- Date on market: 10/22/2026
- Ownership: Condo
Estimated market value
Not available
Estimated sales range
Not available
Not available
Price history
| Date | Event | Price |
|---|---|---|
| 10/22/2026 | Listed for sale | $374,900+39.4% |
Source:  MRED as distributed by MLS GRID #12776719 Report a problem | ||
| 9/1/2015 | Sold | $269,000+156.2% |
Source: Agent Provided Report a problem | ||
| 12/28/2012 | Sold | $105,000-4.5% |
Source: MRED as distributed by MLS GRID #08213202 Report a problem | ||
| 11/3/2012 | Price change | $109,900-20.3% |
Source: Realty Partners, LLC #08213202 Report a problem | ||
| 10/19/2012 | Price change | $137,900-4.8% |
Source: Realty Partners, LLC #08213202 Report a problem | ||
| 9/5/2012 | Price change | $144,900-9.4% |
Source: Realty Partners, LLC #08213202 Report a problem | ||
| 6/30/2012 | Price change | $159,900-15.8% |
Source: Realty Partners, LLC #08103993 Report a problem | ||
| 6/1/2012 | Price change | $189,900-14.8% |
Source: Realty Partners, LLC #08103993 Report a problem | ||
| 5/6/2012 | Listed for sale | $223,000-10.6% |
Source: Realty Partners, LLC #08059423 Report a problem | ||
| 5/10/2006 | Sold | $249,500 |
Source: Public Record Report a problem | ||
Public tax history
| Year | Property taxes | Tax assessment |
|---|---|---|
| 2024 | $4,893 +5.1% | $24,789 +15.9% |
| 2023 | $4,655 +2.7% | $21,388 |
| 2022 | $4,534 +2.2% | $21,388 |
| 2021 | $4,437 +9.7% | $21,388 +21.4% |
| 2020 | $4,045 +0.4% | $17,611 -9.4% |
| 2019 | $4,029 +1.6% | $19,428 |
| 2018 | $3,964 +14.9% | $19,428 +25.1% |
| 2017 | $3,450 +7.4% | $15,533 |
| 2016 | $3,213 +9% | $15,533 |
| 2015 | $2,948 -6.5% | $15,533 -5.4% |
| 2014 | $3,154 +5.7% | $16,413 |
| 2013 | $2,985 +19.5% | $16,413 |
| 2012 | $2,498 -5.8% | $16,413 -10.7% |
| 2011 | $2,652 -1.6% | $18,388 |
| 2010 | $2,696 +4.1% | $18,388 |
| 2009 | $2,590 -9.1% | $18,388 -15.3% |
| 2008 | $2,850 -7.6% | $21,716 |
| 2007 | $3,084 | $21,716 |
Find assessor info on the county website
Monthly payment
Est. payment
Payment breakdown
Explore the cost of this home by adjusting the details. Changes won't be saved.Climate risks
Neighborhood: North Center
Nearby schools
- $459,3002 bd2 ba1.2k sqft2510 W Irving Park Rd UNIT 403, Chicago, IL 60618Off Market
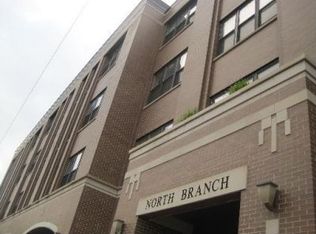
- $512,400-- bd-- ba-- sqft2510 W Irving Park Rd UNIT 210, Chicago, IL 60618Off Market
- $426,1002 bd2 ba1.2k sqft2510 W Irving Park Rd UNIT 204, Chicago, IL 60618Off Market
- $454,9002 bd2 ba1.3k sqft2510 W Irving Park Rd UNIT 407, Chicago, IL 60618Off Market

Similar homes
- $350,0004 bd3 ba1.4k sqft5218 W Galewood Ave #A, Chicago, IL 60639New
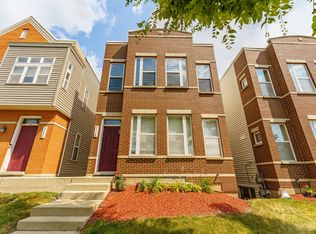 MLS ID #12795170, Jeffrey Bates, Realty of America, LLC. MRED as distributed by MLS GRID
- $389,9002 bd1 ba-- sqft828 W Grace St APT 1206, Chicago, IL 60613Active
 MLS ID #12790769, Carmen Allen, Jameson Sotheby's Intl Realty. MRED as distributed by MLS GRID
- $389,5002 bd2 ba1k sqft5300 N Lincoln Ave APT 5C, Chicago, IL 60625Active
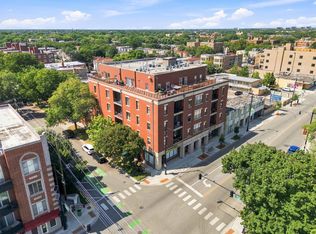 MLS ID #12787282, Jonathan Khomutov, Compass. MRED as distributed by MLS GRID
- $339,9993 bd2 ba1.5k sqft1626 W Greenleaf Ave APT 1E, Chicago, IL 60626New
 MLS ID #12794092, Maria Gutierrez, MG Ascend Realty Inc. MRED as distributed by MLS GRID
