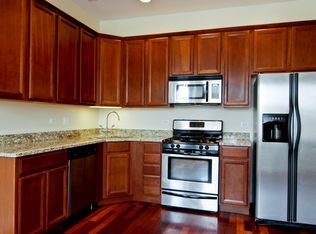
Discover the perfect urban lifestyle with this charming 2-bedroom, 2-bath condo in Sheridan Park. Nestled in a classic Greystone building on a picturesque tree-lined street, this home offers incredible value and modern living with a timeless appeal. Converted to condos in 2006, it features a desirable open floor plan with stylish updates. The kitchen boasts richly stained 42" maple cabinets, granite countertops, and stainless steel appliances, flowing seamlessly into the living and dining areas, ideal for entertaining. The tranquil primary suite includes a private bathroom and a large walk-in closet, while a versatile second bedroom offers flexibility for guests or a home office. Enjoy hardwood floors, in-unit laundry, central heating and cooling, and a private entrance. Located steps from public transportation, shopping, parks, Lake access, and dining, this pet-friendly condo is in one of Sheridan Park's most sought-after areas. Don't miss this exceptional opportunity!
Active
$299,000
4440 N Dover St APT Gs, Chicago, IL 60640
2beds
--sqft
Condominium, Single Family Residence
Built in ----
-- sqft lot
$308,600 Zestimate®
$--/sqft
$337/mo HOA
What's special
Classic greystone buildingStylish updatesPrivate bathroomVersatile second bedroomTranquil primary suitePrivate entranceIn-unit laundry
- 40 days
- 1,355
- 50
Likely to sell faster than
Zillow last checked:
Listing updated:
Listed by:
Christopher Doyle 708-533-7908,
RLTR MBA, Inc.
Source: MRED as distributed by MLS GRID,MLS#: 12749716
Facts & features
Interior
Bedrooms & bathrooms
- Bedrooms: 2
- Bathrooms: 2
- Full bathrooms: 2
Rooms
- Room types: No additional rooms
Primary bedroom
- Features: Flooring (Carpet), Bathroom (Full)
- Level: Main
- Area: 130 Square Feet
- Dimensions: 13X10
Bedroom 2
- Features: Flooring (Carpet)
- Level: Main
- Area: 99 Square Feet
- Dimensions: 11X9
Kitchen
- Features: Flooring (Hardwood)
- Level: Main
- Area: 77 Square Feet
- Dimensions: 11X7
Laundry
- Level: Main
- Area: 16 Square Feet
- Dimensions: 4X4
Living room
- Features: Flooring (Hardwood)
- Level: Main
- Area: 187 Square Feet
- Dimensions: 17X11
Heating
- Natural Gas, Forced Air
Cooling
- Central Air
Appliances
- Laundry: Washer Hookup, In Unit
Features
- Walk-In Closet(s)
- Basement: None
Interior area
- Total structure area: 0
Property
Accessibility
- Accessibility features: No Disability Access
Details
- Parcel number: 14171210421001
- Special conditions: None
- Other equipment: TV-Cable
Construction
Type & style
- Home type: Condo
- Property subtype: Condominium, Single Family Residence
Materials
- Brick
Condition
- New construction: No
Utilities & green energy
- Electric: Circuit Breakers
- Sewer: Public Sewer
- Water: Lake Michigan
Community & HOA
HOA
- Has HOA: Yes
- Services included: Water, Insurance, Exterior Maintenance, Scavenger, Snow Removal
- HOA fee: $337 monthly
Location
- Region: Chicago
Financial & listing details
- Annual tax amount: $5,057
- Date on market: 10/6/2026
- Ownership: Condo
Estimated market value
$308,600
$293,000 - $324,000
$2,717/mo
Price history
| Date | Event | Price |
|---|---|---|
| 10/6/2026 | Listed for sale | $299,000+19.6% |
Source:  MRED as distributed by MLS GRID #12749716 Report a problem | ||
| 9/15/2025 | Listing removed | $2,400 |
Source: Zillow Rentals Report a problem | ||
| 8/22/2025 | Listed for rent | $2,400+54.8% |
Source: Zillow Rentals Report a problem | ||
| 8/5/2025 | Sold | $250,000+6.4% |
Source: MRED as distributed by MLS GRID #12376202 Report a problem | ||
| 7/2/2025 | Contingent | $235,000+138.6% |
Source: MRED as distributed by MLS GRID #12376202 Report a problem | ||
| 7/16/2022 | Listing removed | -- |
Source: Zillow Rental Network Premium Report a problem | ||
| 6/16/2022 | Listed for rent | $1,550 |
Source: Zillow Rental Network Premium Report a problem | ||
| 6/24/2011 | Sold | $98,500 |
Source: MRED as distributed by MLS GRID #07812288 Report a problem | ||
| 4/25/2011 | Listed for sale | -- |
Source: Auction.com #C100Q1L Report a problem | ||
Public tax history
Tax history is unavailable.
Monthly payment
Est. payment
Payment breakdown
Explore the cost of this home by adjusting the details. Changes won't be saved.Climate risks
Neighborhood: Uptown
Nearby schools
Schools provided by the listing agent
- Elementary: Courtenay Elementary School Lang
- Middle: Courtenay Elementary School Lang
- High: Senn High School
- District: 299
Source: MRED as distributed by MLS GRID. This data may not be complete. We recommend contacting the local school district to confirm school assignments for this home.
Similar homes
- $275,0002 bd2 ba1k sqft1641 W Farwell Ave APT 2N, Chicago, IL 60626Active
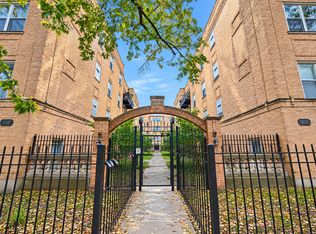 MLS ID #12804435, Lisa Blume, Compass. MRED as distributed by MLS GRID
- $338,0002 bd2 ba1k sqft4214 N Kenmore Ave APT Gf, Chicago, IL 60613Active
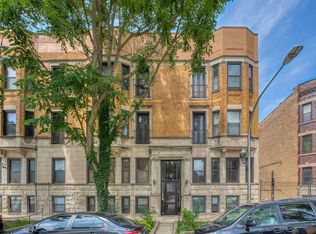 MLS ID #12749536, Charley Davis, Real People Realty. MRED as distributed by MLS GRID
- $249,9003 bd2 ba1k sqft6410 N Hoyne Ave APT 2W, Chicago, IL 60645New
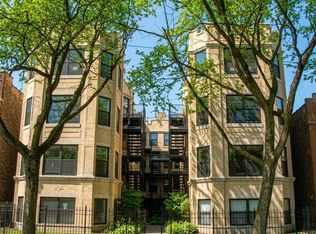 MLS ID #12807728, Ashraf Memon, Coldwell Banker Realty. MRED as distributed by MLS GRID
- $285,0003 bd2 ba1.4k sqft3923 W Ainslie St #1E, Chicago, IL 60625Active
 MLS ID #12773769, Vashti Araia, @properties Christie's International Real Estate. MRED as distributed by MLS GRID
