Welcome to this stylish top-floor soft loft in the heart of highly sought-after Lincoln Square. This beautifully updated 2-bedroom, 1-bath vintage home blends timeless character with modern finishes, featuring hardwood floors, exposed brick, abundant natural light, and postcard-worthy neighborhood views. The thoughtfully designed floor plan offers split bedrooms for added privacy. The spacious primary bedroom enjoys desirable southern exposure, while elegant French doors open to a versatile second bedroom -perfect as a guest room, home office, or both. The bright, inviting living and dining areas provide an ideal space for relaxing or entertaining. The updated kitchen features 42" maple cabinetry, polished granite countertops, stainless steel appliances, a pantry, and direct access to a private rear deck-perfect for grilling, morning coffee, or enjoying the outdoors. Other excellent features include a large primary bathroom, central air conditioning, in-unit laundry, an oversized private storage closet, and a well-run HOA. Recent updates include a new refrigerator, washer, and dryer (all replaced within the last two years), a new bathroom vanity (2020), a refinished balcony (2020), and a new balcony countertop (2020). Located on a quiet, tree-lined street with easy street parking, this home is just blocks from everything Lincoln Square is known for, including award-winning restaurants, charming cafes, boutique shopping, the acclaimed Old Town School of Folk Music, Welles Park, and the CTA Brown Line at both Rockwell and Western stations. This is city living at its finest, combining vintage charm, modern updates, and an unbeatable location.
Active
$350,000
2609 W Gunnison St #3, Chicago, IL 60625
2beds
--sqft
Condominium, Single Family Residence
Built in 1927
-- sqft lot
$-- Zestimate®
$--/sqft
$267/mo HOA
What's special
Stylish top-floor soft loftQuiet tree-lined streetExposed brickVersatile second bedroomAbundant natural lightSpacious primary bedroomIn-unit laundry
- 9 days
- 611
- 36
Likely to sell faster than
Zillow last checked:
Listing updated:
Listed by:
William Vezo (312)836-4263,
Redfin Corporation
Source: MRED as distributed by MLS GRID,MLS#: 12745895
Facts & features
Interior
Bedrooms & bathrooms
- Bedrooms: 2
- Bathrooms: 1
- Full bathrooms: 1
Rooms
- Room types: No additional rooms
Primary bedroom
- Features: Flooring (Hardwood)
- Level: Main
- Area: 130 Square Feet
- Dimensions: 13X10
Bedroom 2
- Features: Flooring (Hardwood)
- Level: Main
- Area: 110 Square Feet
- Dimensions: 10X11
Dining room
- Features: Flooring (Hardwood)
- Level: Main
- Dimensions: COMBO
Kitchen
- Features: Kitchen (Eating Area-Table Space), Flooring (Ceramic Tile)
- Level: Main
- Area: 136 Square Feet
- Dimensions: 17X8
Living room
- Features: Flooring (Hardwood)
- Level: Main
- Area: 204 Square Feet
- Dimensions: 17X12
Heating
- Natural Gas
Cooling
- Central Air
Appliances
- Included: Range, Microwave, Dishwasher, Refrigerator, Washer, Dryer
- Laundry: Washer Hookup, Gas Dryer Hookup, In Unit
Features
- Flooring: Hardwood
- Basement: None
- Common walls with other units/homes: End Unit
Interior area
- Total structure area: 0
Property
Accessibility
- Accessibility features: No Disability Access
Features
- Exterior features: Balcony
Details
- Parcel number: 13124240171014
- Special conditions: None
Construction
Type & style
- Home type: Condo
- Property subtype: Condominium, Single Family Residence
Materials
- Brick
Condition
- New construction: No
- Year built: 1927
- Major remodel year: 2005
Utilities & green energy
- Sewer: Septic-Mechanical
- Water: Lake Michigan
Community & HOA
HOA
- Has HOA: Yes
- Amenities included: Storage
- Services included: Water, Insurance, Exterior Maintenance, Lawn Care, Scavenger, Snow Removal
- HOA fee: $267 monthly
Location
- Region: Chicago
Financial & listing details
- Tax assessed value: $232,730
- Annual tax amount: $4,632
- Date on market: 8/28/2026
- Ownership: Condo
Estimated market value
Not available
Estimated sales range
Not available
Not available
Price history
| Date | Event | Price |
|---|---|---|
| 8/28/2026 | Listed for sale | $350,000 |
Source:  MRED as distributed by MLS GRID #12745895 Report a problem MRED as distributed by MLS GRID #12745895 Report a problem | ||
| 7/31/2026 | Listing removed | $350,000 |
Source: MRED as distributed by MLS GRID #12703948 Report a problem | ||
| 7/16/2026 | Listed for sale | $350,000+66.3% |
Source: MRED as distributed by MLS GRID #12703948 Report a problem | ||
| 3/18/2019 | Sold | $210,500-12.3% |
Source: MRED as distributed by MLS GRID #10167560 Report a problem | ||
| 2/12/2007 | Sold | $240,000+7.4% |
Source: MRED as distributed by MLS GRID #06247438 Report a problem | ||
| 8/30/2004 | Sold | $223,500 |
Source: Public Record Report a problem | ||
Public tax history
| Year | Property taxes | Tax assessment |
|---|---|---|
| 2024 | $4,633 -0.2% | $23,273 +5.8% |
| 2023 | $4,641 +2.6% | $21,998 |
| 2022 | $4,525 +2.3% | $21,998 |
| 2021 | $4,424 +11.6% | $21,998 +23.7% |
| 2020 | $3,963 +21.8% | $17,790 -9.4% |
| 2019 | $3,254 +1.7% | $19,626 |
| 2018 | $3,198 -13.8% | $19,626 -4.8% |
| 2017 | $3,710 +2.3% | $20,611 |
| 2016 | $3,628 +10.1% | $20,611 |
| 2015 | $3,296 +0.1% | $20,611 +1.5% |
| 2014 | $3,292 +2.4% | $20,312 |
| 2013 | $3,216 +0.6% | $20,312 |
| 2012 | $3,197 -2% | $20,312 -8.3% |
| 2011 | $3,264 -1.4% | $22,162 |
| 2010 | $3,310 +4.2% | $22,162 |
| 2009 | $3,178 +27.6% | $22,162 +15.3% |
| 2008 | $2,491 +0.5% | $19,214 |
| 2007 | $2,479 -0.6% | $19,214 |
| 2006 | $2,493 -25.4% | $19,214 -13.8% |
| 2005 | $3,344 | $22,296 |
Find assessor info on the county website
Monthly payment
Est. payment
Payment breakdown
Explore the cost of this home by adjusting the details. Changes won't be saved.Climate risks
Neighborhood: Ravenswood
Nearby schools
Schools provided by the listing agent
- Elementary: Budlong Elementary School
- Middle: Budlong Elementary School
- High: Amundsen High School
- District: 299
Source: MRED as distributed by MLS GRID. This data may not be complete. We recommend contacting the local school district to confirm school assignments for this home.


Similar homes
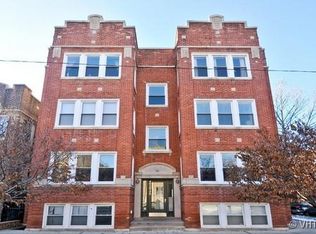
- $329,9003 bd2 ba1k sqft4348 N Sacramento Ave #3, Chicago, IL 60618Price Change
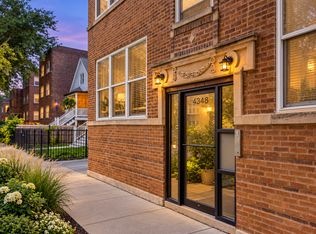 MLS ID #12740412, Jason Rosenberg, Infiniti Properties, Inc.. MRED as distributed by MLS GRID
 - $349,9002 bd2 ba-- sqft1526 W Birchwood Ave APT 4E, Chicago, IL 60626Price Change
 MLS ID #12718551, Sarah England-Ortega, Baird & Warner. MRED as distributed by MLS GRID
 - $260,0002 bd1 ba-- sqft2408 W Farragut Ave APT 2A, Chicago, IL 60625Active
 MLS ID #12732152, Jarrod Enright, Redfin Corporation. MRED as distributed by MLS GRID
 - $275,9993 bd2 ba1.2k sqft2656 W Lunt Ave APT 1, Chicago, IL 60645New
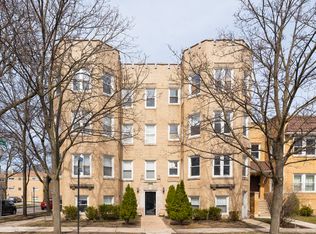 MLS ID #12752354, Iryna Dzhudzhuk, Core Realty & Investments Inc.. MRED as distributed by MLS GRID
