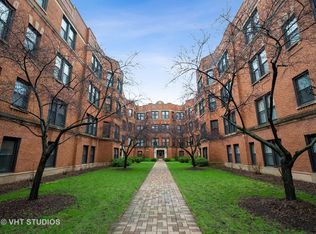
Beautifully maintained 2-bedroom, 2-bath top floor condo located in a charming gated courtyard building just steps from Lake Michigan. This sun-filled home boasts soaring 10' tray ceilings, gleaming hardwood floors with custom inlays, elegant crown molding, and recessed lighting throughout. The open-concept cherry and granite kitchen features GE Profile stainless steel appliances, a breakfast bar, and direct access to a spacious private deck that enjoys full sunlight for most of the day-ideal for rooftop gardening, grilling (gas and charcoal permitted), or dining al fresco. Enjoy the sought-after split floor plan with a serene primary suite, ample closet space and LG washer and dryer set (February 2024). A large storage closet and on-site HEATED GARAGE PARKING is included. Located in vibrant East Rogers Park, you're surrounded by legendary global cuisine, dive bars, coffee shops, scenic beaches, parks, and just steps from Loyola University, the Red Line, tennis courts, and lakefront trails.
Closed
$375,000
1114 W Pratt Blvd APT 3S, Chicago, IL 60626
2beds
--sqft
Condominium, Single Family Residence
Built in 1911
-- sqft lot
$402,400 Zestimate®
$--/sqft
$2,157 Estimated rent
Home value
$402,400
$378,000 - $427,000
$2,157/mo
Zestimate® history
Owner options
List your home for rent
$2,157/mo
Rent Zestimate®
Find your next renter with Zillow Rental Manager. Plus, with online applications, you can quickly screen prospective tenants – for free.
$2,157/mo
Rent Zestimate®
Refinance and save
$3,262/mo
Est. payment
Refinancing to a lower rate could help reduce your monthly payments and save thousands over the life of the loan.
$3,262/mo
Est. payment
Explore your selling options
Work with a Zillow partner agent
Leverage their expertise and Zillow's premium Showcase listings to get your home seen by more buyers.
Get startedList with your own agent
Get your home in front of millions of buyers by listing it on Zillow.
Learn how to do itSell it yourself
Take full control of how buyers see your home on Zillow by listing For Sale by Owner (FSBO).
List your homeWhat's special
Recessed lightingBreakfast barTop floor condoElegant crown moldingSpacious private deckAmple closet spaceSerene primary suite
Zillow last checked:
Listing updated:
Listing courtesy of:
Kathleen Collins 847-476-9334,
Compass
Bought with:
John Gault
Dream Town Real Estate
Source: MRED as distributed by MLS GRID,MLS#: 12386461
Facts & features
Interior
Bedrooms & bathrooms
- Bedrooms: 2
- Bathrooms: 2
- Full bathrooms: 2
Primary bedroom
- Features: Flooring (Hardwood), Bathroom (Full)
- Level: Main
- Area: 156 Square Feet
- Dimensions: 12X13
Bedroom 2
- Features: Flooring (Hardwood)
- Level: Main
- Area: 132 Square Feet
- Dimensions: 11X12
Dining room
- Level: Main
- Dimensions: COMBO
Foyer
- Features: Flooring (Hardwood)
- Level: Main
- Area: 40 Square Feet
- Dimensions: 5X8
Kitchen
- Features: Kitchen (Eating Area-Breakfast Bar, Pantry-Closet, Granite Counters), Flooring (Hardwood)
- Level: Main
- Area: 195 Square Feet
- Dimensions: 13X15
Living room
- Features: Flooring (Hardwood)
- Level: Main
- Area: 320 Square Feet
- Dimensions: 20X16
Heating
- Natural Gas, Forced Air
Cooling
- Central Air
Appliances
- Included: Microwave, Dishwasher, Refrigerator, Washer, Dryer, Stainless Steel Appliance(s), Cooktop, Oven, Humidifier
- Laundry: Washer Hookup, Electric Dryer Hookup, In Unit
Features
- High Ceilings
- Flooring: Hardwood
- Windows: Screens
- Basement: None
- Number of fireplaces: 1
- Fireplace features: Gas Log, Gas Starter, Living Room
Interior area
- Total structure area: 0
Property
Parking
- Total spaces: 1
- Parking features: Off Alley, Garage Door Opener, Heated Garage, On Site, Garage Owned, Attached, Garage
- Attached garage spaces: 1
- Has uncovered spaces: Yes
Accessibility
- Accessibility features: No Disability Access
Features
- Patio & porch: Roof Deck, Deck
Details
- Additional parcels included: 11322020251040
- Parcel number: 11322020251027
- Special conditions: None
- Other equipment: Intercom, Ceiling Fan(s)
Construction
Type & style
- Home type: Condo
- Property subtype: Condominium, Single Family Residence
Materials
- Brick
Condition
- New construction: No
- Year built: 1911
- Major remodel year: 2008
Utilities & green energy
- Electric: Circuit Breakers
- Sewer: Public Sewer
- Water: Lake Michigan
- Utilities for property: Cable Available
Community & neighborhood
Security
- Security features: Security System, Carbon Monoxide Detector(s)
Location
- Region: Chicago
HOA & financial
HOA
- Has HOA: Yes
- HOA fee: $624 monthly
- Amenities included: Storage, Sundeck
- Services included: Water, Parking, Insurance, Exterior Maintenance, Lawn Care, Scavenger, Snow Removal
Other
Other facts
- Listing terms: Conventional
- Ownership: Condo
Price history
| Date | Event | Price |
|---|---|---|
| 7/11/2025 | Sold | $375,000-1.3% |
Source:  MRED as distributed by MLS GRID #12386461 Report a problem MRED as distributed by MLS GRID #12386461 Report a problem | ||
| 6/20/2025 | Listing removed | $2,800 |
Source: MRED as distributed by MLS GRID #12386556 Report a problem | ||
| 6/20/2025 | Contingent | $380,000+8.6% |
Source: MRED as distributed by MLS GRID #12386461 Report a problem | ||
| 6/12/2025 | Listed for rent | $2,800 |
Source: MRED as distributed by MLS GRID #12386556 Report a problem | ||
| 3/13/2023 | Sold | $350,000+9.4% |
Source: MRED as distributed by MLS GRID #11700855 Report a problem | ||
| 3/8/2023 | Pending sale | $320,000 |
Source: MRED as distributed by MLS GRID #11700855 Report a problem | ||
| 2/14/2023 | Contingent | $320,000 |
Source: MRED as distributed by MLS GRID #11700855 Report a problem | ||
| 1/26/2023 | Listed for sale | $320,000+13.1% |
Source: MRED as distributed by MLS GRID #11700855 Report a problem | ||
| 7/7/2017 | Sold | $283,000+15.5% |
Source: Agent Provided Report a problem | ||
| 5/20/2014 | Sold | $245,000-1.9% |
Source: Agent Provided Report a problem | ||
| 6/25/2010 | Sold | $249,775-24.3% |
Source: Agent Provided Report a problem | ||
| 8/29/2006 | Sold | $330,000 |
Source: Public Record Report a problem | ||
Public tax history
| Year | Property taxes | Tax assessment |
|---|---|---|
| 2024 | -- | $29,035 +13.2% |
| 2023 | $4,714 +3.1% | $25,660 |
| 2022 | $4,574 +1.9% | $25,660 |
| 2021 | $4,490 +31.2% | $25,660 +39% |
| 2020 | $3,423 -0.4% | $18,467 -10.1% |
| 2019 | $3,437 +1.7% | $20,534 |
| 2018 | $3,378 +24.1% | $20,534 +28.2% |
| 2017 | $2,722 +0.5% | $16,021 |
| 2016 | $2,709 +10.3% | $16,021 |
| 2015 | $2,455 +3% | $16,021 +3.9% |
| 2014 | $2,384 +2.5% | $15,417 |
| 2013 | $2,326 -21.5% | $15,417 -18.9% |
| 2012 | $2,963 -8.3% | $19,008 -13.4% |
| 2011 | $3,230 -9.6% | $21,955 |
| 2010 | $3,573 -4.5% | $21,955 -8.5% |
| 2009 | $3,742 -9.2% | $23,995 -16.5% |
| 2008 | $4,122 +1% | $28,738 |
| 2007 | $4,082 | $28,738 |
Find assessor info on the county website
Neighborhood: Rogers Park


Nearby schools
GreatSchools rating
- 4/10Kilmer Elementary SchoolGrades: PK-8Distance: 0.5 mi
- 2/10Sullivan High SchoolGrades: 9-12Distance: 0.5 mi
Schools provided by the listing agent
- District: 299
Source: MRED as distributed by MLS GRID. This data may not be complete. We recommend contacting the local school district to confirm school assignments for this home.
Get a cash offer in 3 minutes
Find out how much your home could sell for in as little as 3 minutes with a no-obligation cash offer.
Estimated market value
$402,400
Get a cash offer in 3 minutes
Find out how much your home could sell for in as little as 3 minutes with a no-obligation cash offer.
Estimated market value
$402,400
- Illinois
- Cook County
- Chicago
- 60626
- Rogers Park
- 1114 W Pratt Blvd Apartment 3S
Nearby cities
Nearby neighborhoods
Nearby zip codes
Other Chicago Topics
