Completely renovated and exceptionally spacious, this stunning residence in a distinguished 1929 East Lakeview building seamlessly blends timeless architectural elegance with today's finest finishes. This oversized one-bedroom home boasts breathtaking views of Lake Michigan and offers room proportions rarely found in newer construction, with the potential to convert to a two-bedroom floor plan. The gracious living room is anchored by a beautiful Italian marble fireplace mantel and features a custom wet bar with a wine refrigerator, creating the perfect space for entertaining. Throughout the home, meticulously restored original walnut hardwood floors and exquisite custom millwork preserve the home's historic character while complementing its sophisticated renovation. The beautifully updated kitchen features newer cabinetry enhanced with brand-new hardware and newly installed natural stone countertops. The luxurious spa-inspired bathroom has been completely renovated with premium Kohler fixtures and finishes, offering a serene retreat. Additional conveniences include an in-unit washer and dryer. The generously sized primary bedroom provides a peaceful retreat and features a large, professionally organized walk-in closet with exceptional storage. A grand formal dining room provides an elegant setting for gatherings, while the home's oversized rooms offer incredible flexibility and exceptional livability, including the potential to convert the residence into a two-bedroom home. Perfectly positioned directly across from the park in a dog-friendly building, this premier East Lakeview location places you just steps from Lake Michigan, the lakefront running and biking paths, beaches, and just one block from the Lincoln Park driving range and tennis courts. Enjoy the best of city living with the shopping, restaurants, and neighborhood conveniences of both East Lakeview and Lincoln Park right outside your door. Whether you're enjoying a morning walk with your dog along the lakefront or an evening out in the neighborhood, this exceptional home offers an unmatched lifestyle. This is a rare opportunity to own a beautifully restored vintage residence that combines historic charm, modern luxury, and one of Chicago's most sought-after lakefront locations.
Active
$525,000
2912 N Commonwealth Ave APT 7D, Chicago, IL 60657
1beds
1,250sqft
Condominium, Single Family Residence
Built in 1929
-- sqft lot
$-- Zestimate®
$420/sqft
$1,024/mo HOA
What's special
Oversized one-bedroom homeGenerously sized primary bedroomIn-unit washer and dryerExquisite custom millworkBeautifully updated kitchenGrand formal dining roomLuxurious spa-inspired bathroom
- --
- on Zillow |
- 1,031
- views |
- 68
- saves |
Zillow last checked:
Listing updated:
Listed by:
Marc Kaufman 312-640-7010,
Baird & Warner
Source: MRED as distributed by MLS GRID,MLS#: 12627770
Facts & features
Interior
Bedrooms & bathrooms
- Bedrooms: 1
- Bathrooms: 1
- Full bathrooms: 1
Rooms
- Room types: Foyer, Walk In Closet
Primary bedroom
- Features: Flooring (Hardwood)
- Level: Main
- Area: 221 Square Feet
- Dimensions: 13X17
Dining room
- Features: Flooring (Hardwood)
- Level: Main
- Area: 221 Square Feet
- Dimensions: 17X13
Foyer
- Features: Flooring (Marble)
- Level: Main
- Area: 98 Square Feet
- Dimensions: 7X14
Kitchen
- Features: Kitchen (Eating Area-Table Space, Pantry-Butler, Pantry-Closet, Custom Cabinetry, Granite Counters, Updated Kitchen), Flooring (Marble)
- Level: Main
- Area: 120 Square Feet
- Dimensions: 10X12
Living room
- Features: Flooring (Hardwood), Window Treatments (Display Window(s))
- Level: Main
- Area: 315 Square Feet
- Dimensions: 21X15
Walk in closet
- Features: Flooring (Hardwood)
- Level: Main
- Area: 35 Square Feet
- Dimensions: 7X5
Heating
- Steam
Cooling
- Window Unit(s)
Appliances
- Included: Microwave, Dishwasher, High End Refrigerator, Washer, Dryer, Wine Refrigerator, Cooktop, Range Hood, Oven
- Laundry: Washer Hookup, In Unit, In Kitchen
Features
- Wet Bar, Elevator, Built-in Features, Walk-In Closet(s), Center Hall Plan, Historic/Period Mlwk, Special Millwork, Granite Counters, Lobby, Separate Dining Room, Pantry, Quartz Counters
- Flooring: Hardwood
- Basement: Other,Full
- Number of fireplaces: 1
- Fireplace features: Electric, Living Room
- Common walls with other units/homes: End Unit
Interior area
- Total structure area: 0
- Total interior livable area: 1,250 sqft
Video & virtual tour
Property
Parking
- Parking features: Asphalt, Garage Door Opener, Heated Garage, Yes, Leased, Attached, Garage
- Has attached garage: Yes
- Has uncovered spaces: Yes
Accessibility
- Accessibility features: No Disability Access
Features
- Has view: Yes
- View description: Water, Front of Property
- Has water view: Yes
- Water view: Water,Front of Property
- Body of water: LAKE MICHIGAN
Lot
- Features: Common Grounds
Details
- Parcel number: 14282040091014
- Special conditions: List Broker Must Accompany
Construction
Type & style
- Home type: Condo
- Property subtype: Condominium, Single Family Residence
Materials
- Brick
- Foundation: Concrete Perimeter
- Roof: Asphalt
Condition
- New construction: No
- Year built: 1929
Utilities & green energy
- Electric: Circuit Breakers
- Sewer: Public Sewer
- Water: Lake Michigan
Community & HOA
HOA
- Has HOA: Yes
- Amenities included: Bike Room/Bike Trails, Elevator in Residence, Storage, On Site Manager/Engineer, Service Elevator(s)
- Services included: Heat, Water, Insurance, Security, Exterior Maintenance, Lawn Care, Scavenger, Snow Removal
- HOA fee: $1,024 monthly
Location
- Region: Chicago
Financial & listing details
- Price per square foot: $420/sqft
- Tax assessed value: $406,200
- Annual tax amount: $8,161
- Date on market: 7/9/2026
- Ownership: Condo
Estimated market value
Not available
Estimated sales range
Not available
Not available
Price history
| Date | Event | Price |
|---|---|---|
| 7/14/2023 | Listing removed | -- |
Source: MRED as distributed by MLS GRID #11810543 Report a problem | ||
| 6/16/2023 | Listed for rent | $3,400$3/sqft |
Source: MRED as distributed by MLS GRID #11810543 Report a problem | ||
| 5/7/2023 | Listing removed | -- |
Source:  MRED as distributed by MLS GRID #11761847 Report a problem MRED as distributed by MLS GRID #11761847 Report a problem | ||
| 4/18/2023 | Listed for sale | $459,000$367/sqft |
Source: MRED as distributed by MLS GRID #11761847 Report a problem | ||
| 4/18/2023 | Listing removed | -- |
Source: MRED as distributed by MLS GRID #11725381 Report a problem | ||
| 2/24/2023 | Listed for sale | $459,000$367/sqft |
Source: MRED as distributed by MLS GRID #11725381 Report a problem | ||
| 2/15/2023 | Listing removed | -- |
Source: MRED as distributed by MLS GRID #11685926 Report a problem | ||
| 12/9/2022 | Listed for sale | $459,000$367/sqft |
Source: MRED as distributed by MLS GRID #11685926 Report a problem | ||
| 11/22/2022 | Listing removed | -- |
Source: MRED as distributed by MLS GRID #11644426 Report a problem | ||
| 10/28/2022 | Price change | $459,000-4.2%$367/sqft |
Source: MRED as distributed by MLS GRID #11644426 Report a problem | ||
| 10/4/2022 | Listed for sale | $479,000$383/sqft |
Source: MRED as distributed by MLS GRID #11644426 Report a problem | ||
| 10/4/2022 | Listing removed | -- |
Source: MRED as distributed by MLS GRID #11639612 Report a problem | ||
| 9/27/2022 | Listed for sale | $479,000-4%$383/sqft |
Source: MRED as distributed by MLS GRID #11639612 Report a problem | ||
| 9/16/2022 | Listing removed | -- |
Source: MRED as distributed by MLS GRID #11616703 Report a problem | ||
| 8/30/2022 | Listed for sale | $499,000+275.2%$399/sqft |
Source: MRED as distributed by MLS GRID #11616703 Report a problem | ||
| 3/7/1997 | Sold | $133,000$106/sqft |
Source: Public Record Report a problem | ||
Public tax history
| Year | Property taxes | Tax assessment |
|---|---|---|
| 2024 | $8,161 +10.5% | $40,620 +16.1% |
| 2023 | $7,384 +24.5% | $34,999 |
| 2022 | $5,932 +1.7% | $34,999 |
| 2021 | $5,832 +77% | $34,999 +71.7% |
| 2020 | $3,296 +1.6% | $20,378 -8.7% |
| 2019 | $3,244 +1.8% | $22,321 |
| 2018 | $3,188 -32.3% | $22,321 +2% |
| 2017 | $4,709 +33.6% | $21,874 |
| 2016 | $3,524 -0.1% | $21,874 |
| 2015 | $3,528 -10.7% | $21,874 -8.3% |
| 2014 | $3,950 +2.3% | $23,860 |
| 2013 | $3,861 +0.7% | $23,860 |
| 2012 | $3,834 -2.9% | $23,860 -16% |
| 2011 | $3,950 -14.3% | $28,416 -14.3% |
| 2010 | $4,607 +8.5% | $33,163 |
| 2009 | $4,246 +33.3% | $33,163 +14.7% |
| 2008 | $3,186 +13.4% | $28,923 |
| 2007 | $2,809 +13.8% | $28,923 |
| 2006 | $2,468 -38.8% | $28,923 +17.3% |
| 2005 | $4,031 +1% | $24,667 |
| 2004 | $3,990 +2.2% | $24,667 |
| 2003 | $3,903 +34.1% | $24,667 +52.2% |
| 2002 | $2,911 +3.7% | $16,204 |
| 2001 | $2,806 +2.1% | $16,204 |
| 2000 | $2,747 -0.7% | $16,204 +13.3% |
| 1999 | $2,766 | $14,300 |
Find assessor info on the county website
Monthly payment
Est. payment
Payment breakdown
Explore the cost of this home by adjusting the details. Changes won't be saved.Climate risks
Neighborhood: Lake View
Nearby schools
GreatSchools rating
- 8/10Nettelhorst Elementary SchoolGrades: PK-8Distance: 0.6 mi
- 3/10Lake View High SchoolGrades: 9-12Distance: 2.1 mi
Schools provided by the listing agent
- District: 299
Source: MRED as distributed by MLS GRID. This data may not be complete. We recommend contacting the local school district to confirm school assignments for this home.
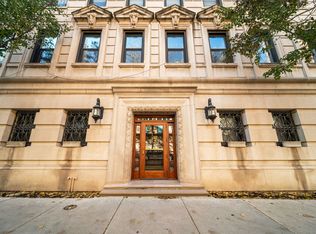
- $660,0003 bd3 ba2.5k sqft2912 N Commonwealth Ave APT 1A, Chicago, IL 60657Sold
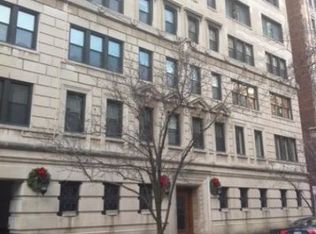
- $541,6002 bd2 ba1.7k sqft2912 N Commonwealth Ave APT 1B, Chicago, IL 60657Off Market
- $733,1003 bd3 ba-- sqft2912 N Commonwealth Ave APT 2A, Chicago, IL 60657Off Market

- $590,6002 bd2 ba1.7k sqft2912 N Commonwealth Ave APT 2B, Chicago, IL 60657Off Market
- $808,0003 bd3 ba2.2k sqft2912 N Commonwealth Ave APT 3A, Chicago, IL 60657Off Market
- $589,8002 bd2 ba1.7k sqft2912 N Commonwealth Ave APT 3B, Chicago, IL 60657Off Market
- $730,6003 bd3 ba2.2k sqft2912 N Commonwealth Ave APT 4A, Chicago, IL 60657Off Market
- $652,4002 bd2 ba1.7k sqft2912 N Commonwealth Ave APT 4B, Chicago, IL 60657Off Market
- $522,400-- bd-- ba-- sqft2912 N Commonwealth Ave APT 5A, Chicago, IL 60657Off Market
A local agent can set up tours, give advice and negotiate with sellers.
Similar homes
- $495,0002 bd2 ba1.1k sqft2626 N Lakeview Ave APT 302, Chicago, IL 60614New
 MLS ID #12732098, Nicholas Colagiovanni, Baird & Warner. MRED as distributed by MLS GRID
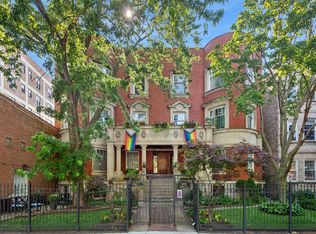
 - $485,0002 bd2 ba1.3k sqft4536 N Sheridan Rd APT 303, Chicago, IL 60640New
 MLS ID #12735842, Mark Rees, Baird & Warner. MRED as distributed by MLS GRID
 - $329,0002 bd2 ba1.2k sqft2909 N Sheridan Rd APT 1702, Chicago, IL 60657Active
 MLS ID #12692724, Dee Savic, Baird & Warner. MRED as distributed by MLS GRID
 - $600,0002 bd2 ba1.4k sqft3416 N Sheffield Ave APT 2, Chicago, IL 60657Active
 MLS ID #12719611, Grigory Pekarsky, Vesta Preferred LLC. MRED as distributed by MLS GRID
 - $498,0001 bd1 ba1.1k sqft850 N Lake Shore Dr APT 604, Chicago, IL 60611NewMRED as distributed by MLS GRID
- $530,0002 bd2 ba1.2k sqft350 W Dickens Ave #G, Chicago, IL 60614ActiveMLS ID #12690321, Matt Becker, @properties Christie's International Real Estate. MRED as distributed by MLS GRID
- $450,0002 bd2 ba1.1k sqft4644 N Paulina St APT 1N, Chicago, IL 60640ContingentMLS ID #12732686, Emma Schramko, Berkshire Hathaway HomeServices Chicago. MRED as distributed by MLS GRID
- $599,9002 bd2 ba1.2k sqft1707 W George St, Chicago, IL 60657ActiveMLS ID #12716517, Matthew Engle, Fulton Grace Realty. MRED as distributed by MLS GRID
- $429,0001 bd2 ba1.3k sqft3323 N Paulina St APT 3F, Chicago, IL 60657ActiveMLS ID #12700460, Ryan Nelson, Compass. MRED as distributed by MLS GRID
- $550,0002 bd2 ba1.5k sqft990 N Lake Shore Dr APT 15D, Chicago, IL 60611ActiveMLS ID #12731375, Jovanka Corazzina, @properties Christie's International Real Estate. MRED as distributed by MLS GRID
- $540,0002 bd2 ba1.2k sqft25 E Superior St APT 1006, Chicago, IL 60611ActiveMLS ID #12720168, Layching Quek, Redfin Corporation. MRED as distributed by MLS GRID
- $650,0002 bd2 ba1.4k sqft111 E Chestnut St APT 30C, Chicago, IL 60611NewMLS ID #12726711, Brett Bucholz, Coldwell Banker Realty. MRED as distributed by MLS GRID
- $525,0002 bd2 ba1.5k sqft179 E Lake Shore Dr Unit 19S, Chicago, IL 60611ActiveMLS ID #12711634, Sophia Worden, Berkshire Hathaway HomeServices Chicago. MRED as distributed by MLS GRID
- $699,9002 bd3 ba1.8k sqft508 W Grant Pl APT 102, Chicago, IL 60614ActiveMLS ID #12723354, Beverly Fishman, Berkshire Hathaway HomeServices Chicago. MRED as distributed by MLS GRID
- $699,9992 bd2 ba1.6k sqft626 W Wrightwood Ave Side 1E, Chicago, IL 60614ActiveMLS ID #12727098, Cory Tanzer, Option Premier LLC. MRED as distributed by MLS GRID
- $525,0002 bd2 ba1.5k sqft201 E Chestnut St APT 23A, Chicago, IL 60611ActiveMLS ID #12594592, Vernetta Jackson, RE/MAX Premier. MRED as distributed by MLS GRID
- $465,0002 bd2 ba1.2k sqft333 W Hubbard St APT 1010, Chicago, IL 60654ActiveMLS ID #12722565, Matt Laricy, Americorp, Ltd. MRED as distributed by MLS GRID
- $485,0003 bd2 ba1.7k sqft40 E Delaware Pl APT 1502, Chicago, IL 60611ActiveMLS ID #12678336, Jeffrey Lowe, Compass. MRED as distributed by MLS GRID
- $599,9002 bd2 ba1.3k sqft1439 S Michigan Ave APT 108, Chicago, IL 60605ActiveMLS ID #12724137, Amy Wu, ABR, Keller Williams Success Realty. MRED as distributed by MLS GRID
- $649,0002 bd2 ba1.3k sqft(Undisclosed Address), Chicago, IL 60603NewMLS ID #12721489, Maha Alzeidan, Coldwell Banker Realty. MRED as distributed by MLS GRID
