Experience timeless elegance paired with modern conveniences in this large three bedroom historic residence. Elegant architectural details define the home, including a gracious foyer with hardwood chevron parquet flooring and original vintage lighting perfect for showcasing art or creating a gallery-style entryway. The unit also offers an expansive living room with working fireplace adding both warmth and ambiance. The spacious kitchen is designed for both everyday living and effortless entertaining, complete with a wet bar/pantry for added functionality. Building-provided steam heat is included in the monthly assessment, enhancing value. Double crown molding, chair railings, solid hardwood doors, and other preserved historic elements add character throughout. The generously sized bathrooms feature classic original details. Residents enjoy an array of conveniences, including an on-site building engineer, garage parking, bike room, and additional storage are offered. A service hall just off the kitchen provides daily garbage pickup via the service elevator for ease. Ideally located just moments from the shopping, dining, and nightlife of East Lakeview and Lincoln Park, with easy access to the lakefront, Diversey Harbor, and nearby golf driving range. This extraordinary home seamlessly blends old-world craftsmanship with contemporary living-offering a truly unique opportunity for refined lakefront living. Welcome home.
Active
$495,000
2912 N Commonwealth Ave APT 5A, Chicago, IL 60657
3beds
--sqft
Condominium, Single Family Residence
Built in 1926
-- sqft lot
$-- Zestimate®
$--/sqft
$1,450/mo HOA
What's special
Modern conveniencesTimeless eleganceOriginal vintage lightingSolid hardwood doorsPreserved historic elementsChair railingsDouble crown molding
- --
- 2,660
- views
- 120
- saves
Likely to sell faster than
Zillow last checked:
Listing updated:
Listed by:
Matthew La Rose, GREEN (773)999-8120,
Real Broker LLC
Source: MRED as distributed by MLS GRID,MLS#: 12791943
Facts & features
Interior
Bedrooms & bathrooms
- Bedrooms: 3
- Bathrooms: 3
- Full bathrooms: 3
Rooms
- Room types: Foyer
Primary bedroom
- Features: Flooring (Carpet), Bathroom (Full, Tub & Separate Shwr)
- Level: Main
- Area: 228 Square Feet
- Dimensions: 19X12
Bedroom 2
- Features: Flooring (Carpet)
- Level: Main
- Area: 187 Square Feet
- Dimensions: 17X11
Bedroom 3
- Features: Flooring (Carpet)
- Level: Main
- Area: 100 Square Feet
- Dimensions: 10X10
Bar entertainment
- Features: Flooring (Tile)
- Level: Main
- Area: 56 Square Feet
- Dimensions: 8X7
Dining room
- Features: Flooring (Carpet)
- Level: Main
- Area: 285 Square Feet
- Dimensions: 19X15
Foyer
- Features: Flooring (Parquet)
- Level: Main
- Area: 144 Square Feet
- Dimensions: 16X9
Kitchen
- Features: Kitchen (Pantry-Walk-in, Granite Counters), Flooring (Tile)
- Level: Main
- Area: 154 Square Feet
- Dimensions: 14X11
Living room
- Features: Flooring (Carpet)
- Level: Main
- Area: 522 Square Feet
- Dimensions: 29X18
Heating
- Steam, Radiator(s)
Cooling
- Window Unit(s)
Appliances
- Included: Microwave, Dishwasher, High End Refrigerator, Freezer
- Laundry: In Unit
Features
- Wet Bar, Storage, Built-in Features, Walk-In Closet(s), Historic/Period Mlwk, Granite Counters, Lobby, Pantry
- Flooring: Hardwood, Carpet, Wood
- Windows: Screens
- Basement: Partially Finished,Full
- Number of fireplaces: 1
- Fireplace features: Wood Burning, Living Room
Interior area
- Total structure area: 0
Property
Parking
- Total spaces: 16
- Parking features: Concrete, Garage Door Opener, Heated Garage, Yes, Leased, Attached, Garage
- Attached garage spaces: 16
- Has uncovered spaces: Yes
Accessibility
- Accessibility features: No Disability Access
Details
- Parcel number: 14282040091009
- Special conditions: Standard
Construction
Type & style
- Home type: Condo
- Property subtype: Condominium, Single Family Residence
Materials
- Brick, Limestone
- Roof: Other
Condition
- New construction: No
- Year built: 1926
Utilities & green energy
- Electric: Circuit Breakers
- Sewer: Public Sewer
- Water: Public
Community & HOA
Community
- Features: Park
HOA
- Has HOA: Yes
- Amenities included: Bike Room/Bike Trails, Elevator in Residence, Storage, On Site Manager/Engineer, Service Elevator(s), Elevator(s)
- Services included: Heat, Water, Gas, Insurance, Exterior Maintenance, Scavenger, Snow Removal, Internet
- HOA fee: $1,450 monthly
Location
- Region: Chicago
Financial & listing details
- Tax assessed value: $573,790
- Annual tax amount: $10,681
- Date on market: 10/22/2026
- Ownership: Condo
Estimated market value
Not available
Estimated sales range
Not available
Not available
Price history
Price history is unavailable.
Public tax history
| Year | Property taxes | Tax assessment |
|---|---|---|
| 2024 | $10,337 +13.8% | $57,379 +17.1% |
| 2023 | $9,079 +3% | $48,999 |
| 2022 | $8,812 +1.9% | $48,999 |
| 2021 | $8,648 +67.3% | $48,999 +70.2% |
| 2020 | $5,169 +1.5% | $28,787 -8.7% |
| 2019 | $5,095 +1.8% | $31,530 |
| 2018 | $5,007 -6.3% | $31,530 +2% |
| 2017 | $5,344 +6.2% | $30,900 |
| 2016 | $5,034 +4% | $30,900 |
| 2015 | $4,838 -11% | $30,900 -8.3% |
| 2014 | $5,437 +2.4% | $33,705 |
| 2013 | $5,310 +0.6% | $33,705 |
| 2012 | $5,281 -6.2% | $33,705 -16% |
| 2011 | $5,632 -15.1% | $40,141 -14.3% |
| 2010 | $6,637 +7.1% | $46,846 |
| 2009 | $6,194 +31.7% | $46,846 +14.7% |
| 2008 | $4,705 +8.7% | $40,857 |
| 2007 | $4,329 +13.2% | $40,857 |
| 2006 | $3,824 -11.4% | $40,857 +17.3% |
| 2005 | $4,318 +3% | $34,844 |
| 2004 | $4,192 +3.1% | $34,844 |
| 2003 | $4,066 +12.9% | $34,844 +52.2% |
| 2002 | $3,603 -0.3% | $22,889 |
| 2001 | $3,613 +3.3% | $22,889 |
| 2000 | $3,496 -0.3% | $22,889 +13.3% |
| 1999 | $3,507 | $20,200 |
Find assessor info on the county website
Monthly payment
Est. payment
Payment breakdown
Explore the cost of this home by adjusting the details. Changes won't be saved.Climate risks
Neighborhood: Lake View
Nearby schools
Schools provided by the listing agent
- Elementary: Nettelhorst Elementary School
- Middle: Nettelhorst Elementary School
- High: Lake View High School
- District: 299
Source: MRED as distributed by MLS GRID. This data may not be complete. We recommend contacting the local school district to confirm school assignments for this home.
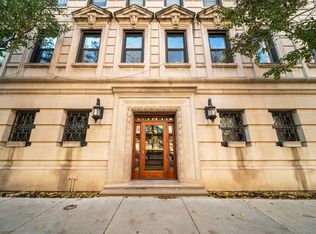
- $660,0003 bd3 ba2.5k sqft2912 N Commonwealth Ave APT 1A, Chicago, IL 60657Sold
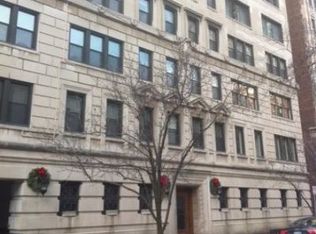
- $527,3002 bd2 ba1.7k sqft2912 N Commonwealth Ave APT 1B, Chicago, IL 60657Off Market
- $706,5003 bd3 ba-- sqft2912 N Commonwealth Ave APT 2A, Chicago, IL 60657Off Market
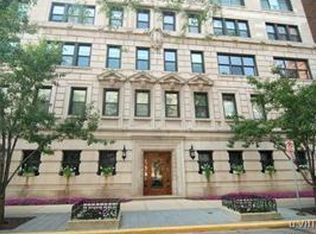
- $572,2002 bd2 ba1.7k sqft2912 N Commonwealth Ave APT 2B, Chicago, IL 60657Off Market
Similar homes
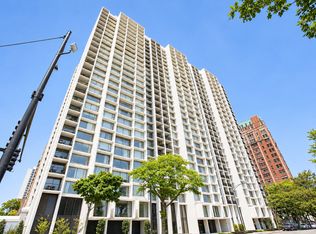
- $480,0002 bd2 ba1.2k sqft3200 N Lake Shore Dr APT 1804, Chicago, IL 60657New
 MLS ID #12801333, Heather Hillebrand, Baird & Warner. MRED as distributed by MLS GRID
- $399,0002 bd2 ba1.6k sqft405 W Briar Pl APT C2, Chicago, IL 60657New
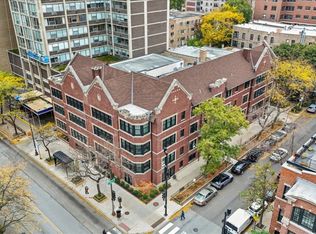 MLS ID #12730974, Cori Michael, ABR,C-RETS,CSC,MRP,SRS, Nest Equity Realty. MRED as distributed by MLS GRID
- $499,0002 bd2 ba-- sqft813 W Oakdale Ave APT 1W, Chicago, IL 60657Active
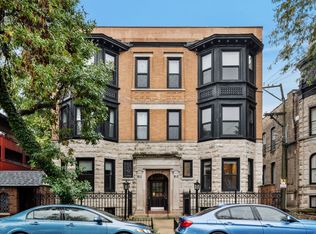 MLS ID #12797849, Kevin Hinton, Keller Williams ONEChicago. MRED as distributed by MLS GRID
- $650,0002 bd3 ba-- sqft555 W Briar Pl APT 302, Chicago, IL 60657New
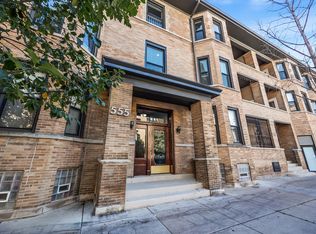 MLS ID #12801634, Jeremiah S Fisher, Compass. MRED as distributed by MLS GRID
