Prime East Lincoln Park Graystone building steps from everything! This 2+ Bedroom/2 1/2 Bath home has over 1800 sq feet of living space on 2 levels. Perfect for entertaining! The sun filled living room has high ceilings, hardwood floors, large south facing windows with custom plantation shutters and fireplace. The formal dining room has glass French doors which open to the large kitchen. Granite counters, Stainless appliances, slate backsplash, built in desk area, large island with breakfast bar, a pantry and sparkling white cabinets. Sleek powder room and in unit washer and dryer. A split 2 bedroom floor plan plus a family room and 2 full baths. The king sized primary bedroom has walk-in closet. Primary bath with double vanities, built in storage and an oversized walk-in marble shower. Second bedroom also has a spacious walk-in closet. A second full bathroom is beautifully finished. There is a great storage area underneath the stairs plus additional common storage. All new carpeting on bedroom level. Hdwd in living room and dining room.Enjoy the outdoors for grilling and lounging on the common roof top deck with Amazing panoramic views of downtown Chicago's skyline. Solid Building Association with $56,400+ in reserves. Easy Permit street parking right in front of building on a one way street. Located a few blocks to the Zoo, Oz Park, Lakefront, Restaurants and Nightlife, public transportation, and in the coveted Lincoln elementary school and Lincoln Park High School District. Taxes do not include the homeowners deduction.
Contingent
$699,900
508 W Grant Pl APT 102, Chicago, IL 60614
2beds
1,800sqft
Condominium, Duplex, Single Family Residence
Built in 1891
-- sqft lot
$-- Zestimate®
$389/sqft
$534/mo HOA
What's special
High ceilingsFamily roomLarge kitchenBuilt in desk areaSlate backsplashSleek powder roomGranite counters
- 27 days
- 1,682
- 120
Likely to sell faster than
Zillow last checked:
Listing updated:
Listed by:
Beverly Fishman 312-642-1400,
Berkshire Hathaway HomeServices Chicago
Source: MRED as distributed by MLS GRID,MLS#: 12723354
Facts & features
Interior
Bedrooms & bathrooms
- Bedrooms: 2
- Bathrooms: 3
- Full bathrooms: 2
- 1/2 bathrooms: 1
Rooms
- Room types: No additional rooms
Primary bedroom
- Features: Flooring (Carpet), Bathroom (Full)
- Level: Lower
- Area: 130 Square Feet
- Dimensions: 13X10
Bedroom 2
- Features: Flooring (Carpet)
- Level: Lower
- Area: 168 Square Feet
- Dimensions: 14X12
Dining room
- Features: Flooring (Hardwood)
- Level: Main
- Area: 132 Square Feet
- Dimensions: 12X11
Family room
- Features: Flooring (Carpet)
- Level: Lower
- Area: 165 Square Feet
- Dimensions: 11X15
Kitchen
- Features: Kitchen (Eating Area-Breakfast Bar, Island), Flooring (Slate)
- Level: Main
- Area: 255 Square Feet
- Dimensions: 15X17
Laundry
- Level: Main
- Area: 10 Square Feet
- Dimensions: 5X2
Living room
- Features: Flooring (Hardwood)
- Level: Main
- Area: 240 Square Feet
- Dimensions: 20X12
Heating
- Natural Gas, Forced Air
Cooling
- Central Air
Appliances
- Included: Range, Microwave, Dishwasher, Refrigerator, Washer, Dryer, Disposal, Stainless Steel Appliance(s)
- Laundry: Main Level, Washer Hookup
Features
- Storage, Walk-In Closet(s), Granite Counters, Separate Dining Room
- Flooring: Hardwood
- Basement: Finished,Full
- Number of fireplaces: 1
- Fireplace features: Living Room
Interior area
- Total structure area: 0
- Total interior livable area: 1,800 sqft
Video & virtual tour
Property
Accessibility
- Accessibility features: No Disability Access
Lot
- Features: Common Grounds
Details
- Parcel number: 14331110521002
- Special conditions: List Broker Must Accompany
Construction
Type & style
- Home type: Condo
- Property subtype: Condominium, Duplex, Single Family Residence
Materials
- Stone
- Foundation: Concrete Perimeter
Condition
- New construction: No
- Year built: 1891
Utilities & green energy
- Electric: Circuit Breakers
- Sewer: Public Sewer
- Water: Public
Community & HOA
HOA
- Has HOA: Yes
- Amenities included: Storage, Sundeck
- Services included: Water, Insurance, Exterior Maintenance, Scavenger
- HOA fee: $534 monthly
Location
- Region: Chicago
Financial & listing details
- Price per square foot: $389/sqft
- Annual tax amount: $12,370
- Date on market: 8/12/2026
- Ownership: Condo
Estimated market value
Not available
Estimated sales range
Not available
Not available
Price history
| Date | Event | Price |
|---|---|---|
| 8/19/2026 | Contingent | $699,900$389/sqft |
Source:  MRED as distributed by MLS GRID #12723354 Report a problem MRED as distributed by MLS GRID #12723354 Report a problem | ||
| 8/12/2026 | Listed for sale | $699,900+43.7%$389/sqft |
Source: MRED as distributed by MLS GRID #12723354 Report a problem | ||
| 6/30/2021 | Sold | $487,000+2.7%$271/sqft |
Source: MRED as distributed by MLS GRID #11065154 Report a problem | ||
| 5/2/2014 | Sold | $474,000$263/sqft |
Source: MRED as distributed by MLS GRID #08562387 Report a problem | ||
Public tax history
Tax history is unavailable.
Monthly payment
Est. payment
Payment breakdown
Explore the cost of this home by adjusting the details. Changes won't be saved.Climate risks
Neighborhood: Lincoln Park
Nearby schools
Schools provided by the listing agent
- Elementary: Lincoln Elementary School
- Middle: Lincoln Elementary School
- High: Lincoln Park High School
- District: 299
Source: MRED as distributed by MLS GRID. This data may not be complete. We recommend contacting the local school district to confirm school assignments for this home.


Similar homes
- $525,0002 bd1 ba1k sqft2239 N Magnolia Ave #2, Chicago, IL 60614New
 MLS ID #12711506, Liz Jones, Keller Williams ONEChicago. MRED as distributed by MLS GRID
 - $699,9002 bd2 ba1.6k sqft2919 N Burling St APT E, Chicago, IL 60657Active
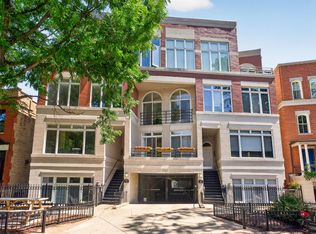 MLS ID #12743136, Zachary Koran, Baird & Warner. MRED as distributed by MLS GRID
 - $725,0003 bd2 ba1.5k sqft2240 W North Ave Unit 2E, Chicago, IL 60647New
 MLS ID #12753412, Christopher Crawford, @properties Christie's International Real Estate. MRED as distributed by MLS GRID
 - $875,0003 bd3 ba2k sqft1887 N Poe St APT 1R, Chicago, IL 60614Active
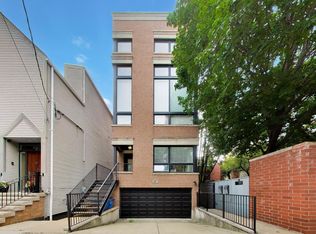 MLS ID #12740544, Daniel Pape, HUDSON PARKER. MRED as distributed by MLS GRID
