Over 2,200 sq ft of living space in Uptown at a price that's hard to beat. This vacant, move-in-ready 3-bed, 3-bath duplex-down comes with garage parking and just $264 a month in assessments. The open main level flows from the living room, with its fireplace and wall of windows and French doors, into the dining area and a well-equipped cook's kitchen. It has a double oven, gas cooktop, wine fridge, granite counters, a center island, stainless appliances, and plenty of storage. Step out to the covered, oversized rear deck for grilling and dining outside. Two bedrooms and two full baths are on the main level, including a primary suite with a big closet. Downstairs is the real entertaining space: a huge rec and media room with a second fireplace and new carpet, plus a third bedroom, a full bath, in-unit laundry, and oversized storage. You also get a new A/C and easy access to the lakefront, beaches, transit, and the new Trader Joe's.
Contingent
Price cut: $25K (9/30)
$749,900
853 W Lakeside Pl APT 1W, Chicago, IL 60640
3beds
2,200sqft
Condominium, Duplex, Single Family Residence
Built in 1999
-- sqft lot
$764,300 Zestimate®
$341/sqft
$264/mo HOA
What's special
Center islandDouble ovenIn-unit laundryOversized storageGas cooktopWine fridgeGranite counters
- 15 days
- 467
- 35
Likely to sell faster than
Zillow last checked:
Listing updated:
Listed by:
Mark Zipperer (773)612-6628,
RE/MAX Premier
Source: MRED as distributed by MLS GRID,MLS#: 12773162
Facts & features
Interior
Bedrooms & bathrooms
- Bedrooms: 3
- Bathrooms: 3
- Full bathrooms: 3
Rooms
- Room types: Balcony/Porch/Lanai, Storage
Primary bedroom
- Features: Flooring (Hardwood), Bathroom (Full)
- Level: Main
- Area: 208 Square Feet
- Dimensions: 16X13
Bedroom 2
- Features: Flooring (Hardwood)
- Level: Main
- Area: 154 Square Feet
- Dimensions: 14X11
Bedroom 3
- Features: Flooring (Carpet)
- Level: Lower
- Area: 195 Square Feet
- Dimensions: 15X13
Balcony porch lanai
- Features: Flooring (Other)
- Level: Main
- Area: 144 Square Feet
- Dimensions: 12X12
Dining room
- Features: Flooring (Hardwood)
- Level: Main
- Area: 169 Square Feet
- Dimensions: 13X13
Family room
- Features: Flooring (Carpet)
- Level: Lower
- Area: 616 Square Feet
- Dimensions: 28X22
Kitchen
- Features: Kitchen (Eating Area-Breakfast Bar, Island, Pantry-Closet), Flooring (Hardwood)
- Level: Main
- Area: 132 Square Feet
- Dimensions: 12X11
Laundry
- Features: Flooring (Ceramic Tile)
- Level: Lower
- Area: 24 Square Feet
- Dimensions: 06X04
Living room
- Features: Flooring (Hardwood), Window Treatments (Shades, Window Treatments)
- Level: Main
- Area: 208 Square Feet
- Dimensions: 16X13
Storage
- Features: Flooring (Carpet)
- Level: Lower
- Area: 32 Square Feet
- Dimensions: 08X04
Heating
- Natural Gas
Cooling
- Central Air
Appliances
- Included: Double Oven, Range, Microwave, Dishwasher, Refrigerator, Washer, Dryer, Disposal, Stainless Steel Appliance(s), Wine Refrigerator, ENERGY STAR Qualified Appliances, Gas Cooktop, Humidifier
- Laundry: Upper Level, Washer Hookup, Gas Dryer Hookup, In Unit
Features
- 1st Floor Bedroom, 1st Floor Full Bath, Storage, Built-in Features, Walk-In Closet(s), High Ceilings, Open Floorplan, Dining Combo, Granite Counters
- Flooring: Hardwood, Carpet
- Windows: Drapes, Insulated Windows
- Basement: None
- Number of fireplaces: 2
- Fireplace features: Wood Burning, Gas Starter, Family Room, Living Room
Interior area
- Total structure area: 0
- Total interior livable area: 2,200 sqft
Property
Parking
- Total spaces: 1
- Parking features: Garage Door Opener, Yes, Detached, Garage
- Garage spaces: 1
- Has uncovered spaces: Yes
Accessibility
- Accessibility features: No Disability Access
Details
- Parcel number: 14172060591002
- Special conditions: None
- Other equipment: Intercom, Ceiling Fan(s), Sump Pump
Construction
Type & style
- Home type: Condo
- Property subtype: Condominium, Duplex, Single Family Residence
Materials
- Brick
Condition
- New construction: No
- Year built: 1999
Utilities & green energy
- Sewer: Public Sewer
- Water: Public
Community & HOA
Community
- Security: Carbon Monoxide Detector(s)
HOA
- Has HOA: Yes
- Amenities included: Bike Room/Bike Trails, Storage, Security Door Lock(s), Ceiling Fan, Covered Porch, Public Bus, Private Laundry Hkup, School Bus
- Services included: Water, Parking, Insurance, Exterior Maintenance, Scavenger, Snow Removal
- HOA fee: $264 monthly
Location
- Region: Chicago
Financial & listing details
- Price per square foot: $341/sqft
- Tax assessed value: $438,420
- Annual tax amount: $8,808
- Date on market: 9/30/2026
- Ownership: Condo
Estimated market value
$764,300
$726,000 - $803,000
$3,978/mo
Price history
| Date | Event | Price |
|---|---|---|
| 10/8/2026 | Contingent | $749,900$341/sqft |
Source:  MRED as distributed by MLS GRID #12773162 Report a problem MRED as distributed by MLS GRID #12773162 Report a problem | ||
| 9/30/2026 | Price change | $749,900-3.2%$341/sqft |
Source: MRED as distributed by MLS GRID #12773162 Report a problem | ||
| 8/26/2026 | Listed for sale | $774,900$352/sqft |
Source: MRED as distributed by MLS GRID #12743631 Report a problem | ||
| 8/26/2026 | Listing removed | $774,900$352/sqft |
Source: MRED as distributed by MLS GRID #12731302 Report a problem | ||
| 8/12/2026 | Listed for sale | $774,900+199.2%$352/sqft |
Source: MRED as distributed by MLS GRID #12731302 Report a problem | ||
| 7/3/2019 | Listing removed | $2,850$1/sqft |
Source: Coldwell Banker Residential #10398045 Report a problem | ||
| 6/24/2019 | Price change | $2,850-1.7%$1/sqft |
Source: Coldwell Banker Residential Brokerage - Lincoln Park Clybourn #10398045 Report a problem | ||
| 6/8/2019 | Price change | $2,900-3.3%$1/sqft |
Source: Coldwell Banker Residential Brokerage - Lincoln Park Clybourn #10398045 Report a problem | ||
| 5/31/2019 | Listed for rent | $3,000+11.1%$1/sqft |
Source: Coldwell Banker Residential #10398045 Report a problem | ||
| 7/1/2017 | Listing removed | $2,700$1/sqft |
Source: Coldwell Banker Residential Brokerage - Lincoln Park Plaza #09565889 Report a problem | ||
| 6/15/2017 | Price change | $2,700-1.8%$1/sqft |
Source: Coldwell Banker Residential Brokerage - Lincoln Park Plaza #09565889 Report a problem | ||
| 3/28/2017 | Price change | $2,750-1.8%$1/sqft |
Source: Coldwell Banker Residential Brokerage - Lincoln Park Plaza #09565889 Report a problem | ||
| 3/16/2017 | Listed for rent | $2,800+12%$1/sqft |
Source: Coldwell Banker Residential Brokerage - Lincoln Park Plaza #09565889 Report a problem | ||
| 8/14/2015 | Listing removed | $2,500$1/sqft |
Source: Coldwell Banker Residential Brokerage - Lincoln Park Plaza #08977657 Report a problem | ||
| 7/24/2015 | Price change | $2,500-3.8%$1/sqft |
Source: Coldwell Banker Residential Brokerage - Lincoln Park Plaza #08977657 Report a problem | ||
| 7/10/2015 | Listed for rent | $2,600+8.3%$1/sqft |
Source: Coldwell Banker Residential Brokerage - Lincoln Park Plaza #08977657 Report a problem | ||
| 10/15/2014 | Listing removed | $2,400$1/sqft |
Source: Coldwell Banker Residential Brokerage - Lincoln Park Plaza #08708657 Report a problem | ||
| 9/25/2014 | Price change | $2,400-14.3%$1/sqft |
Source: Coldwell Banker Residential Brokerage - Lincoln Park Plaza #08708657 Report a problem | ||
| 8/27/2014 | Price change | $2,800-3.4%$1/sqft |
Source: Coldwell Banker Residential Brokerage - Lincoln Park Plaza #08708657 Report a problem | ||
| 8/24/2014 | Listed for rent | $2,900+11.5%$1/sqft |
Source: Coldwell Banker Residential Brokerage - Lincoln Park Plaza #08708657 Report a problem | ||
| 7/1/2012 | Listing removed | $2,600$1/sqft |
Source: Coldwell Banker Residential Brokerage - Lincoln Park Plaza #08080616 Report a problem | ||
| 6/3/2012 | Listed for rent | $2,600$1/sqft |
Source: Coldwell Banker Residential Brokerage - Lincoln Park Plaza #08080616 Report a problem | ||
| 2/22/1999 | Sold | $259,000$118/sqft |
Source: Public Record Report a problem | ||
Public tax history
| Year | Property taxes | Tax assessment |
|---|---|---|
| 2024 | $8,808 +12.8% | $43,842 +18.5% |
| 2023 | $7,806 +2.6% | $36,999 |
| 2022 | $7,610 +2.3% | $36,999 |
| 2021 | $7,440 -9% | $36,999 +0.8% |
| 2020 | $8,174 -0.4% | $36,691 -10.1% |
| 2019 | $8,203 +1.7% | $40,829 |
| 2018 | $8,065 -6.6% | $40,829 +1.8% |
| 2017 | $8,634 +7.5% | $40,108 |
| 2016 | $8,033 +9.3% | $40,108 |
| 2015 | $7,350 +19.5% | $40,108 +21% |
| 2014 | $6,150 +2% | $33,148 |
| 2013 | $6,029 +1.4% | $33,148 |
| 2012 | $5,948 -2.3% | $33,148 -11.8% |
| 2011 | $6,090 -0.4% | $37,583 |
| 2010 | $6,116 +4.4% | $37,583 |
| 2009 | $5,860 +8.7% | $37,583 0% |
| 2008 | $5,391 +1% | $37,584 |
| 2007 | $5,338 -1.1% | $37,584 |
| 2006 | $5,395 +1.4% | $37,584 +15.4% |
| 2005 | $5,322 +1% | $32,572 |
| 2004 | $5,269 +2.2% | $32,572 |
| 2003 | $5,154 +12.7% | $32,572 +27.9% |
| 2002 | $4,575 +12.7% | $25,465 |
| 2001 | $4,059 | $25,465 |
| 2000 | -- | $25,465 |
Find assessor info on the county website
Monthly payment
Est. payment
Payment breakdown
Explore the cost of this home by adjusting the details. Changes won't be saved.Climate risks
Neighborhood: Uptown
Nearby schools
- $521,100-- bd-- ba11k sqft853 W Lakeside Pl APT 1E, Chicago, IL 60640Off Market
- $534,8002 bd2 ba11k sqft853 W Lakeside Pl APT 2E, Chicago, IL 60640Off Market
- $458,1002 bd2 ba1.4k sqft853 W Lakeside Pl APT 2W, Chicago, IL 60640Off Market
- $501,2002 bd2 ba1.4k sqft853 W Lakeside Pl APT 3E, Chicago, IL 60640Off Market
Similar homes
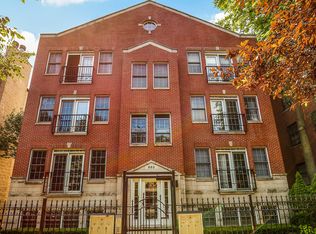
- $819,9003 bd3 ba2.6k sqft4421 N Beacon St APT 1S, Chicago, IL 60640Active
 MLS ID #12778203, Mark C Fischer, Redfin Corporation. MRED as distributed by MLS GRID
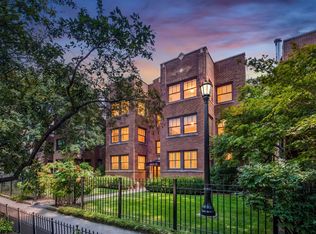
 - $599,0003 bd3 ba1.7k sqft4662 N Winthrop Ave APT 1S, Chicago, IL 60640Active
 MLS ID #12736528, Megan Oswald, Coldwell Banker Realty. MRED as distributed by MLS GRID
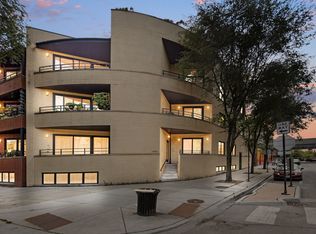
 - $749,0003 bd2 ba1.6k sqft1330 W Diversey Pkwy APT 1W, Chicago, IL 60614Active
 MLS ID #12757475, Marjorie Richter, Baird & Warner. MRED as distributed by MLS GRID
 - $775,0003 bd2 ba1.7k sqft2450 W Montrose Ave APT 3N, Chicago, IL 60618Active
 MLS ID #12773791, Mack Woodcock, Coldwell Banker Realty. MRED as distributed by MLS GRID
