Welcome to your dream home at Lakeview's highly coveted Lofts. This beautiful sun-drenched 1 bedroom 1 and 1/2 bath condo redefines loft living with high-end luxury and unbeatable convenience. Completely remodeled in 2020, this stunning residence is move-in ready. This home offers a 27' x 28' primary living space with an open concept kitchen, 11 foot ceilings, 18" crown molding, hardwood flooring, Sub-Zero refrigerator, built in Bosch dishwasher, under-counter microwave stove/oven, custom Omega cabinetry, marble countertops, walk in shower, with rainfall head. This pet friendly home is one block from the brown line and walking distance from Whole foods, Starbucks, Target, the UPS store and the public library. Don't miss out on this great opportunity.
Active
$429,000
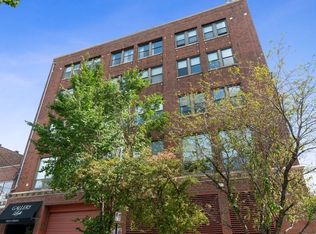
3323 N Paulina St APT 3F, Chicago, IL 60657
1beds
1,300sqft
Condominium, Single Family Residence
Built in 1925
-- sqft lot
$-- Zestimate®
$330/sqft
$504/mo HOA
What's special
Built in bosch dishwasherOpen concept kitchenCustom omega cabinetryHardwood flooringSub-zero refrigeratorMarble countertops
- --
- 1,086
- views
- 48
- saves
Zillow last checked:
Listing updated:
Listed by:
Ryan Nelson 847-306-6158,
Compass
Source: MRED as distributed by MLS GRID,MLS#: 12700460
Facts & features
Interior
Bedrooms & bathrooms
- Bedrooms: 1
- Bathrooms: 2
- Full bathrooms: 1
- 1/2 bathrooms: 1
Rooms
- Room types: No additional rooms
Primary bedroom
- Features: Flooring (Hardwood), Bathroom (Full)
- Level: Main
- Area: 234 Square Feet
- Dimensions: 18X13
Dining room
- Features: Flooring (Hardwood)
- Level: Main
- Dimensions: COMBO
Kitchen
- Features: Flooring (Hardwood)
- Level: Main
- Area: 80 Square Feet
- Dimensions: 8X10
Living room
- Features: Flooring (Hardwood), Window Treatments (Double Pane Windows)
- Level: Main
- Area: 480 Square Feet
- Dimensions: 24X20
Heating
- Natural Gas
Cooling
- Central Air
Appliances
- Laundry: Common Area
Features
- Storage, Built-in Features, Walk-In Closet(s), Open Floorplan, Special Millwork, Lobby
- Flooring: Hardwood
- Windows: Insulated Windows
- Basement: None
Interior area
- Total structure area: 0
- Total interior livable area: 1,300 sqft
Property
Accessibility
- Accessibility features: No Disability Access
Details
- Parcel number: 14194240171017
- Special conditions: None
Construction
Type & style
- Home type: Condo
- Property subtype: Condominium, Single Family Residence
Materials
- Brick
Condition
- New construction: No
- Year built: 1925
- Major remodel year: 2020
Utilities & green energy
- Electric: Circuit Breakers
- Sewer: Public Sewer
- Water: Lake Michigan
Community & HOA
Community
- Subdivision: Gallery Lofts
HOA
- Has HOA: Yes
- Amenities included: Bike Room/Bike Trails, Coin Laundry, Elevator in Residence, Storage, Receiving Room, Security Door Lock(s), Intercom
- Services included: Heat, Air Conditioning, Water, Insurance, Exterior Maintenance, Scavenger, Snow Removal
- HOA fee: $504 monthly
Location
- Region: Chicago
Financial & listing details
- Price per square foot: $330/sqft
- Tax assessed value: $295,700
- Annual tax amount: $4,876
- Date on market: 7/9/2026
- Ownership: Condo
Estimated market value
Not available
Estimated sales range
Not available
Not available
Price history
Price history is unavailable.
Public tax history
| Year | Property taxes | Tax assessment |
|---|---|---|
| 2024 | $4,876 -15.2% | $29,570 -8.9% |
| 2023 | $5,747 +3.4% | $32,450 |
| 2022 | $5,560 +1.7% | $32,450 |
| 2021 | $5,465 +29.3% | $32,450 +34.8% |
| 2020 | $4,228 +2% | $24,064 -8.2% |
| 2019 | $4,144 +1.8% | $26,225 |
| 2018 | $4,072 -0.9% | $26,225 +6.6% |
| 2017 | $4,108 -10.1% | $24,611 |
| 2016 | $4,567 +9.7% | $24,611 |
| 2015 | $4,163 +29% | $24,611 +27.1% |
| 2014 | $3,228 +2.3% | $19,365 |
| 2013 | $3,155 +0.3% | $19,365 |
| 2012 | $3,146 +23.7% | $19,365 +13.2% |
| 2011 | $2,542 -1.1% | $17,109 |
| 2010 | $2,570 +4.6% | $17,109 |
| 2009 | $2,458 -11.1% | $17,109 -26.5% |
| 2008 | $2,765 +3.2% | $23,263 |
| 2007 | $2,678 +0.9% | $23,263 |
| 2006 | $2,653 -5.1% | $23,263 +14.1% |
| 2005 | $2,796 +2.1% | $20,380 |
| 2004 | $2,738 +4.7% | $20,380 |
| 2003 | $2,616 -3% | $20,380 +21% |
| 2002 | $2,698 +5.2% | $16,837 |
| 2001 | $2,565 +4% | $16,837 |
| 2000 | $2,467 -0.2% | $16,837 +13.4% |
| 1999 | $2,471 | $14,842 |
Find assessor info on the county website
Monthly payment
Est. payment
Payment breakdown
Explore the cost of this home by adjusting the details. Changes won't be saved.Climate risks
Neighborhood: Roscoe Village
Nearby schools
Schools provided by the listing agent
- Elementary: Hamilton Elementary School
- District: 299
Source: MRED as distributed by MLS GRID. This data may not be complete. We recommend contacting the local school district to confirm school assignments for this home.
- $357,4001 bd-- ba1.3k sqft3323 N Paulina St APT 3A, Chicago, IL 60657Off Market
- $353,500-- bd-- ba58k sqft3320 N Lincoln Ave #3B, Chicago, IL 60657Off Market
- $374,3001 bd2 ba1.3k sqft3323 N Paulina St APT 3G, Chicago, IL 60657Off Market

- $593,6002 bd2 ba1.7k sqft3323 N Paulina St APT 3H, Chicago, IL 60657Off Market
Similar homes
- $429,9002 bd2 ba1.2k sqft3200 N Lake Shore Dr APT 2102, Chicago, IL 60657Active
 MLS ID #12681078, Jessica Macey, Real Broker LLC. MRED as distributed by MLS GRID
 - $455,0002 bd2 ba1.2k sqft3200 N Lake Shore Dr APT 410, Chicago, IL 60657Active
 MLS ID #12710864, Kim Alden, Compass. MRED as distributed by MLS GRID
 - $424,5002 bd2 ba1.5k sqft1508 W Cortez St #2, Chicago, IL 60642Active
 MLS ID #12724673, Dustin Queen, Real Broker, LLC. MRED as distributed by MLS GRID
 - $450,0002 bd2 ba1.1k sqft4755 N Washtenaw Ave APT 309, Chicago, IL 60625Active
 MLS ID #12735215, Lee Diamond, Big Shoulders Realty, LLC. MRED as distributed by MLS GRID
