NEWLY RENOVATED 2 BED 1.5 BATH OVERSIZED LOFT IN HIGHLY SOUGHT-AFTER LAKEVIEW BOUTIQUE ELEVATOR BUILDING STEPS FROM PUBLIC TRANS, WHOLE FOODS, ETC; WHITE/BLACK SHAKER CABINETS, STAINLESS STEEL APPLIANCES, QUARTZ ISLAND KITCHEN OPENS TO SOUTH FACING LIVING/DINING AREA W/ SOARING 14FT+ CEILINGS T/O; GREAT SIZE PRIMARY BEDROOM W/ THREE CLOSETS, SITTING/OFFICE AREA AND TASTEFULLY DONE EN-SUITE PRIMARY BATH; FLEXIBLE SECOND BEDROOM COULD BE IDEAL FOR WFH SETUP AND/OR GUEST SUITE; CONVENIENT AND REDONE POWDER BATH; EASY STREET PARKING AND RENTAL PARKING T/O THE AREA
Active
$399,500
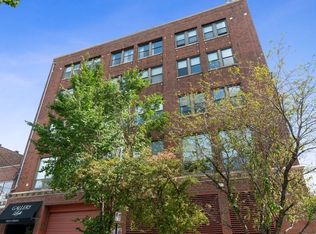
3323 N Paulina St APT 3E, Chicago, IL 60657
2beds
--sqft
Condominium, Apartment, Single Family Residence
Built in 1928
-- sqft lot
$-- Zestimate®
$--/sqft
$463/mo HOA
What's special
Newly renovatedQuartz island kitchenEasy street parkingStainless steel appliancesGreat size primary bedroom
- --
- 1,655
- views
- 190
- saves
Likely to sell faster than
Zillow last checked:
Listing updated:
Listed by:
John Dasdelen (312)208-0004,
Compass
Source: MRED as distributed by MLS GRID,MLS#: 12759303
Facts & features
Interior
Bedrooms & bathrooms
- Bedrooms: 2
- Bathrooms: 2
- Full bathrooms: 1
- 1/2 bathrooms: 1
Rooms
- Room types: Foyer
Primary bedroom
- Features: Flooring (Luxury Vinyl), Bathroom (Full)
- Level: Main
- Area: 240 Square Feet
- Dimensions: 20X12
Bedroom 2
- Features: Flooring (Luxury Vinyl)
- Level: Main
- Area: 80 Square Feet
- Dimensions: 10X08
Dining room
- Features: Flooring (Luxury Vinyl)
- Level: Main
- Area: 117 Square Feet
- Dimensions: 13X09
Foyer
- Features: Flooring (Luxury Vinyl)
- Level: Main
- Area: 117 Square Feet
- Dimensions: 13X09
Kitchen
- Features: Kitchen (Eating Area-Breakfast Bar, Island), Flooring (Luxury Vinyl)
- Level: Main
- Area: 255 Square Feet
- Dimensions: 17X15
Living room
- Features: Flooring (Luxury Vinyl)
- Level: Main
- Area: 165 Square Feet
- Dimensions: 15X11
Heating
- Natural Gas, Forced Air
Cooling
- Central Air
Appliances
- Included: Range, Microwave, Dishwasher, Refrigerator, Washer, Dryer, Stainless Steel Appliance(s)
- Laundry: Washer Hookup, In Unit
Features
- Elevator, Flexicore, Built-in Features, Walk-In Closet(s)
- Basement: None
Interior area
- Total structure area: 0
Property
Accessibility
- Accessibility features: No Disability Access
Details
- Parcel number: 14194240171016
- Special conditions: None
- Other equipment: TV-Cable
Construction
Type & style
- Home type: Condo
- Property subtype: Condominium, Apartment, Single Family Residence
Materials
- Brick
Condition
- New construction: No
- Year built: 1928
- Major remodel year: 2026
Utilities & green energy
- Sewer: Public Sewer
- Water: Lake Michigan
Community & HOA
Community
- Security: Carbon Monoxide Detector(s)
HOA
- Has HOA: Yes
- Services included: Heat, Air Conditioning, Water, Insurance, Security, Exterior Maintenance, Scavenger
- HOA fee: $463 monthly
Location
- Region: Chicago
Financial & listing details
- Annual tax amount: $4,519
- Date on market: 9/28/2026
- Ownership: Condo
Estimated market value
Not available
Estimated sales range
Not available
Not available
Price history
Price history is unavailable.
Public tax history
Tax history is unavailable.
Monthly payment
Est. payment
Payment breakdown
Explore the cost of this home by adjusting the details. Changes won't be saved.Climate risks
Neighborhood: Roscoe Village
Nearby schools
Schools provided by the listing agent
- Elementary: Hamilton Elementary School
- Middle: Hamilton Elementary School
- High: Lake View High School
- District: 299
Source: MRED as distributed by MLS GRID. This data may not be complete. We recommend contacting the local school district to confirm school assignments for this home.
- $640,3002 bd2 ba1.7k sqft3323 N Paulina St APT 3H, Chicago, IL 60657Off Market
- $352,0001 bd-- ba1.3k sqft3323 N Paulina St APT 3A, Chicago, IL 60657Off Market
- $347,800-- bd-- ba58k sqft3320 N Lincoln Ave #3B, Chicago, IL 60657Off Market
- $429,0001 bd2 ba1.3k sqft3323 N Paulina St APT 3F, Chicago, IL 60657For Sale

Similar homes
- $385,0002 bd2 ba1.1k sqft40 E Cedar St APT 11C, Chicago, IL 60611New
 MLS ID #12774384, Angela Kwan, Goodland Realty Inc.. MRED as distributed by MLS GRID
 - $--1 bd1 ba-- sqft512 W Barry Ave APT 403, Chicago, IL 60657Auction
 Auction.com 2
 - $549,0002 bd2 ba1.4k sqft1800 W Roscoe St APT 521, Chicago, IL 60657Active
 MLS ID #12752831, Elliott Sowards, Baird & Warner. MRED as distributed by MLS GRID
 - $489,0001 bd2 ba1.1k sqft2614 N Clybourn Ave APT 106, Chicago, IL 60614New
 MLS ID #12776331, Hatim Dossaji, Charles Rutenberg Realty of IL. MRED as distributed by MLS GRID
