Gorgeous and spacious 2BD/2BA loft in the heart of Roscoe Village. Freshly painted with towering 14-foot ceilings and South and West facing windows that provide maximum sunlight throughout the day. An expansive, open-concept kitchen features granite countertops, Bosch dishwasher and in-unit washer and dryer as well as a long breakfast bar island for extra counter space or entertaining. A separate dining area connects the kitchen to the massive living room, creating perfect flow for parties and family gatherings. The primary bedroom fits a king-size bed and features a walk-in closet, ensuite bathroom and extra lofted storage space above the bathroom. The generously sized second bedroom easily accommodates a queen-sized bed and features built-out closets and more lofted storage space. The Old Pencil Lofts Building is well managed with healthy reserves, a state of the art security system, package delivery room, modern gym, laundry room, party room, elegant courtyard for grilling and outdoor gatherings and a rooftop deck with one of the best views in the entire city. Very pet friendly, with no rental restrictions except for a 6 month minimum on leases. One heated & deeded garage space and an extra storage locker are included in the purchase price.
New
$549,000
1800 W Roscoe St APT 521, Chicago, IL 60657
2beds
1,400sqft
Condominium, Apartment, Single Family Residence
Built in 1926
-- sqft lot
$-- Zestimate®
$392/sqft
$640/mo HOA
What's special
In-unit washer and dryerBosch dishwasherBuilt-out closetsMore lofted storage spaceExpansive open-concept kitchenFreshly paintedGranite countertops
- 9 hours
- 155
- 4
Zillow last checked:
Listing updated:
Listed by:
Elliott Sowards 785-218-9637,
Baird & Warner
Source: MRED as distributed by MLS GRID,MLS#: 12752831
Facts & features
Interior
Bedrooms & bathrooms
- Bedrooms: 2
- Bathrooms: 2
- Full bathrooms: 2
Rooms
- Room types: No additional rooms
Primary bedroom
- Features: Flooring (Hardwood), Window Treatments (Blinds, Window Treatments), Bathroom (Full)
- Level: Main
- Area: 143 Square Feet
- Dimensions: 13X11
Bedroom 2
- Features: Flooring (Hardwood)
- Level: Main
- Area: 153 Square Feet
- Dimensions: 9X17
Dining room
- Features: Flooring (Hardwood)
- Level: Main
- Area: 224 Square Feet
- Dimensions: 14X16
Kitchen
- Features: Flooring (Hardwood)
- Level: Main
- Area: 234 Square Feet
- Dimensions: 13X18
Laundry
- Level: Main
- Area: 9 Square Feet
- Dimensions: 3X3
Living room
- Features: Flooring (Hardwood), Window Treatments (Double Pane Windows, Window Treatments)
- Level: Main
- Area: 342 Square Feet
- Dimensions: 18X19
Heating
- Natural Gas
Cooling
- Central Air
Appliances
- Laundry: Main Level, Washer Hookup, In Unit, Common Area, In Kitchen, Multiple Locations
Features
- Cathedral Ceiling(s), Elevator, Storage, Walk-In Closet(s), Historic/Period Mlwk, Beamed Ceilings, Open Floorplan, Dining Combo, Granite Counters, Lobby, Separate Dining Room, Pantry
- Flooring: Hardwood, Wood
- Windows: Drapes
- Basement: None
Interior area
- Total structure area: 0
- Total interior livable area: 1,400 sqft
Property
Parking
- Total spaces: 1
- Parking features: Garage Door Opener, Heated Garage, Garage, Yes, Garage Owned, Attached
- Attached garage spaces: 1
- Has uncovered spaces: Yes
Accessibility
- Accessibility features: No Disability Access
Features
- Patio & porch: Roof Deck, Patio, Deck
- Exterior features: Outdoor Grill
Lot
- Features: Common Grounds
Details
- Additional parcels included: 14194120191214
- Parcel number: 14194120191123
- Special conditions: None
Construction
Type & style
- Home type: Condo
- Property subtype: Condominium, Apartment, Single Family Residence
Materials
- Brick
Condition
- New construction: No
- Year built: 1926
- Major remodel year: 2017
Utilities & green energy
- Sewer: Public Sewer
- Water: Lake Michigan
- Utilities for property: Cable Available
Community & HOA
HOA
- Has HOA: Yes
- Amenities included: Coin Laundry, Elevator in Residence, Exercise Room, Storage, On Site Manager/Engineer, Park, Party Room, Sundeck, Receiving Room, Security Door Lock(s), Service Elevator(s), Business Center, Laundry, Elevator(s), High Speed Conn., Intercom, Patio, Picnic Area, Private Laundry Hkup
- Services included: Water, Insurance, Exercise Facilities, Exterior Maintenance, Lawn Care, Scavenger, Snow Removal
- HOA fee: $640 monthly
Location
- Region: Chicago
Financial & listing details
- Price per square foot: $392/sqft
- Tax assessed value: $463,000
- Annual tax amount: $9,142
- Date on market: 9/9/2026
- Ownership: Condo
Estimated market value
Not available
Estimated sales range
Not available
Not available
Price history
| Date | Event | Price |
|---|---|---|
| 9/9/2026 | Listed for sale | $549,000-3.5%$392/sqft |
Source:  MRED as distributed by MLS GRID #12752831 Report a problem MRED as distributed by MLS GRID #12752831 Report a problem | ||
| 7/24/2026 | Listing removed | $569,000$406/sqft |
Source: MRED as distributed by MLS GRID #12706192 Report a problem | ||
| 6/19/2026 | Price change | $569,000-1.7%$406/sqft |
Source: MRED as distributed by MLS GRID #12661074 Report a problem | ||
| 6/4/2026 | Listed for sale | $579,000+15.8%$414/sqft |
Source: MRED as distributed by MLS GRID #12661074 Report a problem | ||
| 4/14/2023 | Sold | $500,000+0%$357/sqft |
Source: MRED as distributed by MLS GRID #11729622 Report a problem | ||
| 3/28/2023 | Contingent | $499,900$357/sqft |
Source: MRED as distributed by MLS GRID #11729622 Report a problem | ||
| 3/3/2023 | Listed for sale | $499,900+20.6%$357/sqft |
Source: MRED as distributed by MLS GRID #11729622 Report a problem | ||
| 11/29/2017 | Sold | $414,500+1.3%$296/sqft |
Source: MRED as distributed by MLS GRID #09742484 Report a problem | ||
| 10/15/2017 | Pending sale | $409,000$292/sqft |
Source: @properties #09742484 Report a problem | ||
| 9/6/2017 | Price change | $409,000-5.9%$292/sqft |
Source: @properties #09742484 Report a problem | ||
| 8/15/2017 | Price change | $434,500-1%$310/sqft |
Source: @properties #09742484 Report a problem | ||
| 7/26/2017 | Listed for sale | $439,000+17.1%$314/sqft |
Source: @properties #09702062 Report a problem | ||
| 7/27/2015 | Sold | $375,000+6.2%$268/sqft |
Source: Baird & Warnerc #08894747_60657_521 Report a problem | ||
| 6/16/2015 | Pending sale | $353,000$252/sqft |
Source: Baird & Warner #08894747 Report a problem | ||
| 6/11/2015 | Price change | $353,000-4.3%$252/sqft |
Source: Baird & Warner #08894747 Report a problem | ||
| 6/2/2015 | Price change | $369,000-0.7%$264/sqft |
Source: Baird & Warner #08894747 Report a problem | ||
| 5/21/2015 | Price change | $371,420-2%$265/sqft |
Source: Baird & Warner #08894747 Report a problem | ||
| 5/4/2015 | Price change | $379,000-1.6%$271/sqft |
Source: Baird & Warner #08894747 Report a problem | ||
| 4/18/2015 | Listed for sale | $385,000+30.5%$275/sqft |
Source: Baird & Warner #08894747 Report a problem | ||
| 8/27/2003 | Sold | $295,000+37.2%$211/sqft |
Source: Public Record Report a problem | ||
| 9/9/1998 | Sold | $215,000+43.3%$154/sqft |
Source: Public Record Report a problem | ||
| 7/21/1994 | Sold | $150,000$107/sqft |
Source: Public Record Report a problem | ||
Public tax history
| Year | Property taxes | Tax assessment |
|---|---|---|
| 2024 | $8,347 +10.9% | $46,300 +18.7% |
| 2023 | $7,529 +2.9% | $38,999 |
| 2022 | $7,318 +2% | $38,999 |
| 2021 | $7,173 +11.5% | $38,999 +22% |
| 2020 | $6,431 +1.1% | $31,972 -8.9% |
| 2019 | $6,363 -8.2% | $35,102 |
| 2018 | $6,934 +15.5% | $35,102 +12.3% |
| 2017 | $6,003 +4.2% | $31,262 |
| 2016 | $5,761 +9.8% | $31,262 |
| 2015 | $5,248 +6.4% | $31,262 +7.2% |
| 2014 | $4,932 +2.2% | $29,151 |
| 2013 | $4,824 +0.8% | $29,151 |
| 2012 | $4,783 +1.8% | $29,151 -6% |
| 2011 | $4,698 -1.1% | $31,012 |
| 2010 | $4,751 +6.6% | $31,012 -4.8% |
| 2009 | $4,456 +8.3% | $32,560 +3.9% |
| 2008 | $4,115 +3.2% | $31,335 |
| 2007 | $3,988 +0.8% | $31,335 |
| 2006 | $3,957 -4.7% | $31,335 +15% |
| 2005 | $4,153 -5.8% | $27,247 |
| 2004 | $4,407 +2.2% | $27,247 |
| 2003 | $4,312 +17% | $27,247 +32.9% |
| 2002 | $3,684 +3.8% | $20,506 |
| 2001 | $3,551 +31.1% | $20,506 |
| 2000 | $2,709 | $20,506 +27.4% |
| 1999 | -- | $16,101 |
Find assessor info on the county website
Monthly payment
Est. payment
Payment breakdown
Explore the cost of this home by adjusting the details. Changes won't be saved.Climate risks
Neighborhood: Roscoe Village
Nearby schools
Schools provided by the listing agent
- Elementary: Hamilton Elementary School
- Middle: Hamilton Elementary School
- High: Lake View High School
- District: 299
Source: MRED as distributed by MLS GRID. This data may not be complete. We recommend contacting the local school district to confirm school assignments for this home.
- $517,2002 bd1 ba-- sqft1800 W Roscoe St APT 201, Chicago, IL 60657Off Market
- $538,8002 bd2 ba1.3k sqft1800 W Roscoe St APT 202, Chicago, IL 60657Off Market
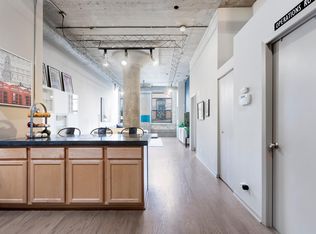
- $602,4002 bd1 ba1.3k sqft1800 W Roscoe St APT 203, Chicago, IL 60657Off Market
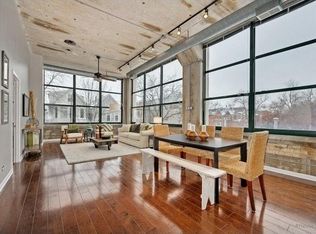
- $613,300-- bd-- ba-- sqft1800 W Roscoe St APT 205, Chicago, IL 60657Off Market
Similar homes
- $545,0002 bd2 ba1.2k sqft1836 W Belmont Ave APT 4, Chicago, IL 60657Active
 MLS ID #12703873, Brad Zibung, Compass. MRED as distributed by MLS GRID
 - $535,0002 bd2 ba1.6k sqft728 W Jackson Blvd APT 302, Chicago, IL 60661New
 MLS ID #12753161, Jonathan Darin, Coldwell Banker Real Estate Group. MRED as distributed by MLS GRID
 - $550,0003 bd2 ba1.4k sqft867 W Cornelia Ave #1, Chicago, IL 60657Price Change
 MLS ID #12686217, Jeanne Keating, Compass. MRED as distributed by MLS GRID
 - $495,0002 bd2 ba1.5k sqft939 W Huron St Unit 308, Chicago, IL 60642New
 MLS ID #12755418, Marnie Sax, Compass. MRED as distributed by MLS GRID
