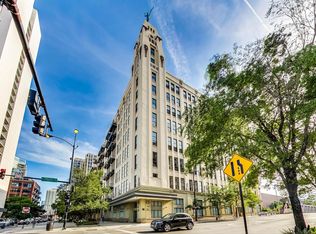
Welcome to The Sexton, a premier full-concrete / brick loft building. This 2 bedrooms ~ 2 bathroom residence offers nearly 1,700 square feet of living space and an expansive open-concept layout featuring 14' soaring ceilings and abundant natural light from south-facing windows in the sought-after tower tier. The kitchen opens directly to the dining and living areas, complete with a large center island, plentiful cabinetry, a stylish herringbone backsplash, stainless steel appliances, gas cooking, generous prep space, and ample storage, including a pantry closet. The spacious, lofted primary suite includes a large Closet Works walk-through closet that leads into a primary bathroom equipped with dual sinks, a walk-in shower, and a soaking tub. The second bedroom offers great versatility for guests and includes a spacious closet. Upstairs, a bonus room can serve as a home office, a small den, or additional storage. Additional highlights of this residence include beautiful oak hardwood floors, an entry foyer with wine storage shelving and excellent wall space for artwork, a gas fireplace, exposed brick, classic loft elements, including original columns and ductwork. A separate utility closet with a Fisher & Paykel side-by-side washer/dryer One premier garage parking spot and a massive 7.5' x 5' walk-in storage unit are both included in the listing price. Residents also enjoy premium building amenities, including 24-hour door staff, a sun deck, a fitness center, an on-site dry cleaner, on-site management, and a bike room. The property is situated in an unbeatable location just steps from the East Bank Club, top restaurants, shopping, and the Merchandise Mart, with convenient access to highways, buses, and the Brown, Purple, and Red transit lines.
New
$625,000
360 W Illinois St APT 1F, Chicago, IL 60654
2beds
1,629sqft
Condominium, Apartment, Single Family Residence
Built in 1915
-- sqft lot
$-- Zestimate®
$384/sqft
$962/mo HOA
What's special
Gas fireplaceSpacious lofted primary suiteExposed brickStylish herringbone backsplashLarge center islandPlentiful cabinetryExpansive open-concept layout
- --
- 377
- views
- 25
- saves
Zillow last checked:
Listing updated:
Listed by:
Brenda Mauldin 312-961-0000,
Baird & Warner
Source: MRED as distributed by MLS GRID,MLS#: 12717361
Facts & features
Interior
Bedrooms & bathrooms
- Bedrooms: 2
- Bathrooms: 2
- Full bathrooms: 2
Rooms
- Room types: Foyer, Office
Primary bedroom
- Features: Window Treatments (Blinds), Bathroom (Full, Double Sink, Tub & Separate Shwr)
- Level: Main
- Area: 210 Square Feet
- Dimensions: 15X14
Bedroom 2
- Level: Main
- Area: 140 Square Feet
- Dimensions: 14X10
Dining room
- Features: Flooring (Hardwood)
- Level: Main
- Area: 156 Square Feet
- Dimensions: 13X12
Foyer
- Level: Main
- Area: 119 Square Feet
- Dimensions: 17X7
Kitchen
- Features: Kitchen (Eating Area-Breakfast Bar, Galley, Island), Flooring (Hardwood)
- Level: Main
- Area: 255 Square Feet
- Dimensions: 17X15
Laundry
- Level: Main
- Area: 45 Square Feet
- Dimensions: 9X5
Living room
- Features: Flooring (Hardwood), Window Treatments (Blinds)
- Level: Main
- Area: 264 Square Feet
- Dimensions: 22X12
Office
- Features: Flooring (Hardwood)
- Level: Second
- Area: 154 Square Feet
- Dimensions: 14X11
Heating
- Natural Gas, Forced Air
Cooling
- Central Air
Appliances
- Included: Range, Microwave, Dishwasher, Refrigerator, Freezer, Washer, Dryer, Disposal
- Laundry: Washer Hookup, In Unit
Features
- Cathedral Ceiling(s), Storage, Built-in Features, Walk-In Closet(s), Open Floorplan, Granite Counters
- Flooring: Hardwood
- Windows: Drapes, Blinds
- Basement: None
- Number of fireplaces: 1
- Fireplace features: Gas Log, Gas Starter, Living Room
Interior area
- Total structure area: 0
- Total interior livable area: 1,629 sqft
Property
Parking
- Total spaces: 1
- Parking features: Garage Door Opener, Yes, Garage Owned, Attached, Garage
- Attached garage spaces: 1
- Has uncovered spaces: Yes
Accessibility
- Accessibility features: No Disability Access
Details
- Parcel number: 17091310081182
- Special conditions: None
Construction
Type & style
- Home type: Condo
- Property subtype: Condominium, Apartment, Single Family Residence
Materials
- Other
Condition
- New construction: No
- Year built: 1915
Utilities & green energy
- Sewer: Public Sewer
- Water: Lake Michigan
Community & HOA
HOA
- Has HOA: Yes
- Amenities included: Bike Room/Bike Trails, Door Person, Elevator in Residence, Exercise Room, Storage, Health Club, On Site Manager/Engineer, Sundeck, Receiving Room, Service Elevator(s)
- Services included: Water, Insurance, Security, Doorman, Exercise Facilities, Exterior Maintenance, Lawn Care, Scavenger
- HOA fee: $962 monthly
Location
- Region: Chicago
Financial & listing details
- Price per square foot: $384/sqft
- Tax assessed value: $544,680
- Annual tax amount: $10,943
- Date on market: 8/28/2026
- Ownership: Condo
Estimated market value
Not available
Estimated sales range
Not available
Not available
Price history
| Date | Event | Price |
|---|---|---|
| 5/13/2003 | Sold | $420,000$258/sqft |
Source: Public Record Report a problem | ||
Public tax history
| Year | Property taxes | Tax assessment |
|---|---|---|
| 2024 | $10,943 -3.1% | $54,468 +1.7% |
| 2023 | $11,298 +2.6% | $53,548 |
| 2022 | $11,014 +2.3% | $53,548 |
| 2021 | $10,768 -0.7% | $53,548 +10% |
| 2020 | $10,842 +2.1% | $48,670 -7.9% |
| 2019 | $10,616 +1.7% | $52,841 |
| 2018 | $10,438 +20% | $52,841 +30.8% |
| 2017 | $8,697 +7.5% | $40,402 |
| 2016 | $8,092 +9.3% | $40,402 |
| 2015 | $7,404 +5.7% | $40,402 +7% |
| 2014 | $7,006 +2% | $37,758 |
| 2013 | $6,867 +1.4% | $37,758 |
| 2012 | $6,776 +25.9% | $37,758 +13.7% |
| 2011 | $5,380 -18.2% | $33,199 -17.8% |
| 2010 | $6,575 +3.1% | $40,407 -1.2% |
| 2009 | $6,380 +9.5% | $40,916 +0.7% |
| 2008 | $5,826 +1% | $40,613 |
| 2007 | $5,768 -1.1% | $40,613 |
| 2006 | $5,830 -3.2% | $40,613 +10.1% |
| 2005 | $6,025 +1% | $36,875 |
| 2004 | $5,965 +2.2% | $36,875 |
| 2003 | $5,835 +35.9% | $36,875 +43.4% |
| 2002 | $4,293 | $25,715 |
| 2001 | -- | $25,715 |
Find assessor info on the county website
Monthly payment
Est. payment
Payment breakdown
Explore the cost of this home by adjusting the details. Changes won't be saved.Climate risks
Neighborhood: River North
Nearby schools
- $710,5001 bd1 ba986 sqft360 W Illinois St APT 10B, Chicago, IL 60654Off Market

- $1,326,7003 bd2 ba1.5k sqft360 W Illinois St APT 11B, Chicago, IL 60654Off Market

- $486,4002 bd1 ba-- sqft360 W Illinois St APT 11E, Chicago, IL 60654Off Market
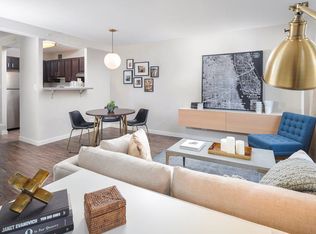
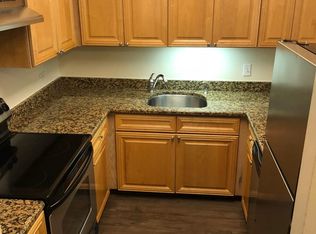
- $828,9002 bd1 ba-- sqft360 W Illinois St APT 6E, Chicago, IL 60654Off Market
Similar homes
- $699,0002 bd2 ba1.6k sqft360 W Illinois St APT 2F, Chicago, IL 60654New
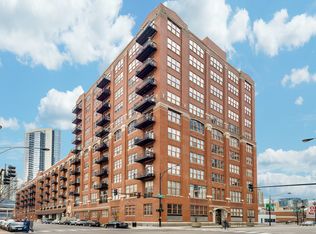 MLS ID #12739624, Harold Blum, @properties Christie's International Real Estate. MRED as distributed by MLS GRID
 - $585,0002 bd2 ba1.2k sqft501 N Clinton St APT 1304, Chicago, IL 60654Active
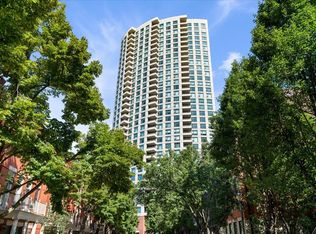 MLS ID #12742939, Stacy Burgoon, ABR,e-PRO,GRI,SRES, Compass. MRED as distributed by MLS GRID
 - $499,0002 bd2 ba1.2k sqft758 N Larrabee St APT 509, Chicago, IL 60654New
 MLS ID #12745470, Kieran Conlon, Compass. MRED as distributed by MLS GRID
 - $595,0002 bd2 ba1.4k sqft501 N Clinton St APT 606, Chicago, IL 60654Active
 MLS ID #12732675, Harold Blum, @properties Christie's International Real Estate. MRED as distributed by MLS GRID
