
Experience the pinnacle of modern urban living in this sun-drenched, designer-curated loft blending industrial scale with high-end sophistication. The open-concept floor plan is anchored by a chef's kitchen that serves as a masterclass in detail, featuring custom Marfa cabinetry, sleek quartz countertops, and premium stainless steel appliances. A massive central island and a dedicated wet bar ensure the space is as functional as it is beautiful, making it a natural hub for entertaining. Soaring 16-foot ceilings and rich hardwood floors create an expansive sense of volume throughout. In the living area, a gas fireplace adds a layer of warmth. From the private west-facing balcony enjoy sweeping views of the Chicago River and a dramatic skyline panorama stretching to the North, South, and West. The primary suite is a true sanctuary of luxury. A professionally organized walk-through closet provides seamless flow into a spa-inspired ensuite, complete with an elegant marble walk-in shower and a floating double vanity topped with custom Marfa cabinetry and quartz. For an added touch of refinement, a private built-in dressing area and makeup vanity offer a dedicated space for daily rituals. The flexible second bedroom is a true standout, easily transforming into a sophisticated home office or a creative loft space to suit your lifestyle. Situated in the heart of River North, this building offers an elevated lifestyle with premier amenities, including a fitness center and two expansive common roof decks. These outdoor retreats feature gas grills and multiple lounging areas, all set against breathtaking, 360-degree city views.
Active
$499,000
758 N Larrabee St APT 509, Chicago, IL 60654
2beds
1,265sqft
Condominium, Apartment, Single Family Residence
Built in 2002
-- sqft lot
$492,200 Zestimate®
$394/sqft
$1,140/mo HOA
What's special
Gas fireplacePrivate west-facing balconyFlexible second bedroomRich hardwood floorsSleek quartz countertopsMassive central islandPremium stainless steel appliances
- 8 days
- 502
- 35
Likely to sell faster than
Zillow last checked:
Listing updated:
Listed by:
Kieran Conlon 312-319-1168,
Compass,
Patrick Cullen 312-497-8520,
Compass
Source: MRED as distributed by MLS GRID,MLS#: 12745470
Facts & features
Interior
Bedrooms & bathrooms
- Bedrooms: 2
- Bathrooms: 2
- Full bathrooms: 2
Rooms
- Room types: Balcony/Porch/Lanai, Foyer
Primary bedroom
- Features: Flooring (Hardwood), Window Treatments (Shades), Bathroom (Full)
- Level: Main
- Area: 104 Square Feet
- Dimensions: 13X8
Bedroom 2
- Features: Flooring (Hardwood)
- Level: Main
- Area: 100 Square Feet
- Dimensions: 10X10
Balcony porch lanai
- Level: Main
- Area: 40 Square Feet
- Dimensions: 8X5
Dining room
- Features: Flooring (Hardwood)
- Level: Main
- Area: 80 Square Feet
- Dimensions: 10X8
Foyer
- Features: Flooring (Hardwood)
- Level: Main
- Area: 36 Square Feet
- Dimensions: 9X4
Kitchen
- Features: Kitchen (Eating Area-Breakfast Bar, Island), Flooring (Hardwood), Window Treatments (Window Treatments)
- Level: Main
- Area: 133 Square Feet
- Dimensions: 19X7
Laundry
- Features: Flooring (Other)
Living room
- Features: Flooring (Hardwood), Window Treatments (Window Treatments)
- Level: Main
- Area: 238 Square Feet
- Dimensions: 17X14
Heating
- Natural Gas, Forced Air
Cooling
- Central Air
Appliances
- Included: Range, Microwave, Dishwasher, Refrigerator, Washer, Dryer, Disposal
- Laundry: Washer Hookup, In Unit
Features
- Cathedral Ceiling(s), Storage
- Flooring: Hardwood
- Basement: None
- Number of fireplaces: 1
- Fireplace features: Gas Log, Gas Starter, Living Room
Interior area
- Total structure area: 0
- Total interior livable area: 1,265 sqft
Video & virtual tour
Property
Parking
- Total spaces: 1
- Parking features: Concrete, Garage Door Opener, Heated Garage, Garage, Yes, Garage Owned, Attached
- Attached garage spaces: 1
- Has uncovered spaces: Yes
Accessibility
- Accessibility features: No Disability Access
Features
- Exterior features: Balcony
- Has view: Yes
- View description: Back of Property
- Has water view: Yes
- Water view: Back of Property
Details
- Additional parcels included: 17091130121417
- Parcel number: 17091130121108
- Special conditions: List Broker Must Accompany
- Other equipment: TV-Cable, Ceiling Fan(s)
Construction
Type & style
- Home type: Condo
- Property subtype: Condominium, Apartment, Single Family Residence
Materials
- Brick, Concrete
- Foundation: Concrete Perimeter
- Roof: Rubber
Condition
- New construction: No
- Year built: 2002
Details
- Builder model: MID RISE
Utilities & green energy
- Electric: Circuit Breakers
- Sewer: Storm Sewer
- Water: Lake Michigan
Community & HOA
Community
- Security: Fire Sprinkler System, Carbon Monoxide Detector(s)
HOA
- Has HOA: Yes
- Amenities included: Door Person, Elevator in Residence, Exercise Room, Storage, On Site Manager/Engineer, Sundeck, Receiving Room, Service Elevator(s)
- Services included: Water, Parking, Insurance, Doorman, Cable TV, Exercise Facilities, Exterior Maintenance, Scavenger, Snow Removal
- HOA fee: $1,140 monthly
Location
- Region: Chicago
Financial & listing details
- Price per square foot: $394/sqft
- Tax assessed value: $453,710
- Annual tax amount: $9,761
- Date on market: 8/28/2026
- Ownership: Condo
Estimated market value
$492,200
$468,000 - $517,000
$4,063/mo
Price history
| Date | Event | Price |
|---|---|---|
| 8/28/2026 | Listed for sale | $499,000-5%$394/sqft |
Source:  MRED as distributed by MLS GRID #12745470 Report a problem MRED as distributed by MLS GRID #12745470 Report a problem | ||
| 8/28/2026 | Listing removed | $525,000$415/sqft |
Source: MRED as distributed by MLS GRID #12605059 Report a problem | ||
| 3/31/2026 | Listed for sale | $525,000+25%$415/sqft |
Source: MRED as distributed by MLS GRID #12605059 Report a problem | ||
| 7/22/2020 | Sold | $420,000$332/sqft |
Source: MRED as distributed by MLS GRID #10686612 Report a problem | ||
| 9/27/2013 | Sold | $420,000-4.5%$332/sqft |
Source: MRED as distributed by MLS GRID #08408873 Report a problem | ||
| 8/8/2013 | Pending sale | $439,900$348/sqft |
Source: Coldwell Banker Residential Brokerage - Gold Coast #08408873 Report a problem | ||
| 8/1/2013 | Listed for sale | $439,900+10.8%$348/sqft |
Source: Coldwell Banker Residential Brokerage - Gold Coast #08408873 Report a problem | ||
| 10/15/2007 | Sold | $397,000+12.5%$314/sqft |
Source: Agent Provided Report a problem | ||
| 8/1/2002 | Sold | $353,000$279/sqft |
Source: Public Record Report a problem | ||
Public tax history
| Year | Property taxes | Tax assessment |
|---|---|---|
| 2024 | $9,115 -1.1% | $45,371 +3.9% |
| 2023 | $9,214 +2.6% | $43,669 |
| 2022 | $8,982 +2.3% | $43,669 |
| 2021 | $8,781 +8.1% | $43,669 +10.4% |
| 2020 | $8,123 +2.3% | $39,566 -7.9% |
| 2019 | $7,941 +1.7% | $42,955 |
| 2018 | $7,806 +16.9% | $42,955 +24.8% |
| 2017 | $6,680 +4.5% | $34,407 |
| 2016 | $6,391 +9.7% | $34,407 |
| 2015 | $5,824 +20.1% | $34,407 +19.9% |
| 2014 | $4,848 -7.1% | $28,696 |
| 2013 | $5,219 +1.4% | $28,696 |
| 2012 | $5,149 +6.3% | $28,696 -4% |
| 2011 | $4,844 -0.4% | $29,890 |
| 2010 | $4,864 -12.3% | $29,890 -16% |
| 2009 | $5,549 +21.3% | $35,584 +11.6% |
| 2008 | $4,575 +1% | $31,895 |
| 2007 | $4,530 +7.5% | $31,895 |
| 2006 | $4,214 -2.2% | $31,895 +13.1% |
| 2005 | $4,310 -5.5% | $28,206 |
| 2004 | $4,562 +2.2% | $28,206 |
| 2003 | $4,463 | $28,206 |
Find assessor info on the county website
Monthly payment
Est. payment
Payment breakdown
Explore the cost of this home by adjusting the details. Changes won't be saved.Climate risks
Neighborhood: River North
Nearby schools
- $659,6002 bd1 ba1.1k sqft758 N Larrabee St APT 201, Chicago, IL 60654Off Market

- $304,7001 bd1 ba950 sqft758 N Larrabee St APT 202, Chicago, IL 60654Off Market

- $490,0002 bd2 ba1.2k sqft758 N Larrabee St APT 203, Chicago, IL 60654Sold

- $467,2002 bd1 ba1.1k sqft758 N Larrabee St APT 204, Chicago, IL 60654Off Market

Similar homes
- $475,0002 bd2 ba1.2k sqft645 N Kingsbury St APT 2202, Chicago, IL 60654New
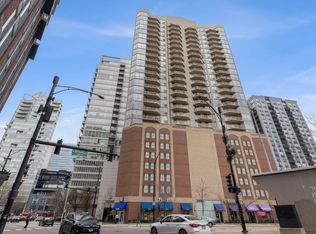 MLS ID #12750273, Kallen O'Shea, Baird & Warner. MRED as distributed by MLS GRID
 - $465,0002 bd2 ba1.2k sqft645 N Kingsbury St APT 2201, Chicago, IL 60654New
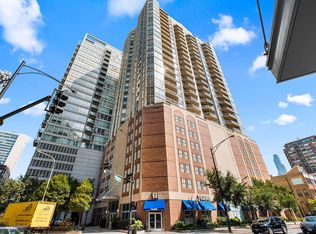 MLS ID #12735122, Brittany Strale, Redfin Corporation. MRED as distributed by MLS GRID
 - $559,0002 bd2 ba1.2k sqft757 N Orleans St APT 707, Chicago, IL 60654New
 MLS ID #12746381, Robert Safranski, @properties Christie's International Real Estate. MRED as distributed by MLS GRID
 - $500,0002 bd2 ba1.3k sqft545 N Dearborn St APT 3107, Chicago, IL 60654Active
 MLS ID #12687661, Yolanda Carrera, @properties Christie's International Real Estate. MRED as distributed by MLS GRID
