Unique loft with 14 foot ceilings. Feels very spacious in person, yet cozy at the same time. Heated sunroom and large balcony. Bright space with a lot of natural light. Brand new appliances, and recent renovations made. Some photos have been virtually rendered.
Active
$489,000
2525 N Sheffield Ave APT 3E, Chicago, IL 60614
1beds
1,304sqft
Condominium, Apartment, Single Family Residence
Built in 1922
-- sqft lot
$-- Zestimate®
$375/sqft
$456/mo HOA
What's special
Large balconyHeated sunroomRecent renovationsBrand new appliances
- 24 days
- 1,601
- 140
Likely to sell faster than
Zillow last checked:
Listing updated:
Listed by:
Misael Chacon (804)656-5007,
Beycome Brokerage Realty LLC
Source: MRED as distributed by MLS GRID,MLS#: 12766839
Facts & features
Interior
Bedrooms & bathrooms
- Bedrooms: 1
- Bathrooms: 2
- Full bathrooms: 1
- 1/2 bathrooms: 1
Rooms
- Room types: No additional rooms
Primary bedroom
- Features: Bathroom (Half)
- Level: Main
- Area: 126 Square Feet
- Dimensions: 9X14
Dining room
- Level: Main
- Area: 140 Square Feet
- Dimensions: 10X14
Family room
- Level: Main
- Area: 690 Square Feet
- Dimensions: 23X30
Kitchen
- Level: Main
- Area: 91 Square Feet
- Dimensions: 7X13
Laundry
- Level: Main
- Area: 100 Square Feet
- Dimensions: 10X10
Living room
- Level: Main
- Area: 352 Square Feet
- Dimensions: 16X22
Heating
- Natural Gas, Forced Air
Cooling
- Central Air
Features
- Basement: None
Interior area
- Total structure area: 0
- Total interior livable area: 1,304 sqft
Property
Accessibility
- Accessibility features: Two or More Access Exits, Hall Width 36 Inches or More, Disability Access
Features
- Exterior features: Balcony
Details
- Parcel number: 14294190471019
- Special conditions: Standard
Construction
Type & style
- Home type: Condo
- Property subtype: Condominium, Apartment, Single Family Residence
Materials
- Brick
- Foundation: Concrete Perimeter
- Roof: Other
Condition
- New construction: No
- Year built: 1922
Utilities & green energy
- Sewer: Public Sewer
- Water: Lake Michigan, Public
Community & HOA
HOA
- Has HOA: Yes
- Services included: Water, Parking, Insurance, Security, Exterior Maintenance, Scavenger, Snow Removal, Internet
- HOA fee: $456 monthly
Location
- Region: Chicago
Financial & listing details
- Price per square foot: $375/sqft
- Tax assessed value: $432,160
- Annual tax amount: $8,020
- Date on market: 9/22/2026
- Ownership: Condo
Estimated market value
Not available
Estimated sales range
Not available
Not available
Price history
| Date | Event | Price |
|---|---|---|
| 9/22/2026 | Listed for sale | $489,000-5.8%$375/sqft |
Source:  MRED as distributed by MLS GRID #12766839 Report a problem MRED as distributed by MLS GRID #12766839 Report a problem | ||
| 9/16/2026 | Listing removed | $519,000$398/sqft |
Source: MRED as distributed by MLS GRID #12734713 Report a problem | ||
| 9/2/2026 | Price change | $519,000-5.5%$398/sqft |
Source: MRED as distributed by MLS GRID #12734713 Report a problem | ||
| 8/17/2026 | Listed for sale | $549,000+83.6%$421/sqft |
Source: MRED as distributed by MLS GRID #12734713 Report a problem | ||
| 11/24/2006 | Sold | $299,000$229/sqft |
Source: Public Record Report a problem | ||
Public tax history
| Year | Property taxes | Tax assessment |
|---|---|---|
| 2024 | $8,021 +2.9% | $43,216 +7.4% |
| 2023 | $7,794 +2.9% | $40,257 |
| 2022 | $7,577 +2% | $40,257 |
| 2021 | $7,426 +12.7% | $40,257 +23.2% |
| 2020 | $6,588 +2.4% | $32,676 -7.9% |
| 2019 | $6,437 +1.7% | $35,467 |
| 2018 | $6,327 +11.5% | $35,467 +19.2% |
| 2017 | $5,676 +4% | $29,743 |
| 2016 | $5,457 +9.8% | $29,743 |
| 2015 | $4,970 +7.7% | $29,743 +8.4% |
| 2014 | $4,613 +2.3% | $27,429 |
| 2013 | $4,510 +0.8% | $27,429 |
| 2012 | $4,474 -0.7% | $27,429 -8.1% |
| 2011 | $4,507 -1.1% | $29,833 |
| 2010 | $4,559 +4.2% | $29,833 |
| 2009 | $4,374 -14.2% | $29,833 -20.2% |
| 2008 | $5,095 -4% | $37,367 |
| 2007 | $5,307 | $37,367 |
Find assessor info on the county website
Monthly payment
Est. payment
Payment breakdown
Explore the cost of this home by adjusting the details. Changes won't be saved.Climate risks
Neighborhood: Lincoln Park
Nearby schools
Schools provided by the listing agent
- District: 299
Source: MRED as distributed by MLS GRID. This data may not be complete. We recommend contacting the local school district to confirm school assignments for this home.
- $683,300-- bd-- ba-- sqft2525 N Sheffield Ave APT 1G, Chicago, IL 60614Off Market
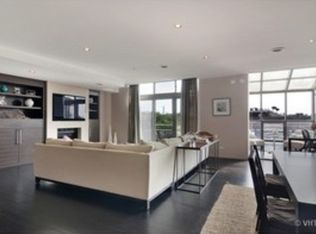
- $565,0002 bd2 ba-- sqft2525 N Sheffield Ave APT 2E, Chicago, IL 60614Sold

- $510,3001 bd2 ba1.2k sqft2525 N Sheffield Ave APT 3B, Chicago, IL 60614Off Market
- $610,0002 bd2 ba-- sqft2525 N Sheffield Ave APT 2A, Chicago, IL 60614Sold

Similar homes
- $449,9001 bd2 ba1.2k sqft2614 N Clybourn Ave APT 115, Chicago, IL 60614Active
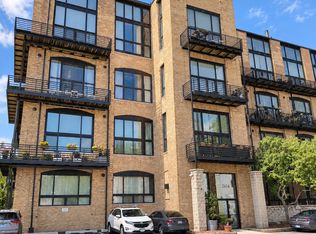 MLS ID #12771602, Mary Schmidt, LTV Real Estate Services, LTD. MRED as distributed by MLS GRID
 - $565,0002 bd2 ba1.4k sqft512 N McClurg Ct APT 807, Chicago, IL 60611New
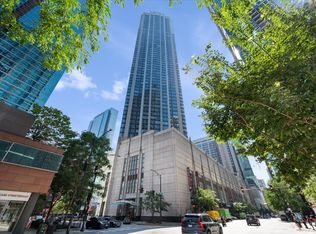 MLS ID #12786030, Michael Maier, Berkshire Hathaway HomeServices Chicago. MRED as distributed by MLS GRID
 - $492,5002 bd2 ba1.2k sqft1200 W Monroe St APT 607, Chicago, IL 60607Active
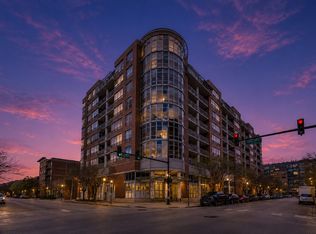 MLS ID #12723079, Bill Taliya, Compass. MRED as distributed by MLS GRID
 - $500,0002 bd2 ba1.3k sqft545 N Dearborn St APT 3107, Chicago, IL 60654Active
 MLS ID #12687661, Yolanda Carrera, @properties Christie's International Real Estate. MRED as distributed by MLS GRID
