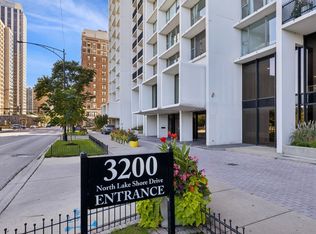
Welcome to high-rise lakefront living at its finest! Unit 2202 is a beautifully updated, light-filled condo offering a generous 1,250 square feet of living space. The layout features an expansive, open living and dining area framed by wall-to-wall windows, ensuring you'll enjoy incredible views of Lake Michigan and Belmont Harbor from every room. The kitchen and dining area are designed for both style and function, boasting solid wood cabinetry, a dedicated space for a dining table, and an extra-long granite counter that offers additional dining space and comfortable bar seating. Thoughtfully installed solar blinds are found throughout the home, allowing natural sunlight to pour in while blocking glare and harsh UV rays. For added ease, the living room blinds are motorized and controlled by remote. Situated in a premier building on Lake Shore Drive, this home perfectly blends modern convenience with a full suite of amenities. Residents enjoy the peace of mind provided by a 24-hour security/doorperson and an electronic receiving room for secure package delivery. The building also offers 24-hour access to an expansive workout room for your fitness routine, an indoor pool and sauna for year-round relaxation, and an outdoor deck perfect for taking in the fresh air. Additional conveniences include a dedicated bike room and parking available for an extra cost. The location is a dream for those who love the outdoors, sitting just moments from Belmont Harbor and the lakefront path. With the Diversey Driving Range and Sydney Marovitz Golf Course also nearby, you can experience the very best of lakefront living in a home that truly has it all.
Active
$439,900
3200 N Lake Shore Dr APT 2202, Chicago, IL 60657
2beds
1,250sqft
Condominium, Single Family Residence
Built in 1967
-- sqft lot
$-- Zestimate®
$352/sqft
$1,421/mo HOA
What's special
Beautifully updated light-filled condoWall-to-wall windowsSolid wood cabinetry
- --
- 1,111
- views
- 38
- saves
Likely to sell faster than
Zillow last checked:
Listing updated:
Listed by:
Stephanie Weber (312)405-1673,
Compass,
Maureen Barone,
Compass
Source: MRED as distributed by MLS GRID,MLS#: 12773092
Facts & features
Interior
Bedrooms & bathrooms
- Bedrooms: 2
- Bathrooms: 2
- Full bathrooms: 2
Rooms
- Room types: Foyer, Walk In Closet
Primary bedroom
- Features: Flooring (Wood Laminate), Window Treatments (Blinds, Solar Screens), Bathroom (Full)
- Level: Main
- Area: 180 Square Feet
- Dimensions: 12X15
Bedroom 2
- Features: Flooring (Wood Laminate), Window Treatments (Blinds, Solar Screens)
- Level: Main
- Area: 180 Square Feet
- Dimensions: 12X15
Dining room
- Features: Flooring (Ceramic Tile), Window Treatments (Blinds, Solar Screens)
- Level: Main
- Area: 100 Square Feet
- Dimensions: 10X10
Foyer
- Features: Flooring (Ceramic Tile)
- Level: Main
- Area: 33 Square Feet
- Dimensions: 3X11
Kitchen
- Features: Flooring (Ceramic Tile), Window Treatments (Blinds, Solar Screens)
- Level: Main
- Area: 80 Square Feet
- Dimensions: 8X10
Living room
- Features: Flooring (Wood Laminate), Window Treatments (Blinds, Solar Screens)
- Level: Main
- Area: 256 Square Feet
- Dimensions: 16X16
Walk in closet
- Level: Main
- Area: 28 Square Feet
- Dimensions: 4X7
Heating
- Natural Gas, Forced Air
Cooling
- Central Air, Zoned
Appliances
- Included: Range, Microwave, Dishwasher, Refrigerator, Stainless Steel Appliance(s)
Features
- Flooring: Laminate
- Basement: None
Interior area
- Total structure area: 0
- Total interior livable area: 1,250 sqft
Property
Accessibility
- Accessibility features: No Disability Access
Features
- Has view: Yes
- View description: Front of Property
- Has water view: Yes
- Water view: Front of Property
- Waterfront features: Lake Front
Details
- Parcel number: 14213140481200
- Special conditions: None
Construction
Type & style
- Home type: Condo
- Property subtype: Condominium, Single Family Residence
Materials
- Brick, Glass, Concrete
Condition
- New construction: No
- Year built: 1967
Utilities & green energy
- Sewer: Public Sewer
- Water: Lake Michigan, Public
Community & HOA
HOA
- Has HOA: Yes
- Services included: Heat, Air Conditioning, Water, Insurance, Security, Doorman, Cable TV, Exercise Facilities, Pool, Exterior Maintenance, Lawn Care, Scavenger, Snow Removal
- HOA fee: $1,421 monthly
Location
- Region: Chicago
Financial & listing details
- Price per square foot: $352/sqft
- Tax assessed value: $326,370
- Annual tax amount: $6,700
- Date on market: 10/1/2026
- Ownership: Condo
Estimated market value
Not available
Estimated sales range
Not available
Not available
Price history
| Date | Event | Price |
|---|---|---|
| 5/13/2019 | Sold | $285,000-5%$228/sqft |
Source:  MRED as distributed by MLS GRID #10045038 Report a problem | ||
| 4/15/2019 | Pending sale | $300,000$240/sqft |
Source: Keller Williams Chicago-OHare #10045038 Report a problem | ||
| 4/1/2019 | Listed for sale | $300,000$240/sqft |
Source: Keller Williams Chicago-OHare #10045038 Report a problem | ||
| 3/17/2019 | Pending sale | $300,000$240/sqft |
Source: Keller Williams Chicago-OHare #10045038 Report a problem | ||
| 3/5/2019 | Listed for sale | $300,000$240/sqft |
Source: Keller Williams Chicago-OHare #10045038 Report a problem | ||
| 2/22/2019 | Pending sale | $300,000$240/sqft |
Source: Keller Williams Chicago-OHare #10045038 Report a problem | ||
| 12/8/2018 | Price change | $300,000-6.3%$240/sqft |
Source: Keller Williams Chicago-OHare #10045038 Report a problem | ||
| 8/9/2018 | Price change | $320,000-1.5%$256/sqft |
Source: Keller Williams Chicago-OHare #10045038 Report a problem | ||
| 4/6/2018 | Pending sale | $324,900$260/sqft |
Source: Derek Eisenberg, ePro, GRI #09840320 Report a problem | ||
| 3/26/2018 | Price change | $324,900-7.1%$260/sqft |
Source: Derek Eisenberg, ePro, GRI #09840320 Report a problem | ||
| 3/12/2018 | Price change | $349,900-1.4%$280/sqft |
Source: Derek Eisenberg, ePro, GRI #09840320 Report a problem | ||
| 2/21/2018 | Price change | $355,000-1.1%$284/sqft |
Source: Derek Eisenberg, ePro, GRI #09840320 Report a problem | ||
| 12/6/2017 | Price change | $359,000-0.3%$287/sqft |
Source: Owner Report a problem | ||
| 12/2/2017 | Price change | $359,900-2.7%$288/sqft |
Source: Owner Report a problem | ||
| 11/2/2017 | Listed for sale | $370,000+34.5%$296/sqft |
Source: Owner Report a problem | ||
| 4/25/2007 | Sold | $275,000$220/sqft |
Source: MRED as distributed by MLS GRID #06160692 Report a problem | ||
Public tax history
| Year | Property taxes | Tax assessment |
|---|---|---|
| 2024 | $6,483 +1.5% | $32,637 +7.8% |
| 2023 | $6,388 +2.6% | $30,278 |
| 2022 | $6,228 +2.3% | $30,278 |
| 2021 | $6,089 +13% | $30,278 +25.2% |
| 2020 | $5,389 +1.2% | $24,189 -8.7% |
| 2019 | $5,323 +1.7% | $26,494 |
| 2018 | $5,233 -7.6% | $26,494 +0.7% |
| 2017 | $5,664 +7.5% | $26,313 |
| 2016 | $5,270 +9.3% | $26,313 |
| 2015 | $4,822 +12.2% | $26,313 +13.6% |
| 2014 | $4,298 +2% | $23,163 |
| 2013 | $4,213 -6.6% | $23,163 -7.9% |
| 2012 | $4,511 +14.8% | $25,137 +3.7% |
| 2011 | $3,929 -6.6% | $24,245 -6.2% |
| 2010 | $4,205 +4.4% | $25,844 |
| 2009 | $4,030 -3% | $25,844 -10.8% |
| 2008 | $4,154 +1% | $28,960 |
| 2007 | $4,113 +55.9% | $28,960 |
| 2006 | $2,638 -12% | $28,960 +12.8% |
| 2005 | $2,998 +3.5% | $25,666 |
| 2004 | $2,896 +4.4% | $25,666 |
| 2003 | $2,775 -10.2% | $25,666 +49.2% |
| 2002 | $3,090 +17.6% | $17,199 |
| 2001 | $2,628 +12.4% | $17,199 |
| 2000 | $2,338 -14.7% | $17,199 +21.4% |
| 1999 | $2,741 | $14,172 |
Find assessor info on the county website
Monthly payment
Est. payment
Payment breakdown
Explore the cost of this home by adjusting the details. Changes won't be saved.Climate risks
Neighborhood: Lake View
Nearby schools
Schools provided by the listing agent
- Elementary: Nettelhorst Elementary School
- High: Lake View High School
- District: 299
Source: MRED as distributed by MLS GRID. This data may not be complete. We recommend contacting the local school district to confirm school assignments for this home.
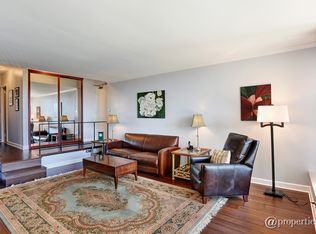
- $425,5002 bd2 ba1.2k sqft3200 N Lake Shore Dr APT 301, Chicago, IL 60657Off Market
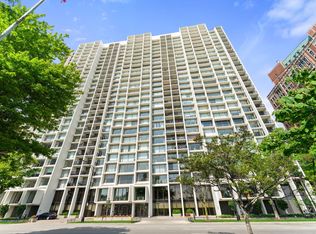
- $349,0002 bd2 ba1.2k sqft3200 N Lake Shore Dr APT 302, Chicago, IL 60657Sold
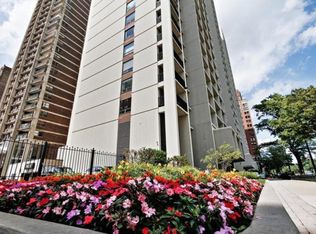
- $245,2001 bd1 ba900 sqft3200 N Lake Shore Dr APT 303, Chicago, IL 60657Off Market
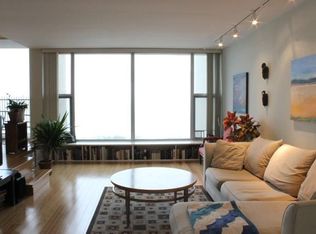
- $450,0002 bd2 ba1.2k sqft3200 N Lake Shore Dr APT 304, Chicago, IL 60657Off Market
Similar homes
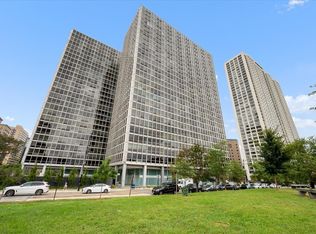
- $475,0002 bd2 ba1.2k sqft3200 N Lake Shore Dr APT 2402, Chicago, IL 60657Active
 MLS ID #12801284, Sophia Huang, Baird & Warner. MRED as distributed by MLS GRID
- $335,0002 bd2 ba1.1k sqft330 W Diversey Pkwy APT 706, Chicago, IL 60657Active
 MLS ID #12776940, Dawn Venit, CRS, Baird & Warner. MRED as distributed by MLS GRID
- $300,0002 bd2 ba1.2k sqft3440 N Lake Shore Dr APT 5G, Chicago, IL 60657Active
 MLS ID #12725565, Ariel Marini, Berkshire Hathaway HomeServices Chicago. MRED as distributed by MLS GRID
- $449,9902 bd2 ba1.2k sqft437 W Division St APT 608, Chicago, IL 60610Active
 MLS ID #12801648, Matt Laricy, Americorp, Ltd. MRED as distributed by MLS GRID
