Welcome home to this beautiful 2-bedroom, 2-bath duplex-up condo tucked away on a quiet, tree-lined street in the heart of Lakeview. A gated front yard provides a welcoming entrance and added privacy as you step inside the first level, featuring a spacious guest bedroom, full bathroom, generous storage, and the convenience of an attached one-car garage. Upstairs, you'll find a bright and inviting open-concept living space designed for both everyday living and entertaining. The kitchen is appointed with granite countertops, timeless shaker-style cabinetry, stainless steel appliances, and a large peninsula with seating that seamlessly connects to the dining and living areas. Floor-to-ceiling windows flood the space with natural light, while the fireplace creates a warm and inviting focal point. The spacious primary suite offers a peaceful retreat with a private balcony, a fully built-out walk-in closet, and a beautifully renovated en-suite bathroom featuring a double vanity, stone countertops, and elegant white stone tile finishes. Additional highlights include central heating and air conditioning, in-unit washer and dryer, and abundant storage throughout. Ideally located in one of Chicago's most desirable neighborhoods, this home offers the perfect blend of residential charm and city convenience. Enjoy easy access to nearby Hamlin Park, featuring walking paths, athletic fields, tennis courts, a pool, and a recreation center. Outdoor enthusiasts will also appreciate being just minutes from Chi Che Wang Park and a short drive or bike ride to the Lakefront Trail and Belmont Harbor. Daily errands are effortless with Whole Foods, Mariano's, Jewel-Osco, Trader Joe's, and Costco all nearby. Commuting is a breeze with easy access to the Paulina Brown Line, Addison Brown Line, multiple CTA bus routes, and convenient connections to I-90/94. The neighborhood is also surrounded by the vibrant dining, shopping, and nightlife of Southport Corridor, Roscoe Village, and Lakeview, offering an incredible selection of restaurants, cafes, boutiques, fitness studios, and entertainment just moments from your front door.
Re-activated
$599,900
1707 W George St, Chicago, IL 60657
2beds
1,238sqft
:
Get pre-qualified$4,887/mo
Condominium, Duplex, Single Family Residence
Built in 2004
-- sqft lot
$602,900 Zestimate®
$485/sqft
$330/mo HOA
What's special
Private balconyQuiet tree-lined streetSpacious guest bedroomTimeless shaker-style cabinetryAttached one-car garageLarge peninsula with seatingIn-unit washer and dryer
- 13 days |
- 2,399 |
- 139 |
Zillow last checked:
Listing updated:
Listed by:
Matthew Engle matt@fultongrace.com,
Fulton Grace Realty,
Anjalesa Fonseca 331-264-3934,
Fulton Grace Realty
Source: MRED as distributed by MLS GRID,MLS#: 12716517
Facts & features
Interior
Bedrooms & bathrooms
- Bedrooms: 2
- Bathrooms: 2
- Full bathrooms: 2
Rooms
- Room types: Balcony/Porch/Lanai
Primary bedroom
- Features: Flooring (Carpet), Bathroom (Full)
- Level: Main
- Area: 224 Square Feet
- Dimensions: 16X14
Bedroom 2
- Features: Flooring (Carpet)
- Level: Lower
- Area: 168 Square Feet
- Dimensions: 12X14
Balcony porch lanai
- Level: Main
- Area: 50 Square Feet
- Dimensions: 10X5
Dining room
- Features: Flooring (Hardwood)
- Level: Main
- Dimensions: COMBO
Kitchen
- Features: Kitchen (Eating Area-Breakfast Bar, Pantry-Closet), Flooring (Hardwood)
- Level: Main
- Area: 96 Square Feet
- Dimensions: 08X12
Living room
- Features: Flooring (Hardwood)
- Level: Main
- Area: 322 Square Feet
- Dimensions: 14X23
Heating
- Natural Gas, Forced Air
Cooling
- Central Air
Appliances
- Included: Range, Microwave, Dishwasher, Refrigerator, Washer, Dryer, Disposal
- Laundry: Upper Level, Washer Hookup, In Unit
Features
- 1st Floor Bedroom, Storage
- Flooring: Hardwood
- Windows: Screens
- Basement: None
- Number of fireplaces: 1
- Fireplace features: Gas Log, Living Room
Interior area
- Total structure area: 0
- Total interior livable area: 1,238 sqft
Property
Parking
- Total spaces: 1
- Parking features: Brick Driveway, Garage Door Opener, Yes, Garage Owned, Attached, Garage
- Attached garage spaces: 1
- Has uncovered spaces: Yes
Accessibility
- Accessibility features: No Disability Access
Features
- Exterior features: Balcony
- Fencing: Fenced
Details
- Parcel number: 14302232761060
- Special conditions: None
Construction
Type & style
- Home type: Condo
- Property subtype: Condominium, Duplex, Single Family Residence
Materials
- Brick
- Foundation: Concrete Perimeter
Condition
- New construction: No
- Year built: 2004
Utilities & green energy
- Electric: Circuit Breakers, 100 Amp Service
- Sewer: Public Sewer
- Water: Lake Michigan
Community & HOA
Community
- Features: Park
- Security: Security System
- Subdivision: Columbia Place
HOA
- Has HOA: Yes
- Amenities included: Park
- Services included: Water, Insurance, Scavenger, Snow Removal
- HOA fee: $330 monthly
Location
- Region: Chicago
Financial & listing details
- Price per square foot: $485/sqft
- Annual tax amount: $10,085
- Date on market: 7/28/2026
- Ownership: Condo
Estimated market value
$602,900
$573,000 - $633,000
$3,701/mo
Price history
| Date | Event | Price |
|---|---|---|
| 8/10/2026 | Listed for sale | $599,900$485/sqft |
Source:  MRED as distributed by MLS GRID #12716517 Report a problem MRED as distributed by MLS GRID #12716517 Report a problem | ||
| 8/5/2026 | Contingent | $599,900$485/sqft |
Source: MRED as distributed by MLS GRID #12716517 Report a problem | ||
| 7/28/2026 | Listed for sale | $599,900+44.6%$485/sqft |
Source: MRED as distributed by MLS GRID #12716517 Report a problem | ||
| 4/25/2015 | Listing removed | $415,000$335/sqft |
Source: Dream Town Realty #08886855 Report a problem | ||
| 4/10/2015 | Listed for sale | $415,000$335/sqft |
Source: Dream Town Realty #08886855 Report a problem | ||
Public tax history
Tax history is unavailable.
Monthly payment
Est. payment
Payment breakdown
Explore the cost of this home by adjusting the details. Changes won't be saved.Climate risks
Neighborhood: Lake View
Nearby schools
GreatSchools rating
- 8/10Burley Elementary SchoolGrades: K-8Distance: 0.3 mi
- 3/10Lake View High SchoolGrades: 9-12Distance: 1.5 mi
Schools provided by the listing agent
- Elementary: Burley Elementary School
- Middle: Burley Elementary School
- High: Lake View High School
- District: 299
Source: MRED as distributed by MLS GRID. This data may not be complete. We recommend contacting the local school district to confirm school assignments for this home.
- $1,045,200-- bd-- ba-- sqft1711 W Surf St #19, Chicago, IL 60657Off Market
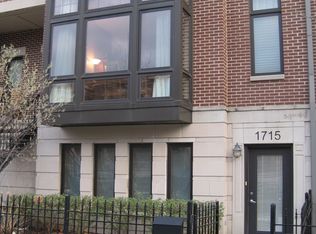
- $718,1002 bd2 ba1.7k sqft1715 W George St #56, Chicago, IL 60657Off Market
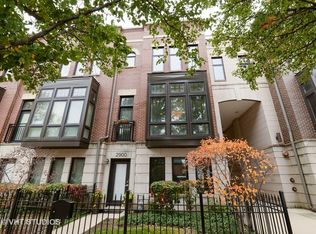
- $1,140,8004 bd3 ba3.1k sqft2900 N Paulina St #10, Chicago, IL 60657Off Market
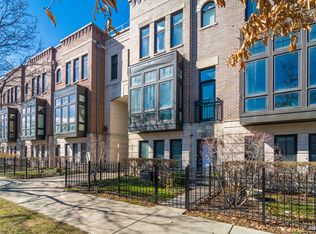
- $1,198,5004 bd3 ba3.1k sqft2902 N Paulina St #11, Chicago, IL 60657Off Market
- $1,186,1004 bd3 ba2.9k sqft2906 N Paulina St #13, Chicago, IL 60657Off Market
- $1,358,5005 bd3 ba3.2k sqft2901 N Hermitage Ave #31, Chicago, IL 60657Off Market
- $1,031,5003 bd2 ba2.4k sqft1708 W Surf St #42, Chicago, IL 60657Off Market
- $865,8002 bd2 ba2.3k sqft1727 W George St #51, Chicago, IL 60657Off Market
- $824,6002 bd2 ba-- sqft1705 W George St #61, Chicago, IL 60657Off Market
A local agent can set up tours, give advice and negotiate with sellers.
Similar homes
- $600,0002 bd2 ba1.4k sqft3416 N Sheffield Ave APT 2, Chicago, IL 60657Active
 MLS ID #12719611, Grigory Pekarsky, Vesta Preferred LLC. MRED as distributed by MLS GRID
 - $575,0002 bd2 ba1.4k sqft1872 N Damen Ave APT 3S, Chicago, IL 60647New
 MLS ID #12714340, Kate Gaffey, Fulton Grace Realty. MRED as distributed by MLS GRID
 - $599,0003 bd2 ba1.4k sqft867 W Cornelia Ave #1, Chicago, IL 60657Active
 MLS ID #12686217, Jeanne Keating, Compass. MRED as distributed by MLS GRID
 - $585,0002 bd2 ba1.6k sqft308 W Evergreen Ave APT 2, Chicago, IL 60610Active
 MLS ID #12687405, Debra Dobbs, CCIM, Compass. MRED as distributed by MLS GRID
 - $560,0002 bd2 ba1.2k sqft1022 N Wood St #2, Chicago, IL 60622NewMLS ID #12724643, Christine Cutrone, Berkshire Hathaway HomeServices Chicago. MRED as distributed by MLS GRID
- $650,0003 bd2 ba1.5k sqft1927 W Irving Park Rd #4, Chicago, IL 60618ActiveMLS ID #12724033, Jason Kilarski, @properties Christie's International Real Estate. MRED as distributed by MLS GRID
- $500,0002 bd2 ba1.2k sqft2555 W Leland Ave APT 203, Chicago, IL 60625NewMLS ID #12711260, Michelle Martin, @properties Christie's International Real Estate. MRED as distributed by MLS GRID
- $599,0002 bd2 ba1.6k sqft1909 W North Ave APT 2, Chicago, IL 60622ActiveMLS ID #12657313, Lisa Long-Brown, @properties Christie's International Real Estate. MRED as distributed by MLS GRID
- $450,0002 bd2 ba1.2k sqft2418 W Cortez St #2, Chicago, IL 60622NewMLS ID #12726155, Owen Duffy, Fulton Grace Realty. MRED as distributed by MLS GRID
- $550,0003 bd2 ba1.6k sqft4711 N Malden St APT 2S, Chicago, IL 60640ContingentMLS ID #12664307, Steve Rollins, Compass. MRED as distributed by MLS GRID
- $675,0003 bd2 ba1.6k sqft2513 N Milwaukee Ave APT 3N, Chicago, IL 60647NewMLS ID #12712282, Rachel Martell, Jameson Sotheby's Intl Realty. MRED as distributed by MLS GRID
- $575,0002 bd3 ba1.6k sqft308 W Evergreen Ave APT 1R, Chicago, IL 60610ActiveMLS ID #12701805, Christopher Weichselbaum, Fulton Grace Realty. MRED as distributed by MLS GRID
- $750,0002 bd2 ba1.6k sqft508 W Melrose St APT 4D, Chicago, IL 60657ContingentMLS ID #12710314, Joseph Wilcox, The Wilcox Company. MRED as distributed by MLS GRID
- $549,0002 bd2 ba1.2k sqft1700 W Summerdale Ave APT 2, Chicago, IL 60640PendingMLS ID #12685632, Michael Shin, Coldwell Banker Realty. MRED as distributed by MLS GRID
- $579,9003 bd2 ba1.6k sqft2522 W Chicago Ave Suite 4, Chicago, IL 60622ContingentMLS ID #12711648, Camille Canales, Compass. MRED as distributed by MLS GRID
- $540,0002 bd2 ba1.2k sqft25 E Superior St APT 1006, Chicago, IL 60611ActiveMLS ID #12720168, Layching Quek, Redfin Corporation. MRED as distributed by MLS GRID
- $509,0002 bd2 ba1.2k sqft1200 W Monroe St APT 607, Chicago, IL 60607ActiveMLS ID #12723079, Bill Taliya, Compass. MRED as distributed by MLS GRID
- $675,0002 bd2 ba1.3k sqft319 W Webster Ave #1, Chicago, IL 60614ActiveMLS ID #12712882, Matthew Engle, Fulton Grace Realty. MRED as distributed by MLS GRID
- $465,0002 bd2 ba1.2k sqft2739 W Thomas St APT 2, Chicago, IL 60622ActiveMLS ID #12722136, Joe Kennedy, @properties Christie's International Real Estate. MRED as distributed by MLS GRID
- $733,0003 bd2 ba1.8k sqft2446 W Homer St APT 4, Chicago, IL 60647ActiveMLS ID #12717481, Ryan Huyler, Compass. MRED as distributed by MLS GRID
