
The one you have been waiting for! This 2BR/2BA, 1600sqft condo unit with large south facing balcony in premier building on Chicago's lakefront. Elevator building with indoor garage parking included. Split bedroom floor plan, fireplace, hardwood floors throughout, en suite primary bedroom with a large attached bath and walk-in closet. Open concept living / dining / kitchen with SS appliances, granite countertops, & island. Large balcony off living room great for grilling. Steps to Lakefront, Lakeview Athletic Club, grocery store, Intelligentsia coffee, and boutiques on Broadway. Clean, bright, fresh, and available now.
Contingent
$750,000
508 W Melrose St APT 4D, Chicago, IL 60657
2beds
1,654sqft
Condominium, Single Family Residence
Built in ----
-- sqft lot
$769,000 Zestimate®
$453/sqft
$553/mo HOA
What's special
Large south facing balconyLarge attached bathClean bright freshSplit bedroom floor planGranite countertopsHardwood floors throughoutSs appliances
- 38 days
- 110
- 4
Likely to sell faster than
Zillow last checked:
Listing updated:
Listed by:
Joseph Wilcox 773-583-0800,
The Wilcox Company
Source: MRED as distributed by MLS GRID,MLS#: 12710314
Facts & features
Interior
Bedrooms & bathrooms
- Bedrooms: 2
- Bathrooms: 2
- Full bathrooms: 2
Rooms
- Room types: Foyer, Balcony/Porch/Lanai, Walk In Closet
Primary bedroom
- Features: Flooring (Hardwood), Bathroom (Full)
- Level: Main
- Area: 322 Square Feet
- Dimensions: 23X14
Bedroom 2
- Features: Flooring (Hardwood)
- Level: Main
- Area: 192 Square Feet
- Dimensions: 16X12
Balcony porch lanai
- Features: Flooring (Other)
- Level: Main
- Area: 80 Square Feet
- Dimensions: 16X5
Dining room
- Features: Flooring (Hardwood)
- Level: Main
- Dimensions: COMBO
Foyer
- Features: Flooring (Stone)
- Level: Main
- Area: 35 Square Feet
- Dimensions: 07X05
Kitchen
- Features: Kitchen (Eating Area-Breakfast Bar, Island), Flooring (Hardwood)
- Level: Main
- Area: 110 Square Feet
- Dimensions: 11X10
Living room
- Features: Flooring (Hardwood)
- Level: Main
- Area: 391 Square Feet
- Dimensions: 23X17
Walk in closet
- Features: Flooring (Hardwood)
- Level: Main
- Area: 64 Square Feet
- Dimensions: 08X08
Heating
- Natural Gas, Forced Air
Cooling
- Central Air
Appliances
- Included: Range, Microwave, Dishwasher, Refrigerator, Washer, Dryer, Disposal, Stainless Steel Appliance(s), Humidifier
- Laundry: Washer Hookup, In Unit, Laundry Closet
Features
- Storage
- Flooring: Hardwood
- Basement: None
- Number of fireplaces: 1
- Fireplace features: Gas Log, Gas Starter, Ventless, Living Room
Interior area
- Total structure area: 1,654
- Total interior livable area: 1,654 sqft
Video & virtual tour
Property
Parking
- Total spaces: 1
- Parking features: Garage Door Opener, Yes, Garage Owned, Attached, Garage
- Attached garage spaces: 1
- Has uncovered spaces: Yes
Accessibility
- Accessibility features: Stair Lift, Bath Grab Bars, No Interior Steps, Disability Access
Features
- Exterior features: Balcony
Lot
- Features: Common Grounds, Landscaped
Details
- Additional parcels included: 14213120551027
- Parcel number: 14213120551011
- Special conditions: List Broker Must Accompany
- Other equipment: TV-Cable, Intercom, Ceiling Fan(s)
Construction
Type & style
- Home type: Condo
- Property subtype: Condominium, Single Family Residence
Materials
- Brick, Limestone
- Foundation: Concrete Perimeter
- Roof: Rubber
Condition
- New construction: No
Utilities & green energy
- Electric: Circuit Breakers
- Sewer: Public Sewer
- Water: Lake Michigan
Community & HOA
Community
- Security: Security System, Fire Sprinkler System, Carbon Monoxide Detector(s)
HOA
- Has HOA: Yes
- Amenities included: Elevator in Residence, Exercise Room, Storage
- Services included: Water, Insurance, Exterior Maintenance, Lawn Care, Scavenger, Snow Removal
- HOA fee: $553 monthly
Location
- Region: Chicago
Financial & listing details
- Price per square foot: $453/sqft
- Tax assessed value: $497,030
- Annual tax amount: $10,239
- Date on market: 7/21/2026
- Ownership: Condo
Estimated market value
$769,000
$731,000 - $807,000
$4,874/mo
Price history
| Date | Event | Price |
|---|---|---|
| 7/27/2026 | Contingent | $750,000$453/sqft |
Source: MRED as distributed by MLS GRID #12710314 Report a problem | ||
| 7/21/2026 | Listed for sale | $750,000+50.3%$453/sqft |
Source:  MRED as distributed by MLS GRID #12710314 Report a problem MRED as distributed by MLS GRID #12710314 Report a problem | ||
| 4/19/2004 | Sold | $499,000$302/sqft |
Source: Public Record Report a problem | ||
Public tax history
| Year | Property taxes | Tax assessment |
|---|---|---|
| 2024 | $8,308 -9.6% | $49,703 +0.4% |
| 2023 | $9,185 +3% | $49,499 |
| 2022 | $8,915 +18.9% | $49,499 |
| 2021 | $7,499 -1.3% | $49,499 +22.8% |
| 2020 | $7,601 +1.4% | $40,323 -8.7% |
| 2019 | $7,495 -0.1% | $44,165 |
| 2018 | $7,503 +9.1% | $44,165 +16.2% |
| 2017 | $6,876 +1.8% | $38,015 |
| 2016 | $6,757 +10% | $38,015 |
| 2015 | $6,142 +16.4% | $38,015 +15.7% |
| 2014 | $5,278 +2.4% | $32,848 |
| 2013 | $5,154 +0.5% | $32,848 |
| 2012 | $5,127 -6.6% | $32,848 -11.8% |
| 2011 | $5,490 -1.4% | $37,245 |
| 2010 | $5,568 +4.2% | $37,245 |
| 2009 | $5,345 +4.3% | $37,245 -4.2% |
| 2008 | $5,122 +0.4% | $38,898 |
| 2007 | $5,100 | $38,898 |
Find assessor info on the county website
Monthly payment
Est. payment
Payment breakdown
Explore the cost of this home by adjusting the details. Changes won't be saved.Climate risks
Neighborhood: Lake View
Nearby schools
Schools provided by the listing agent
- Elementary: Nettelhorst Elementary School
- District: 299
Source: MRED as distributed by MLS GRID. This data may not be complete. We recommend contacting the local school district to confirm school assignments for this home.
- $668,900-- bd2 ba1.6k sqft508 W Melrose St APT 5A, Chicago, IL 60657Off Market
- $715,8002 bd2 ba1.6k sqft508 W Melrose St APT 5D, Chicago, IL 60657Off Market
- $679,9002 bd2 ba1.7k sqft508 W Melrose St APT 2A, Chicago, IL 60657Off Market
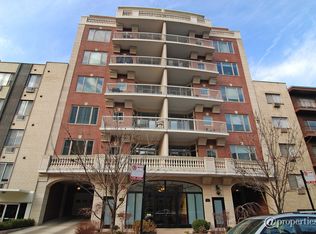
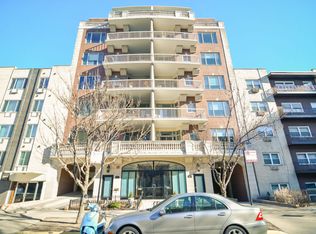
- $1,024,5003 bd2 ba1.7k sqft508 W Melrose St APT 2B, Chicago, IL 60657Off Market
Similar homes
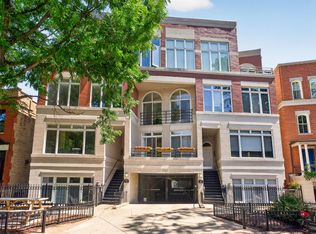
- $699,9002 bd2 ba1.6k sqft2919 N Burling St APT E, Chicago, IL 60657New
 MLS ID #12743136, Zachary Koran, Baird & Warner. MRED as distributed by MLS GRID
 - $799,0002 bd3 ba2.3k sqft1719 W George St, Chicago, IL 60657New
 MLS ID #12703491, Nancy Tassone, Jameson Sotheby's Intl Realty. MRED as distributed by MLS GRID
 - $855,0003 bd3 ba2k sqft626 W Buckingham Pl APT 1E, Chicago, IL 60657Active
 MLS ID #12705214, Yakov Dvora, Berkshire Hathaway HomeServices Chicago. MRED as distributed by MLS GRID
 - $600,0002 bd2 ba1.4k sqft3416 N Sheffield Ave APT 2, Chicago, IL 60657Active
 MLS ID #12719611, Grigory Pekarsky, Vesta Preferred LLC. MRED as distributed by MLS GRID
