** Multiple Offers Received **Nestled along one of Ravenswood's charming tree-lined streets, this beautifully updated one bedroom offers an exceptional opportunity to own where locally owned cafes, neighborhood restaurants, a thriving arts community, and a strong sense of neighborhood have made Ravenswood one of Chicago's most sought-after places to call home. Inside, rich hardwood flooring flows throughout a bright and inviting floor plan anchored by a spacious eat-in kitchen featuring granite countertops, stainless steel appliances, and generous cabinetry. The living area extends effortlessly outdoors to an oversized private rear deck, creating valuable outdoor living space that's ideal for entertaining or everyday enjoyment. A tastefully renovated bath, in-unit laundry, central SpacePak air conditioning, private basement storage, and abundant closet space round out this thoughtfully designed home. Set within a well-maintained, self-managed, pet-friendly building with strong reserves and low monthly assessments that include heat, this home is perfectly positioned to enjoy the best of Ravenswood. Spend weekends at Chase and Winnemac Parks, browse the boutiques, farmers markets, and acclaimed restaurants of nearby Lincoln Square, and enjoy convenient access to the Brown Line, Ravenswood Metra, and Ashland bus for an easy commute in every direction.
Contingent
$275,000
1714 W Leland Ave #1B, Chicago, IL 60640
1beds
800sqft
:
Get pre-qualified$2,371/mo
Condominium, Single Family Residence
Built in ----
-- sqft lot
$-- Zestimate®
$344/sqft
$263/mo HOA
What's special
Charming tree-lined streetsTastefully renovated bathAbundant closet spaceIn-unit laundrySpacious eat-in kitchenRich hardwood flooringCentral spacepak air conditioning
- 11 days |
- 1,007 |
- 93 |
Likely to sell faster than
Zillow last checked:
Listing updated:
Listed by:
Jessica Teuthorn 312-216-2422,
Keller Williams ONEChicago
Source: MRED as distributed by MLS GRID,MLS#: 12710073
Facts & features
Interior
Bedrooms & bathrooms
- Bedrooms: 1
- Bathrooms: 1
- Full bathrooms: 1
Rooms
- Room types: Deck
Primary bedroom
- Features: Flooring (Hardwood)
- Level: Main
- Area: 99 Square Feet
- Dimensions: 9X11
Deck
- Level: Main
- Area: 147 Square Feet
- Dimensions: 21X7
Kitchen
- Features: Kitchen (Eating Area-Table Space, Custom Cabinetry, Updated Kitchen), Flooring (Porcelain Tile)
- Level: Main
- Area: 132 Square Feet
- Dimensions: 12X11
Laundry
- Features: Flooring (Hardwood)
- Level: Main
- Area: 24 Square Feet
- Dimensions: 6X4
Living room
- Features: Flooring (Hardwood)
- Level: Main
- Area: 221 Square Feet
- Dimensions: 13X17
Heating
- Radiator(s)
Cooling
- Small Duct High Velocity
Appliances
- Included: Range, Microwave, Dishwasher, Refrigerator, Washer, Dryer, Stainless Steel Appliance(s)
- Laundry: Washer Hookup, Gas Dryer Hookup, In Unit, Laundry Closet
Features
- Storage
- Flooring: Hardwood
- Windows: Drapes
- Basement: None
Interior area
- Total structure area: 0
- Total interior livable area: 800 sqft
Property
Accessibility
- Accessibility features: No Disability Access
Details
- Parcel number: 14182040411002
- Special conditions: None
Construction
Type & style
- Home type: Condo
- Property subtype: Condominium, Single Family Residence
Materials
- Brick
Condition
- New construction: No
- Major remodel year: 2005
Utilities & green energy
- Electric: Circuit Breakers, 100 Amp Service
- Sewer: Public Sewer
- Water: Lake Michigan, Public
Community & HOA
HOA
- Has HOA: Yes
- Services included: Heat, Water, Insurance, Lawn Care, Scavenger
- HOA fee: $263 monthly
Location
- Region: Chicago
Financial & listing details
- Price per square foot: $344/sqft
- Tax assessed value: $200,180
- Annual tax amount: $3,359
- Date on market: 7/30/2026
- Ownership: Condo
Estimated market value
Not available
Estimated sales range
Not available
Not available
Price history
| Date | Event | Price |
|---|---|---|
| 8/6/2026 | Contingent | $275,000$344/sqft |
Source:  MRED as distributed by MLS GRID #12710073 Report a problem MRED as distributed by MLS GRID #12710073 Report a problem | ||
| 7/30/2026 | Listed for sale | $275,000+22.3%$344/sqft |
Source: MRED as distributed by MLS GRID #12710073 Report a problem | ||
| 8/17/2023 | Sold | $224,900$281/sqft |
Source: MRED as distributed by MLS GRID #11811690 Report a problem | ||
| 8/3/2023 | Pending sale | $224,900$281/sqft |
Source: MRED as distributed by MLS GRID #11811690 Report a problem | ||
| 6/26/2023 | Contingent | $224,900$281/sqft |
Source: MRED as distributed by MLS GRID #11811690 Report a problem | ||
| 6/19/2023 | Listed for sale | $224,900+28.5%$281/sqft |
Source: MRED as distributed by MLS GRID #11811690 Report a problem | ||
| 9/4/2012 | Sold | $175,000-24.6%$219/sqft |
Source: MRED as distributed by MLS GRID #07990157 Report a problem | ||
| 9/10/2007 | Sold | $232,000+3.1%$290/sqft |
Source: Public Record Report a problem | ||
| 9/1/2005 | Sold | $225,000$281/sqft |
Source: Public Record Report a problem | ||
Public tax history
| Year | Property taxes | Tax assessment |
|---|---|---|
| 2024 | $3,360 -11.5% | $20,018 +11.2% |
| 2023 | $3,798 +2.6% | $17,999 |
| 2022 | $3,702 +2.3% | $17,999 |
| 2021 | $3,619 -9.6% | $17,999 +0.2% |
| 2020 | $4,003 +0.5% | $17,968 -9.3% |
| 2019 | $3,982 +1.7% | $19,819 |
| 2018 | $3,915 +3.9% | $19,819 +13.3% |
| 2017 | $3,767 +7.5% | $17,499 |
| 2016 | $3,505 +9.3% | $17,499 |
| 2015 | $3,207 +21.6% | $17,499 +23.1% |
| 2014 | $2,637 +2% | $14,214 |
| 2013 | $2,585 +22.9% | $14,214 |
| 2012 | $2,103 -28.8% | $14,214 -29.8% |
| 2011 | $2,952 -1.5% | $20,235 |
| 2010 | $2,997 +4.1% | $20,235 |
| 2009 | $2,878 +4.9% | $20,235 -3.5% |
| 2008 | $2,744 +0.5% | $20,973 |
| 2007 | $2,729 -0.6% | $20,973 |
| 2006 | $2,746 | $20,973 |
Find assessor info on the county website
Monthly payment
Est. payment
Payment breakdown
Explore the cost of this home by adjusting the details. Changes won't be saved.Climate risks
Neighborhood: Ravenswood
Nearby schools
GreatSchools rating
- 6/10McPherson Elementary SchoolGrades: PK-8Distance: 0.3 mi
- 3/10Amundsen High SchoolGrades: 9-12Distance: 0.7 mi
Schools provided by the listing agent
- District: 299
Source: MRED as distributed by MLS GRID. This data may not be complete. We recommend contacting the local school district to confirm school assignments for this home.
- $307,0002 bd1 ba-- sqft1716 W Leland Ave #2F, Chicago, IL 60640Sold

- $317,3001 bd1 ba13k sqft1716 W Leland Ave APT 3B, Chicago, IL 60640Off Market
- $327,6002 bd1 ba995 sqft1716 W Leland Ave #3F, Chicago, IL 60640Off Market
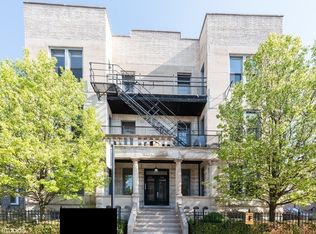
- $276,8001 bd1 ba800 sqft1714 W Leland Ave #1F, Chicago, IL 60640Off Market
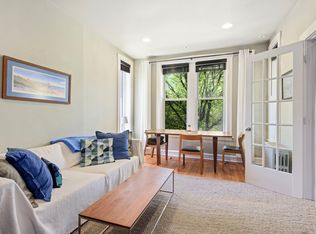
- $15,5931 bd-- ba850 sqft1716 W Leland Ave APT B2, Chicago, IL 60640Off Market
- $534,4003 bd2 ba1.4k sqft1716 W Leland Ave #1F, Chicago, IL 60640Off Market
- $305,0002 bd1 ba-- sqft1714 W Leland Ave #2F, Chicago, IL 60640Sold
- $372,000-- bd-- ba-- sqft1716 W Leland Ave #P-1, Chicago, IL 60640Off Market
- $279,5002 bd1 ba-- sqft1714 W Leland Ave #3F, Chicago, IL 60640Sold
A local agent can set up tours, give advice and negotiate with sellers.
Similar homes
- $249,9001 bd1 ba900 sqft4727 N Paulina St APT G, Chicago, IL 60640Active
 MLS ID #12720254, Stephanie Miller, Redfin Corporation. MRED as distributed by MLS GRID
 - $274,9002 bd1 ba1k sqft2305 W Winona St #3W, Chicago, IL 60625New
 MLS ID #12725627, Karla Tejada, ABR,PSA, North Clybourn Group, Inc.. MRED as distributed by MLS GRID
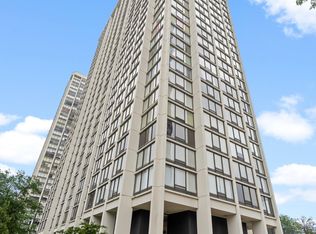
 - $240,0001 bd1 ba850 sqft5445 N Sheridan Rd APT 804, Chicago, IL 60640New
 MLS ID #12726245, Catalin Maticiuc, Crosstown Realtors, Inc.. MRED as distributed by MLS GRID
 - $265,0002 bd1 ba1k sqft(Undisclosed Address), Chicago, IL 60626Active
 MLS ID #12621186, Michael John Ferry, ABR,BPOR,SFR, @properties Christie's International Real Estate. MRED as distributed by MLS GRID
 - $315,0002 bd2 ba1.1k sqft929 W Eastwood Ave #Gw, Chicago, IL 60640ActiveMLS ID #12704511, Romi Olariu, Compass. MRED as distributed by MLS GRID
- $315,0002 bd1 ba900 sqft1221 W Greenleaf Ave APT 3S, Chicago, IL 60626NewMLS ID #12725213, Erika Garcia, Keller Williams Infinity. MRED as distributed by MLS GRID
- $275,9993 bd2 ba1.2k sqft2656 W Lunt Ave APT 1, Chicago, IL 60645ActiveMLS ID #12599798, Iryna Dzhudzhuk, Core Realty & Investments Inc.. MRED as distributed by MLS GRID
- $300,0002 bd2 ba1k sqft3128 W Carmen Ave APT 1, Chicago, IL 60625ContingentMLS ID #12697736, David Betancourt, Redfin Corporation. MRED as distributed by MLS GRID
- $399,9002 bd2 ba1.1k sqft4753 N Beacon St #2, Chicago, IL 60640ActiveMLS ID #12692329, Garritt Cullerton, Compass. MRED as distributed by MLS GRID
- $405,0002 bd1 ba1.2k sqft4444 N Beacon St APT 2, Chicago, IL 60640ActiveMLS ID #12678882, Jaime Campos, RE/MAX LOYALTY. MRED as distributed by MLS GRID
- $365,0002 bd1 ba710 sqft2100 N Damen Ave #3F, Chicago, IL 60647NewMLS ID #12710171, Brian Baldonado, Coldwell Banker Realty. MRED as distributed by MLS GRID
- $200,0001 bd1 ba600 sqft2917 W Leland Ave APT G, Chicago, IL 60625NewMLS ID #12703327, Patrick Duffy, Baird & Warner. MRED as distributed by MLS GRID
- $215,0002 bd2 ba950 sqft1622 W Wallen Ave APT 3N, Chicago, IL 60626ActiveMLS ID #12722481, Landon Heck, Jameson Sotheby's Intl Realty. MRED as distributed by MLS GRID
- $250,0001 bd1 ba900 sqft3608 N Pine Grove Ave APT B7, Chicago, IL 60613ActiveMLS ID #12681663, Leticia Andrade, Fulton Grace Realty. MRED as distributed by MLS GRID
- $290,0002 bd2 ba1k sqft1612 W Farwell Ave APT 3C, Chicago, IL 60626ActiveMLS ID #12695501, Ron Shah, ListHomeFlatFee.com Inc.. MRED as distributed by MLS GRID
- $285,0001 bd1 ba850 sqft417 S Jefferson St APT 102-B, Chicago, IL 60607Price ChangeMLS ID #12714057, Kiki Parmar, Compass. MRED as distributed by MLS GRID
- $269,9991 bd1 ba750 sqft1500 W Monroe St Unit 126, Chicago, IL 60607ActiveMLS ID #12695101, Zane Rizvi, Northwest Real Estate Group. MRED as distributed by MLS GRID
- $169,9991 bd1 ba850 sqft5044 N Marine Dr #7-A, Chicago, IL 60640ActiveMLS ID #12673920, Teresita Lopez, Century 21 S.G.R., Inc.. MRED as distributed by MLS GRID
- $210,0001 bd1 ba742 sqft6815 N Lakewood Ave APT 3N, Chicago, IL 60626Re-activatedMLS ID #12719606, Tedi Smola, @properties Christie's International Real Estate. MRED as distributed by MLS GRID
- $269,9004 bd2 ba1.1k sqft2133 S Trumbull Ave, Chicago, IL 60623NewMLS ID #12717733, Eddie Garcia, Realty of America, LLC. MRED as distributed by MLS GRID
