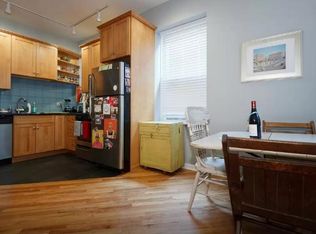
Experience one of Chicago's most sought-after neighborhoods from this bright, recently renovated top-floor apartment in the heart of Bucktown on Damen Avenue offering comfort, convenience, and easy access to everything the city has to offer. Located on the third floor of a traditional walk-up building, this sunny apartment features a thoughtfully designed split floor plan with exposed brick in living room, hardwood floors throughout, two nicely sized bedrooms, large bath with marble floors, kitchen with granite countertops and breakfast bar, and in-unit laundry. Relax on the cozy private patio or unwind in the comfortable living space. Nearby Holstein Park offers baseball fields, a playground, an outdoor basketball court, swimming pools, and hosts community events. Property is approximately 1/2 mile to the expressway for easy driving access and about 1 mile to the CTA Blue Line, providing a direct connection to downtown Chicago and O'Hare International Airport.
Contingent
$365,000
2100 N Damen Ave #3F, Chicago, IL 60647
2beds
710sqft
Condominium, Single Family Residence
Built in ----
-- sqft lot
$-- Zestimate®
$514/sqft
$197/mo HOA
What's special
Two nicely sized bedroomsCozy private patioIn-unit laundrySunny apartmentComfortable living spaceHardwood floors throughout
- --
- 772
- views
- 42
- saves
Likely to sell faster than
Zillow last checked:
Listing updated:
Listed by:
Brian Baldonado (630)448-0648,
Coldwell Banker Realty,
Walter Burrell 630-514-2237,
Coldwell Banker Realty
Source: MRED as distributed by MLS GRID,MLS#: 12710171
Facts & features
Interior
Bedrooms & bathrooms
- Bedrooms: 2
- Bathrooms: 1
- Full bathrooms: 1
Rooms
- Room types: No additional rooms
Primary bedroom
- Features: Flooring (Hardwood), Bathroom (Full)
- Level: Main
- Area: 100 Square Feet
- Dimensions: 10X10
Bedroom 2
- Features: Flooring (Hardwood)
- Level: Main
- Area: 99 Square Feet
- Dimensions: 11X9
Dining room
- Features: Flooring (Hardwood)
Kitchen
- Features: Kitchen (Eating Area-Breakfast Bar), Flooring (Hardwood)
- Level: Main
- Area: 90 Square Feet
- Dimensions: 10X09
Living room
- Features: Flooring (Hardwood)
- Level: Main
- Area: 121 Square Feet
- Dimensions: 11X11
Heating
- Natural Gas, Forced Air
Cooling
- Central Air
Appliances
- Included: Range, Microwave, Dishwasher, Refrigerator, Washer, Dryer
- Laundry: Washer Hookup, In Unit
Features
- Storage
- Flooring: Hardwood
- Basement: None
Interior area
- Total structure area: 0
- Total interior livable area: 710 sqft
Video & virtual tour
Property
Accessibility
- Accessibility features: No Disability Access
Features
- Patio & porch: Patio
Details
- Parcel number: 14311310401003
- Special conditions: None
Construction
Type & style
- Home type: Condo
- Property subtype: Condominium, Single Family Residence
Materials
- Brick
Condition
- New construction: No
- Major remodel year: 2011
Utilities & green energy
- Sewer: Public Sewer
- Water: Lake Michigan
Community & HOA
HOA
- Has HOA: Yes
- Services included: Water, Insurance, Exterior Maintenance, Lawn Care, Scavenger, Snow Removal
- HOA fee: $197 monthly
Location
- Region: Chicago
Financial & listing details
- Price per square foot: $514/sqft
- Tax assessed value: $319,380
- Annual tax amount: $5,944
- Date on market: 8/5/2026
- Ownership: Condo
Estimated market value
Not available
Estimated sales range
Not available
Not available
Price history
| Date | Event | Price |
|---|---|---|
| 4/24/2022 | Listing removed | -- |
Source: Zillow Rental Manager Report a problem | ||
| 4/11/2022 | Listed for rent | $1,950+2.6%$3/sqft |
Source: Zillow Rental Manager Report a problem | ||
| 9/22/2021 | Listing removed | -- |
Source: Zillow Rental Manager Report a problem | ||
| 8/29/2021 | Listed for rent | $1,900$3/sqft |
Source: Zillow Rental Manager Report a problem | ||
| 2/11/2016 | Sold | $228,500-6.7%$322/sqft |
Source:  MRED as distributed by MLS GRID #09055726 Report a problem MRED as distributed by MLS GRID #09055726 Report a problem | ||
| 1/18/2016 | Pending sale | $245,000$345/sqft |
Source: Berkshire Hathaway HomeServices KoenigRubloff Realty Group #09055726 Report a problem | ||
| 11/6/2015 | Price change | $245,000-2%$345/sqft |
Source: Berkshire Hathaway HomeServices KoenigRubloff Realty Group #09055726 Report a problem | ||
| 9/23/2015 | Price change | $249,900-9.1%$352/sqft |
Source: Berkshire Hathaway HomeServices KoenigRubloff Realty Group #09055726 Report a problem | ||
| 8/6/2015 | Price change | $275,000-3.5%$387/sqft |
Source: Berkshire Hathaway HomeServices KoenigRubloff Realty Group #09055726 Report a problem | ||
| 7/26/2015 | Price change | $285,000-5%$401/sqft |
Source: Berkshire Hathaway HomeServices KoenigRubloff Realty Group #08955404 Report a problem | ||
| 6/16/2015 | Listed for sale | $299,900+12.7%$422/sqft |
Source: Berkshire Hathaway HomeServices KoenigRubloff #08955404 Report a problem | ||
| 9/28/2005 | Sold | $266,000+71.6%$375/sqft |
Source: Public Record Report a problem | ||
| 6/7/2000 | Sold | $155,000+21.1%$218/sqft |
Source: Public Record Report a problem | ||
| 2/25/1999 | Sold | $128,000$180/sqft |
Source: Public Record Report a problem | ||
Public tax history
| Year | Property taxes | Tax assessment |
|---|---|---|
| 2024 | $5,944 +50.6% | $31,938 +48.9% |
| 2023 | $3,947 +3.2% | $21,447 |
| 2022 | $3,825 -8.5% | $21,447 -8.7% |
| 2021 | $4,181 +20.7% | $23,491 +29.5% |
| 2020 | $3,465 +1.9% | $18,136 -8.3% |
| 2019 | $3,399 +2.1% | $19,781 |
| 2018 | $3,331 -22.4% | $19,781 +2.5% |
| 2017 | $4,293 +23% | $19,298 |
| 2016 | $3,491 +9.9% | $19,298 |
| 2015 | $3,176 +12.7% | $19,298 +12.5% |
| 2014 | $2,817 -24.4% | $17,150 -22.9% |
| 2013 | $3,727 -42.8% | $22,250 -40.1% |
| 2012 | $6,513 +129.7% | $37,145 +88.2% |
| 2011 | $2,836 +11% | $19,734 |
| 2010 | $2,555 +15% | $19,734 |
| 2009 | $2,221 +11.4% | $19,734 +0.1% |
| 2008 | $1,993 +1.8% | $19,705 |
| 2007 | $1,957 +2.2% | $19,705 |
| 2006 | $1,915 -6.6% | $19,705 +42.3% |
| 2005 | $2,051 +6.5% | $13,847 |
| 2004 | $1,926 +1.3% | $13,847 |
| 2003 | $1,902 -15% | $13,847 +11.2% |
| 2002 | $2,238 +23.9% | $12,454 |
| 2001 | $1,806 | $12,454 |
| 2000 | -- | $12,454 |
Find assessor info on the county website
Monthly payment
Est. payment
Payment breakdown
Explore the cost of this home by adjusting the details. Changes won't be saved.Climate risks
Neighborhood: Bucktown
Nearby schools
Schools provided by the listing agent
- Elementary: Pulaski International
- Middle: Pulaski International
- High: Clemente Community Academy Senio
- District: 299
Source: MRED as distributed by MLS GRID. This data may not be complete. We recommend contacting the local school district to confirm school assignments for this home.


Similar homes
- $365,0002 bd2 ba750 sqft1430 N Maplewood Ave APT 402, Chicago, IL 60622Active
 MLS ID #12678898, Lisa Barroso, Westward360 RM. MRED as distributed by MLS GRID
 - $374,9002 bd1 ba900 sqft1249 W Roscoe St #1, Chicago, IL 60657Active
 MLS ID #12734829, Kathryn Schrage, Redfin Corporation. MRED as distributed by MLS GRID
 - $525,0002 bd1 ba1k sqft2239 N Magnolia Ave #2, Chicago, IL 60614New
 MLS ID #12711506, Liz Jones, Keller Williams ONEChicago. MRED as distributed by MLS GRID
 - $329,0002 bd1 ba800 sqft1056 N Leavitt St, Chicago, IL 60622Active
 MLS ID #12716949, Christopher Everhardt, HomeSmart Connect LLC. MRED as distributed by MLS GRID
