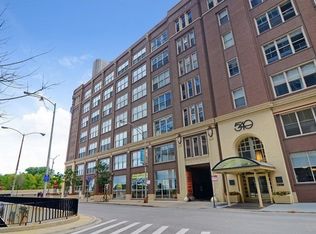
Experience lakefront living in this well-positioned 2-bedroom, 1-bathroom residence in the heart of Chicago's Streeterville neighborhood. The living and dining area is framed by large windows that welcome natural light and offer views of Lake Michigan. The layout features two comfortable bedrooms with custom closet organizers, providing thoughtful storage and an efficient flow throughout the home. The kitchen and bathroom maintain a classic layout, complementing the home's overall functionality. Residents enjoy full-service amenities including 24-hour door staff, a fitness center, rooftop deck, and on-site laundry. The rooftop offers sweeping views overlooking Navy Pier and the lake-an inviting space to relax or take in the skyline. Garage parking is available for an additional $220/month, offering added convenience in this sought-after location. With direct access to the lakefront path and close proximity to Ohio Street Beach, the Magnificent Mile, dining, shopping, and entertainment, this home places you in the center of it all.
Active
$379,900
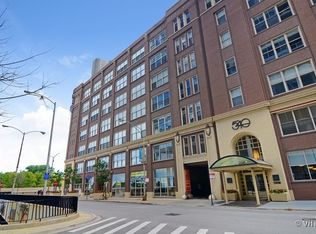
540 N Lake Shore Dr APT 603, Chicago, IL 60611
2beds
1,055sqft
:
Get pre-qualified$3,965/mo
Condominium, Apartment, Single Family Residence
Built in ----
-- sqft lot
$-- Zestimate®
$360/sqft
$1,052/mo HOA
What's special
Two comfortable bedroomsRooftop deckViews of lake michiganCustom closet organizers
- 56 days |
- 599 |
- 44 |
Zillow last checked:
Listing updated:
Listed by:
Carrie McCormick 312-961-4612,
@properties Christie's International Real Estate,
Jennifer Bustillo 415-572-9990,
@properties Christie's International Real Estate
Source: MRED as distributed by MLS GRID,MLS#: 12665265
Facts & features
Interior
Bedrooms & bathrooms
- Bedrooms: 2
- Bathrooms: 1
- Full bathrooms: 1
Rooms
- Room types: No additional rooms
Primary bedroom
- Features: Flooring (Carpet)
- Level: Main
- Area: 143 Square Feet
- Dimensions: 13X11
Bedroom 2
- Features: Flooring (Carpet)
- Level: Main
- Area: 110 Square Feet
- Dimensions: 11X10
Dining room
- Level: Main
- Dimensions: COMBO
Kitchen
- Features: Kitchen (Galley), Flooring (Hardwood)
- Level: Main
- Area: 150 Square Feet
- Dimensions: 10X15
Living room
- Features: Flooring (Hardwood)
- Level: Main
- Area: 396 Square Feet
- Dimensions: 18X22
Heating
- Natural Gas, Forced Air
Cooling
- Central Air
Appliances
- Included: Range, Microwave, Dishwasher, Refrigerator, Washer, Dryer
- Laundry: Washer Hookup, In Unit
Features
- Storage, Walk-In Closet(s)
- Flooring: Hardwood
- Basement: None
Interior area
- Total structure area: 0
- Total interior livable area: 1,055 sqft
Property
Parking
- Total spaces: 1
- Parking features: Yes, Leased, Attached, Garage
- Attached garage spaces: 1
Accessibility
- Accessibility features: No Disability Access
Features
- Patio & porch: Roof Deck, Deck
Details
- Parcel number: 17102110211017
- Special conditions: None
Construction
Type & style
- Home type: Condo
- Property subtype: Condominium, Apartment, Single Family Residence
Materials
- Brick
Condition
- New construction: No
Utilities & green energy
- Sewer: Public Sewer
- Water: Lake Michigan
Community & HOA
Community
- Security: Fire Sprinkler System, Carbon Monoxide Detector(s)
HOA
- Has HOA: Yes
- Amenities included: Bike Room/Bike Trails, Exercise Room, Storage, On Site Manager/Engineer, Sundeck, Laundry
- Services included: Water, Insurance, Doorman, Cable TV, Exercise Facilities, Exterior Maintenance, Lawn Care, Scavenger, Snow Removal
- HOA fee: $1,052 monthly
Location
- Region: Chicago
Financial & listing details
- Price per square foot: $360/sqft
- Tax assessed value: $361,650
- Annual tax amount: $6,152
- Date on market: 6/2/2026
- Ownership: Condo
Estimated market value
Not available
Estimated sales range
Not available
Not available
Price history
| Date | Event | Price |
|---|---|---|
| 6/2/2026 | Listed for sale | $379,900-4.8%$360/sqft |
Source:  MRED as distributed by MLS GRID #12665265 Report a problem MRED as distributed by MLS GRID #12665265 Report a problem | ||
| 6/2/2026 | Listing removed | $399,000$378/sqft |
Source: MRED as distributed by MLS GRID #12626590 Report a problem | ||
| 5/6/2026 | Listed for sale | $399,000+43.5%$378/sqft |
Source: MRED as distributed by MLS GRID #12626590 Report a problem | ||
| 6/28/2013 | Sold | $278,000-4.1%$264/sqft |
Source: MRED as distributed by MLS GRID #08341420 Report a problem | ||
| 5/29/2013 | Pending sale | $289,900$275/sqft |
Source: Conlon: A Real Estate Company #08341420 Report a problem | ||
| 5/14/2013 | Listed for sale | $289,900-7.1%$275/sqft |
Source: Conlon: A Real Estate Company #08341420 Report a problem | ||
| 4/25/2006 | Sold | $312,000+35.1%$296/sqft |
Source: Public Record Report a problem | ||
| 3/17/2005 | Sold | $231,000+3453.8%$219/sqft |
Source: Public Record Report a problem | ||
| 2/10/2005 | Sold | $6,500-96%$6/sqft |
Source: Public Record Report a problem | ||
| 5/16/1994 | Sold | $162,000$154/sqft |
Source: Public Record Report a problem | ||
Public tax history
| Year | Property taxes | Tax assessment |
|---|---|---|
| 2024 | $6,153 -1.8% | $36,165 +9.6% |
| 2023 | $6,263 +2.9% | $32,999 |
| 2022 | $6,084 +2% | $32,999 |
| 2021 | $5,966 -3.7% | $32,999 +6.7% |
| 2020 | $6,197 +2.3% | $30,921 -7.9% |
| 2019 | $6,056 +1.7% | $33,571 |
| 2018 | $5,953 +13.9% | $33,571 +21.4% |
| 2017 | $5,227 -5.6% | $27,656 |
| 2016 | $5,539 +9.3% | $27,656 |
| 2015 | $5,068 +9.8% | $27,656 +11.2% |
| 2014 | $4,615 +14.1% | $24,876 |
| 2013 | $4,046 -9.4% | $24,876 |
| 2012 | $4,464 +9% | $24,876 -1.5% |
| 2011 | $4,094 -0.4% | $25,262 |
| 2010 | $4,111 +4.4% | $25,262 |
| 2009 | $3,939 -4.4% | $25,262 -12.1% |
| 2008 | $4,122 +1% | $28,733 |
| 2007 | $4,081 -1.1% | $28,733 |
| 2006 | $4,125 -0.7% | $28,733 +13% |
| 2005 | $4,155 +41.5% | $25,428 |
| 2004 | $2,936 +4.5% | $25,428 |
| 2003 | $2,811 -14.8% | $25,428 +38.5% |
| 2002 | $3,299 +16.6% | $18,363 |
| 2001 | $2,829 +6.2% | $18,363 |
| 2000 | $2,665 -0.2% | $18,363 +15.7% |
| 1999 | $2,670 | $15,872 |
Find assessor info on the county website
Monthly payment
Est. payment
Payment breakdown
Explore the cost of this home by adjusting the details. Changes won't be saved.Climate risks
Neighborhood: Streeterville
Nearby schools
GreatSchools rating
- 4/10Ogden Elementary SchoolGrades: PK-8Distance: 0.9 mi
- 1/10Wells Community Academy High SchoolGrades: 9-12Distance: 2.8 mi
Schools provided by the listing agent
- Elementary: Ogden Elementary
- Middle: Ogden Elementary
- High: Wells Community Academy Senior H
- District: 299
Source: MRED as distributed by MLS GRID. This data may not be complete. We recommend contacting the local school district to confirm school assignments for this home.
- $231,500-- bd1 ba725 sqft540 N Lake Shore Dr APT 201, Chicago, IL 60611Off Market
- $300,400-- bd-- ba-- sqft540 N Lake Shore Dr APT 301, Chicago, IL 60611Off Market
- $369,1001 bd1 ba1.1k sqft540 N Lake Shore Dr APT 401, Chicago, IL 60611Off Market
- $359,2001 bd1 ba1k sqft540 N Lake Shore Dr APT 501, Chicago, IL 60611Off Market
- $305,1001 bd1 ba-- sqft540 N Lake Shore Dr APT 601, Chicago, IL 60611Off Market
- $393,200-- bd1 ba583 sqft540 N Lake Shore Dr APT 701, Chicago, IL 60611Off Market
- $361,2002 bd1 ba1k sqft540 N Lake Shore Dr APT 202, Chicago, IL 60611Off Market
- $290,8001 bd1 ba1.2k sqft540 N Lake Shore Dr APT 302, Chicago, IL 60611Off Market
- $366,5001 bd1 ba1k sqft540 N Lake Shore Dr APT 502, Chicago, IL 60611Off Market
A local agent can set up tours, give advice and negotiate with sellers.
A local lender can help you make sure your offer is ready when you are.
Similar homes
- $359,0002 bd1 ba1.1k sqft540 N Lake Shore Dr APT 225, Chicago, IL 60611Active
 MLS ID #12696818, Jennifer Bustillo, @properties Christie's International Real Estate. MRED as distributed by MLS GRID
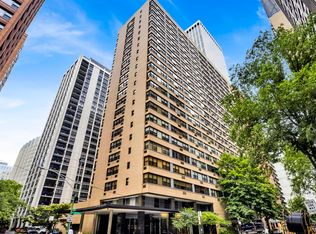
 - $399,0002 bd2 ba1.5k sqft850 N Dewitt Pl APT 7K, Chicago, IL 60611Active
 MLS ID #12712602, Alexandre Stoykov, Compass. MRED as distributed by MLS GRID
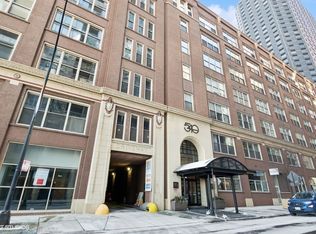
 - $450,0003 bd2 ba1.4k sqft540 N Lake Shore Dr APT 409, Chicago, IL 60611Active
 MLS ID #12689004, Mark Rotblatt, Engel & Voelkers Chicago. MRED as distributed by MLS GRID
 - $374,9992 bd1 ba1k sqft625 W Jackson Blvd APT 806, Chicago, IL 60661New
 MLS ID #12712370, Cory Tanzer, Option Premier LLC. MRED as distributed by MLS GRID
 - $399,9992 bd2 ba1.3k sqft333 W Hubbard St APT 709, Chicago, IL 60654NewMLS ID #12714284, Cara Buffa, Berkshire Hathaway HomeServices Chicago. MRED as distributed by MLS GRID
- $389,9992 bd2 ba1.2k sqft1000 W 15th St Unit 326, Chicago, IL 60608ActiveMLS ID #12712579, Cory Tanzer, Option Premier LLC. MRED as distributed by MLS GRID
- $495,9002 bd2 ba1.2k sqft474 N Lake Shore Dr APT 4205, Chicago, IL 60611ActiveMLS ID #12686981, Kenyatta Land, HomeSmart Connect LLC. MRED as distributed by MLS GRID
- $399,9992 bd2 ba1.2k sqft2000 S Michigan Ave APT 103, Chicago, IL 60616ActiveMLS ID #12710428, Matt Laricy, Americorp, Ltd. MRED as distributed by MLS GRID
- $369,5002 bd2 ba1.1k sqft212 W Washington St APT 1707, Chicago, IL 60606ActiveMLS ID #12673996, Liza Loza, CSC,e-PRO,GRI,PSA, LPT Realty. MRED as distributed by MLS GRID
- $399,9002 bd2 ba1.2k sqft520 S State St APT 902, Chicago, IL 60605ActiveMLS ID #12702670, Kevin Green, @properties Christie's International Real Estate. MRED as distributed by MLS GRID
- $440,0002 bd2 ba1.1k sqft630 N Franklin St APT 709, Chicago, IL 60654NewMLS ID #12698316, Jean Walker, Redfin Corporation. MRED as distributed by MLS GRID
- $364,9002 bd2 ba1.3k sqft420 W Ontario St APT 308, Chicago, IL 60654ActiveMLS ID #12639640, Eli Cooper, Advantage Properties Chicago. MRED as distributed by MLS GRID
- $379,0001 bd1 ba1.1k sqft165 N Canal St APT 1205, Chicago, IL 60606ActiveMLS ID #12689338, Sophie Beaudoin, RE/MAX Top Performers. MRED as distributed by MLS GRID
- $475,0002 bd2 ba1.3k sqft420 W Ontario St APT 304, Chicago, IL 60654NewMLS ID #12714591, Nick Butzirus, ABR,e-PRO,GRI,RENE,SFR, Brilliant Real Estate. MRED as distributed by MLS GRID
- $400,0002 bd2 ba1.3k sqft2001 S Calumet Ave APT 408, Chicago, IL 60616ActiveMLS ID #12680586, Ashley Leakey, Baird & Warner. MRED as distributed by MLS GRID
- $425,0002 bd2 ba1.2k sqft1500 W Monroe St Unit 413, Chicago, IL 60607ActiveMLS ID #12657880, Christina Powers, Compass. MRED as distributed by MLS GRID
- $495,0002 bd2 ba1.4k sqft260 E Chestnut St APT 2904, Chicago, IL 60611ActiveMLS ID #12657412, Slawek Rachmaciej, Exit Realty Redefined. MRED as distributed by MLS GRID
- $375,0002 bd2 ba1.4k sqft2146 N Lawndale Ave #1, Chicago, IL 60647ActiveMLS ID #12713270, Katherine Paris, Compass. MRED as distributed by MLS GRID
- $375,0001 bd1 ba800 sqft740 W Fulton St APT 1112, Chicago, IL 60661ActiveMLS ID #12710794, Roger Duarte Nevarez, Midwest SignatureProperties Co. MRED as distributed by MLS GRID
- $369,9002 bd1 ba900 sqft938 N Damen Ave APT 3F, Chicago, IL 60622ActiveMLS ID #12671171, Mark Stanojevic, Command Realty Group LLC. MRED as distributed by MLS GRID
