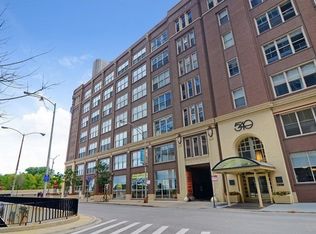
A spacious and airy two-bedroom plus den, two-bath true loft offering refined urban living in the heart of Streeterville. This authentic loft residence features soaring 12-foot ceilings and an open, light-filled layout that defines classic loft living. The chef's kitchen is beautifully appointed with granite countertops, an expansive island, upgraded GE appliances, and rich cherry cabinetry-ideal for elevated entertaining and everyday sophistication. A dedicated dining area enhances the home's flow and functionality. The primary suite offers a spacious walk-in closet, complemented by the convenience of an in-unit washer and dryer. Newer plush carpeting delivers a fresh, move-in-ready finish. Parking available for lease. Enjoy effortless access to the lakefront, premier dining, luxury shopping, and convenient public transportation-placing Chicago's most coveted neighborhoods just outside your door. Don't miss this rare opportunity.
Active
$450,000
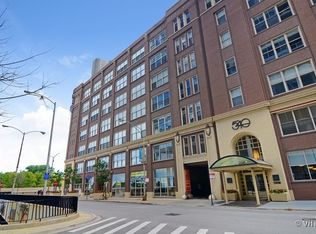
540 N Lake Shore Dr APT 409, Chicago, IL 60611
3beds
1,473sqft
:
Get pre-qualified$4,433/mo
Condominium, Apartment, Single Family Residence
Built in 1908
-- sqft lot
$-- Zestimate®
$305/sqft
$1,015/mo HOA
What's special
Expansive islandPrimary suiteIn-unit washer and dryerOpen light-filled layoutRich cherry cabinetryDedicated dining areaGranite countertops
- --
- on Zillow |
- 3,272
- views |
- 326
- saves |
Zillow last checked:
Listing updated:
Listed by:
Mark Rotblatt (312)802-3700,
Engel & Voelkers Chicago
Source: MRED as distributed by MLS GRID,MLS#: 12689004
Facts & features
Interior
Bedrooms & bathrooms
- Bedrooms: 3
- Bathrooms: 2
- Full bathrooms: 2
Rooms
- Room types: No additional rooms
Primary bedroom
- Features: Flooring (Carpet), Bathroom (Full)
- Level: Main
- Area: 182 Square Feet
- Dimensions: 14X13
Bedroom 2
- Features: Flooring (Carpet)
- Level: Main
- Area: 90 Square Feet
- Dimensions: 10X9
Bedroom 3
- Features: Flooring (Carpet)
- Level: Main
- Area: 160 Square Feet
- Dimensions: 16X10
Dining room
- Features: Flooring (Carpet), Window Treatments (Blinds)
- Level: Main
- Area: 160 Square Feet
- Dimensions: 10X16
Kitchen
- Features: Kitchen (Island), Flooring (Ceramic Tile)
- Level: Main
- Area: 144 Square Feet
- Dimensions: 09X16
Living room
- Features: Flooring (Carpet), Window Treatments (Blinds)
- Level: Main
- Area: 550 Square Feet
- Dimensions: 25X22
Heating
- Electric, Forced Air
Cooling
- Central Air
Appliances
- Included: Range, Microwave, Dishwasher, Refrigerator, Washer, Dryer, Disposal
- Laundry: Washer Hookup, In Unit
Features
- Storage
- Basement: None
Interior area
- Total structure area: 0
- Total interior livable area: 1,473 sqft
Property
Parking
- Total spaces: 2
- Parking features: Assigned, Unassigned, Guest, Yes, Leased
Accessibility
- Accessibility features: No Disability Access
Features
- Has view: Yes
- View description: Water
- Has water view: Yes
- Water view: Water
Lot
- Features: Common Grounds
Details
- Additional parcels included: 17102111045000
- Parcel number: 17102110211051
- Special conditions: None
Construction
Type & style
- Home type: Condo
- Property subtype: Condominium, Apartment, Single Family Residence
Materials
- Brick
- Foundation: Concrete Perimeter
- Roof: Rubber
Condition
- New construction: No
- Year built: 1908
Utilities & green energy
- Sewer: Public Sewer
- Water: Lake Michigan, Public
Community & HOA
HOA
- Has HOA: Yes
- Services included: Water, Insurance, Doorman, Cable TV, Exercise Facilities, Exterior Maintenance, Scavenger, Snow Removal
- HOA fee: $1,015 monthly
Location
- Region: Chicago
Financial & listing details
- Price per square foot: $305/sqft
- Tax assessed value: $260,390
- Annual tax amount: $6,544
- Date on market: 7/5/2026
- Ownership: Condo
Estimated market value
Not available
Estimated sales range
Not available
Not available
Price history
| Date | Event | Price |
|---|---|---|
| 7/6/2026 | Listed for sale | $450,000+38.9%$305/sqft |
Source:  Engel & Volkers #12689004 Report a problem Engel & Volkers #12689004 Report a problem | ||
| 12/29/2011 | Sold | $324,000+38.2%$220/sqft |
Source:  MRED as distributed by MLS GRID #07911253 Report a problem MRED as distributed by MLS GRID #07911253 Report a problem | ||
| 11/13/1995 | Sold | $234,500$159/sqft |
Source: Public Record Report a problem | ||
Public tax history
| Year | Property taxes | Tax assessment |
|---|---|---|
| 2024 | $4,245 +2.2% | $26,039 +13.2% |
| 2023 | $4,153 +3.1% | $22,999 |
| 2022 | $4,027 +1.8% | $22,999 |
| 2021 | $3,955 -7.3% | $22,999 +3.3% |
| 2020 | $4,268 +2.4% | $22,263 -7.9% |
| 2019 | $4,167 +1.7% | $24,171 |
| 2018 | $4,096 +15.1% | $24,171 +21.4% |
| 2017 | $3,560 +2.1% | $19,912 |
| 2016 | $3,488 +10.1% | $19,912 |
| 2015 | $3,168 +11.3% | $19,912 +11.2% |
| 2014 | $2,847 +2.4% | $17,911 |
| 2013 | $2,779 +0.5% | $17,911 |
| 2012 | $2,766 +5.6% | $17,911 -1.5% |
| 2011 | $2,620 -1.6% | $18,189 |
| 2010 | $2,664 +4.1% | $18,189 |
| 2009 | $2,559 -3.9% | $18,189 -12.1% |
| 2008 | $2,661 +3.2% | $20,688 |
| 2007 | $2,579 +0.8% | $20,688 |
| 2006 | $2,559 -5% | $20,688 +13% |
| 2005 | $2,693 -9.1% | $18,309 |
| 2004 | $2,962 +2.2% | $18,309 |
| 2003 | $2,897 +22% | $18,309 +38.5% |
| 2002 | $2,376 +22.5% | $13,222 |
| 2001 | $1,939 +7.1% | $13,222 |
| 2000 | $1,811 +0% | $13,222 +15.7% |
| 1999 | $1,811 | $11,427 |
Find assessor info on the county website
Monthly payment
Est. payment
Payment breakdown
Explore the cost of this home by adjusting the details. Changes won't be saved.Climate risks
Neighborhood: Streeterville
Nearby schools
GreatSchools rating
- 4/10Ogden Elementary SchoolGrades: PK-8Distance: 0.9 mi
- 1/10Wells Community Academy High SchoolGrades: 9-12Distance: 2.8 mi
Schools provided by the listing agent
- District: 299
Source: MRED as distributed by MLS GRID. This data may not be complete. We recommend contacting the local school district to confirm school assignments for this home.
- $230,700-- bd1 ba725 sqft540 N Lake Shore Dr APT 201, Chicago, IL 60611Off Market
- $300,400-- bd-- ba-- sqft540 N Lake Shore Dr APT 301, Chicago, IL 60611Off Market
- $369,1001 bd1 ba1.1k sqft540 N Lake Shore Dr APT 401, Chicago, IL 60611Off Market
- $359,2001 bd1 ba1k sqft540 N Lake Shore Dr APT 501, Chicago, IL 60611Off Market
- $305,1001 bd1 ba-- sqft540 N Lake Shore Dr APT 601, Chicago, IL 60611Off Market
- $389,800-- bd1 ba583 sqft540 N Lake Shore Dr APT 701, Chicago, IL 60611Off Market
- $361,2002 bd1 ba1k sqft540 N Lake Shore Dr APT 202, Chicago, IL 60611Off Market
- $289,3001 bd1 ba1.2k sqft540 N Lake Shore Dr APT 302, Chicago, IL 60611Off Market
- $366,5001 bd1 ba1k sqft540 N Lake Shore Dr APT 502, Chicago, IL 60611Off Market
A local agent can set up tours, give advice and negotiate with sellers.
A local lender can help you make sure your offer is ready when you are.
Similar homes
- $450,0002 bd2 ba1.6k sqft201 E Chestnut St APT 14A, Chicago, IL 60611Active
 MLS ID #12703152, Daniel Slivka, @properties Christie's International Real Estate. MRED as distributed by MLS GRID
 - $399,9002 bd2 ba1.2k sqft535 N Michigan Ave APT 2614, Chicago, IL 60611Active
 MLS ID #12714222, Michael Opyd, E-PRO, RE/MAX Premier. MRED as distributed by MLS GRID
 - $449,9002 bd2 ba1.6k sqft201 E Chestnut St APT 3A, Chicago, IL 60611Active
 MLS ID #12696340, Craig Knox Palmer, @properties Christie's International Real Estate. MRED as distributed by MLS GRID
 - $475,0002 bd2 ba1.2k sqft474 N Lake Shore Dr APT 2605, Chicago, IL 60611Active
 MLS ID #12688911, William Finfrock, Redfin Corporation. MRED as distributed by MLS GRID
 - $439,9002 bd2 ba1.4k sqft1530 S State St APT 16K, Chicago, IL 60605NewMLS ID #12718596, Jacob Reiner, Redfin Corporation. MRED as distributed by MLS GRID
- $359,0002 bd1 ba1.1k sqft540 N Lake Shore Dr APT 225, Chicago, IL 60611ActiveMLS ID #12696818, Jennifer Bustillo, @properties Christie's International Real Estate. MRED as distributed by MLS GRID
- $475,0002 bd2 ba1.3k sqft420 W Ontario St APT 304, Chicago, IL 60654NewMLS ID #12714591, Nick Butzirus, ABR,e-PRO,GRI,RENE,SFR, Brilliant Real Estate. MRED as distributed by MLS GRID
- $399,0002 bd2 ba1.5k sqft850 N Dewitt Pl APT 7K, Chicago, IL 60611ActiveMLS ID #12712602, Alexandre Stoykov, Compass. MRED as distributed by MLS GRID
- $450,0002 bd1 ba1k sqft10 E Ontario St APT 4903, Chicago, IL 60611ActiveMLS ID #12666277, Regina Joshi, Prestige Realty Group. MRED as distributed by MLS GRID
- $499,0002 bd2 ba1.3k sqft545 N Dearborn St APT 2511, Chicago, IL 60654NewMLS ID #12715353, Gail Spreen, Jameson Sotheby's Intl Realty. MRED as distributed by MLS GRID
- $379,9002 bd1 ba1k sqft540 N Lake Shore Dr APT 603, Chicago, IL 60611ActiveMLS ID #12665265, Carrie McCormick, @properties Christie's International Real Estate. MRED as distributed by MLS GRID
- $475,0002 bd2 ba1.2k sqft333 W Hubbard St APT 1010, Chicago, IL 60654NewMLS ID #12715025, Matt Laricy, Americorp, Ltd. MRED as distributed by MLS GRID
- $449,0002 bd2 ba1.2k sqft420 W Ontario St APT 209, Chicago, IL 60654ActiveMLS ID #12703419, Jeanne Rickard, ABR,RENE, Compass. MRED as distributed by MLS GRID
- $440,0002 bd2 ba1.1k sqft630 N Franklin St APT 709, Chicago, IL 60654ActiveMLS ID #12698316, Jean Walker, Redfin Corporation. MRED as distributed by MLS GRID
- $474,9002 bd2 ba1.7k sqft732 S Financial Pl APT 810, Chicago, IL 60605ActiveMLS ID #12713932, Maria DelBoccio, @properties Christie's International Real Estate. MRED as distributed by MLS GRID
- $399,9992 bd2 ba1.3k sqft333 W Hubbard St APT 709, Chicago, IL 60654ActiveMLS ID #12714284, Cara Buffa, Berkshire Hathaway HomeServices Chicago. MRED as distributed by MLS GRID
- $529,0002 bd2 ba1.1k sqft160 E Illinois St APT 1007, Chicago, IL 60611ActiveMLS ID #12668280, Matt Silver, CRS,E-PRO,GRI, Corcoran Urban Real Estate. MRED as distributed by MLS GRID
- $549,9952 bd3 ba2.1k sqft680 N Lake Shore Dr APT 822, Chicago, IL 60611ActiveMLS ID #12666057, Matt Laricy, Americorp, Ltd. MRED as distributed by MLS GRID
- $435,0003 bd2 ba1.6k sqft1445 N State Pkwy APT 1904, Chicago, IL 60610ActiveMLS ID #12673834, Lizanne Pilot, SFR,SRES, Coldwell Banker Realty. MRED as distributed by MLS GRID
- $440,0002 bd2 ba1.2k sqft1305 S Michigan Ave APT 1402, Chicago, IL 60605ActiveMLS ID #12703062, Ashley Leakey, Baird & Warner. MRED as distributed by MLS GRID
