Contemporary duplex living with the space of a townhome in Logan Square! This bright 2 bed, 1.5 bath home offers an open floor plan with hardwood floors, oversized windows, high ceilings, a generous granite kitchen with stainless steel appliances, and an oversized island perfect for entertaining. Both bedrooms provide privacy from the main living area, including a spacious primary suite with a walk-in closet and private full bath. The finished lower level adds nearly 500 square feet of flexible space for a movie, game or music room, office, gym, or guest area. Lighting, paint, full bath vanity and HVAC system all recently updated. Out back, enjoy the convenience and security of gated parking, a fenced patio for grilling and chilling, and all this in an ideal location close to Logan Square favorites, the 606, parks, dining, and easy commuting options.
Contingent
$375,000
2146 N Lawndale Ave #1, Chicago, IL 60647
2beds
1,475sqft
:
Get pre-qualified$3,201/mo
Condominium, Duplex, Single Family Residence
Built in 2007
-- sqft lot
$395,600 Zestimate®
$254/sqft
$322/mo HOA
What's special
High ceilingsGated parkingOversized windowsGenerous granite kitchenOpen floor planHardwood floorsStainless steel appliances
- 10 days |
- 796 |
- 97 |
Likely to sell faster than
Zillow last checked:
Listing updated:
Listed by:
Katherine Paris 248-561-5869,
Compass
Source: MRED as distributed by MLS GRID,MLS#: 12713270
Facts & features
Interior
Bedrooms & bathrooms
- Bedrooms: 2
- Bathrooms: 2
- Full bathrooms: 1
- 1/2 bathrooms: 1
Rooms
- Room types: No additional rooms
Primary bedroom
- Features: Flooring (Wood Laminate), Bathroom (Full)
- Level: Main
- Area: 156 Square Feet
- Dimensions: 13X12
Bedroom 2
- Features: Flooring (Carpet)
- Level: Main
- Area: 110 Square Feet
- Dimensions: 11X10
Dining room
- Features: Flooring (Hardwood)
- Level: Main
- Dimensions: COMBO
Kitchen
- Features: Kitchen (Eating Area-Breakfast Bar, Island, Pantry-Closet, Granite Counters, Pantry), Flooring (Hardwood)
- Level: Main
- Area: 117 Square Feet
- Dimensions: 13X9
Laundry
- Features: Flooring (Tile)
- Level: Main
- Area: 24 Square Feet
- Dimensions: 6X4
Living room
- Features: Flooring (Hardwood)
- Level: Main
- Area: 221 Square Feet
- Dimensions: 17X13
Heating
- Natural Gas, Forced Air
Cooling
- Central Air
Appliances
- Included: Range, Dishwasher, Refrigerator, Washer, Dryer, Disposal, Range Hood, Gas Oven, Gas Water Heater
- Laundry: Washer Hookup, Gas Dryer Hookup, In Unit, Laundry Closet
Features
- Walk-In Closet(s), High Ceilings, Open Floorplan, Granite Counters, Pantry
- Flooring: Hardwood, Laminate, Carpet
- Doors: Storm Door(s)
- Windows: Window Treatments, Blinds, Screens
- Basement: Finished,Full
Interior area
- Total structure area: 1,475
- Total interior livable area: 1,475 sqft
Property
Parking
- Total spaces: 1
- Parking features: Concrete, Assigned, Electric Gate, Secured, Yes
Accessibility
- Accessibility features: No Disability Access
Details
- Parcel number: 13351190521001
- Special conditions: None
- Other equipment: Ceiling Fan(s), Sump Pump
Construction
Type & style
- Home type: Condo
- Property subtype: Condominium, Duplex, Single Family Residence
Materials
- Brick, Frame
Condition
- New construction: No
- Year built: 2007
Utilities & green energy
- Sewer: Public Sewer
- Water: Lake Michigan
Community & HOA
HOA
- Has HOA: Yes
- Services included: Water, Parking, Insurance, Scavenger
- HOA fee: $322 monthly
Location
- Region: Chicago
Financial & listing details
- Price per square foot: $254/sqft
- Tax assessed value: $347,430
- Annual tax amount: $6,339
- Date on market: 7/23/2026
- Ownership: Condo
Estimated market value
$395,600
$376,000 - $415,000
$2,930/mo
Price history
| Date | Event | Price |
|---|---|---|
| 7/30/2026 | Contingent | $375,000$254/sqft |
Source:  MRED as distributed by MLS GRID #12713270 Report a problem MRED as distributed by MLS GRID #12713270 Report a problem | ||
| 7/23/2026 | Listed for sale | $375,000+23%$254/sqft |
Source: MRED as distributed by MLS GRID #12713270 Report a problem | ||
| 9/7/2024 | Sold | $305,000+2%$207/sqft |
Source: MRED as distributed by MLS GRID #12123340 Report a problem | ||
| 8/10/2024 | Contingent | $299,000$203/sqft |
Source: MRED as distributed by MLS GRID #12123340 Report a problem | ||
| 8/8/2024 | Listed for sale | $299,000+32.9%$203/sqft |
Source: MRED as distributed by MLS GRID #12123340 Report a problem | ||
| 2/28/2017 | Sold | $225,000$153/sqft |
Source: MRED as distributed by MLS GRID #09317182 Report a problem | ||
| 1/19/2017 | Pending sale | $225,000$153/sqft |
Source: Gold Coast Realty Chicago #09317182 Report a problem | ||
| 1/9/2017 | Listed for sale | $225,000$153/sqft |
Source: Gold Coast Realty Chicago #09317182 Report a problem | ||
| 11/8/2016 | Pending sale | $225,000$153/sqft |
Source: Gold Coast Realty Chicago #09317182 Report a problem | ||
| 11/8/2016 | Listed for sale | $225,000$153/sqft |
Source: Gold Coast Realty Chicago #09317182 Report a problem | ||
| 10/6/2016 | Listing removed | $225,000$153/sqft |
Source: Gold Coast Realty Chicago #09317182 Report a problem | ||
| 9/12/2016 | Price change | $225,000-4.3%$153/sqft |
Source: Gold Coast Realty Chicago #09317182 Report a problem | ||
| 8/16/2016 | Price change | $235,000-2.1%$159/sqft |
Source: Gold Coast Realty Chicago #09317182 Report a problem | ||
| 8/3/2016 | Price change | $240,000-2%$163/sqft |
Source: Gold Coast Realty Chicago #09317182 Report a problem | ||
| 7/18/2016 | Price change | $245,000-2%$166/sqft |
Source: Gold Coast Realty Chicago #09317182 Report a problem | ||
| 6/23/2016 | Price change | $250,000-5.6%$169/sqft |
Source: Gold Coast Realty Chicago #09317182 Report a problem | ||
| 5/25/2016 | Price change | $264,900+1.9%$180/sqft |
Source: Red Carpet Investment Group In #09197962 Report a problem | ||
| 5/13/2016 | Price change | $259,900-1.9%$176/sqft |
Source: Red Carpet Investment Group In #09197962 Report a problem | ||
| 4/20/2016 | Price change | $264,9000%$180/sqft |
Source: Red Carpet Investment Group In #09197962 Report a problem | ||
| 3/23/2016 | Price change | $265,000-3.6%$180/sqft |
Source: Red Carpet Investment Group In #09166542 Report a problem | ||
| 3/16/2016 | Listed for sale | $275,000+27.9%$186/sqft |
Source: Red Carpet Investment Group In #09166542 Report a problem | ||
| 4/30/2008 | Sold | $215,000$146/sqft |
Source: Public Record Report a problem | ||
Public tax history
| Year | Property taxes | Tax assessment |
|---|---|---|
| 2024 | $6,340 +52.1% | $34,743 +51.1% |
| 2023 | $4,168 +3.1% | $22,998 |
| 2022 | $4,041 +1.8% | $22,998 |
| 2021 | $3,968 -10.5% | $22,998 +16% |
| 2020 | $4,431 -1.2% | $19,820 -10.9% |
| 2019 | $4,487 +2.1% | $22,254 |
| 2018 | $4,396 -10.9% | $22,254 -2.9% |
| 2017 | $4,936 +7.5% | $22,927 |
| 2016 | $4,592 +9.3% | $22,927 |
| 2015 | $4,201 +17.7% | $22,927 +19.2% |
| 2014 | $3,568 +2% | $19,233 |
| 2013 | $3,498 +1.4% | $19,233 |
| 2012 | $3,451 +1.3% | $19,233 -8.5% |
| 2011 | $3,407 -0.4% | $21,026 |
| 2010 | $3,421 +4.4% | $21,026 |
| 2009 | $3,279 | $21,026 |
Find assessor info on the county website
Monthly payment
Est. payment
Payment breakdown
Explore the cost of this home by adjusting the details. Changes won't be saved.Climate risks
Neighborhood: Logan Square
Nearby schools
GreatSchools rating
- 5/10Mozart Elementary SchoolGrades: PK-8Distance: 0.2 mi
- 1/10Kelvyn Park High SchoolGrades: 7-12Distance: 1 mi
Schools provided by the listing agent
- District: 299
Source: MRED as distributed by MLS GRID. This data may not be complete. We recommend contacting the local school district to confirm school assignments for this home.
- $397,1002 bd2 ba1.2k sqft2146 N Lawndale Ave #2, Chicago, IL 60647Off Market

- $736,7003 bd3 ba1.7k sqft2144 N Lawndale Ave, Chicago, IL 60647Off Market
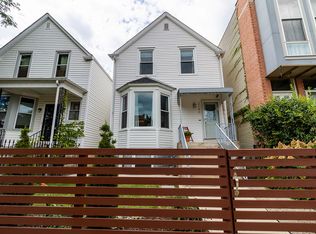
- $606,9003 bd2 ba1.5k sqft2140 N Lawndale Ave, Chicago, IL 60647Off Market

- $699,5005 bd3 ba3k sqft2138 N Lawndale Ave, Chicago, IL 60647Off Market
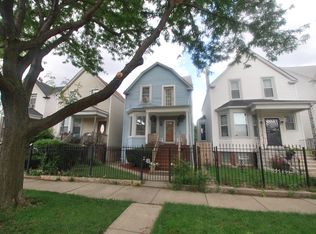
- $366,0003 bd2 ba1k sqft3705 W Palmer St #1, Chicago, IL 60647Off Market
- $382,3003 bd2 ba1k sqft3705 W Palmer St #2, Chicago, IL 60647Off Market
- $--2 bd1 ba-- sqft3703 W Palmer St #2, Chicago, IL 60647Off Market
- $2,5502 bd1 ba-- sqft3703 W Palmer St #1, Chicago, IL 60647For Rent
A local agent can set up tours, give advice and negotiate with sellers.
A local lender can help you make sure your offer is ready when you are.
Similar homes
- $484,9002 bd2 ba1.2k sqft1949 N Whipple St #1, Chicago, IL 60647Active
 MLS ID #12670578, Chris Vernald, Engel & Voelkers Chicago. MRED as distributed by MLS GRID
 - $369,0004 bd3 ba1.7k sqft821 N Lockwood Ave, Chicago, IL 60651New
 MLS ID #12718260, Martha Lozano, RE/MAX City. MRED as distributed by MLS GRID
 - $394,0003 bd3 ba1.3k sqft4910 N Spaulding Ave APT 1E, Chicago, IL 60625Active
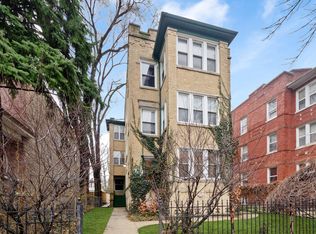 MLS ID #12697974, Paul Frischer, SFR, Berkshire Hathaway HomeServices Chicago. MRED as distributed by MLS GRID
 - $369,0002 bd2 ba1.1k sqft1155 W Roosevelt Rd Unit 404, Chicago, IL 60608Active
 MLS ID #12706596, Maria Homenda, RE/MAX 10 in the Park. MRED as distributed by MLS GRID
 - $425,0002 bd2 ba1.2k sqft1225 W Morse Ave APT 511, Chicago, IL 60626NewMLS ID #12717221, Santiago Valdez, Compass. MRED as distributed by MLS GRID
- $550,0002 bd2 ba1.3k sqft1417 W Huron St APT 3E, Chicago, IL 60642NewMLS ID #12714897, Jacqueline Alter, Redfin Corporation. MRED as distributed by MLS GRID
- $539,9003 bd2 ba1.8k sqft2642 W Chicago Ave APT 3, Chicago, IL 60622NewMLS ID #12717322, Daniel Close, Redfin Corporation. MRED as distributed by MLS GRID
- $369,0003 bd2 ba2.2k sqft1605 S 51st Ct, Cicero, IL 60804Re-activatedMLS ID #12690328, Irma Mejia, Coldwell Banker Realty. MRED as distributed by MLS GRID
- $300,0002 bd2 ba1.3k sqft2204 N Natchez Ave APT 1N, Chicago, IL 60707ActiveMLS ID #12698254, Jacqueline Alter, Redfin Corporation. MRED as distributed by MLS GRID
- $425,0002 bd3 ba1.2k sqft1352 W Hubbard St APT 1, Chicago, IL 60642ActiveMLS ID #12681724, Mia Gonzales, Exit Realty Redefined. MRED as distributed by MLS GRID
- $375,0002 bd2 ba1.4k sqft515 N Harlem Ave APT 203, Oak Park, IL 60302ActiveMLS ID #12672739, Erica Cuneen, CIPS,GREEN,SFR,SRES, Beyond Properties Realty Group. MRED as distributed by MLS GRID
- $395,0002 bd1 ba1.4k sqft711 Washington Blvd APT 2E, Oak Park, IL 60302ActiveMLS ID #12715548, Cynthia Howe Gajewski, ABR,GREEN,SRES, Beyond Properties Realty Group. MRED as distributed by MLS GRID
- $425,0002 bd2 ba1.3k sqft1355 W Fillmore St #B, Chicago, IL 60607ActiveMLS ID #12693902, Brad Blumenthal, Compass. MRED as distributed by MLS GRID
- $500,0002 bd2 ba1.1k sqft1436 N Bosworth Ave #2, Chicago, IL 60642ActiveMLS ID #12706036, Phillip Judge, @properties Christie's International Real Estate. MRED as distributed by MLS GRID
- $549,0002 bd2 ba1.4k sqft939 W Huron St Unit 201, Chicago, IL 60642ActiveMLS ID #12710803, Blaze Bilic, Mark Allen Realty ERA Powered. MRED as distributed by MLS GRID
- $385,0003 bd3 ba2k sqft606 S 2nd Ave, Maywood, IL 60153NewMLS ID #12719352, Greg Cirone, xr realty. MRED as distributed by MLS GRID
- $407,9993 bd2 ba1.4k sqft1229 Maple Ave, Berwyn, IL 60402NewMLS ID #12718121, Ivan Bermudez, Listing Leaders Northwest, Inc. MRED as distributed by MLS GRID
- $425,0002 bd1 ba900 sqft1969 N Lincoln Ave #1, Chicago, IL 60614ActiveMLS ID #12691525, Samantha R De Maria Moore, Coldwell Banker Realty. MRED as distributed by MLS GRID
- $299,9002 bd2 ba1.8k sqft356 Ridge Ave APT 5-3, Evanston, IL 60202NewMLS ID #12715305, Carol Collins, Jameson Sotheby's Intl Realty. MRED as distributed by MLS GRID
- $379,9004 bd2 ba1k sqft5024 S Lockwood Ave, Chicago, IL 60638NewMLS ID #12720781, Raquel Alfaro, AMR Real Estate. MRED as distributed by MLS GRID
