*Coming Soon* Top floor penthouse corner unit with South and East exposures, city views and peaks of lake! Fabulous open feel from the 12 foot ceilings throughout this unit. Private deck. 1 Garage parking. Newer construction elevator building steps to Lake Michigan. A must see!
New
$425,000
1225 W Morse Ave APT 511, Chicago, IL 60626
2beds
1,268sqft
:
Get pre-qualified$3,732/mo
Condominium, Single Family Residence
Built in 2005
-- sqft lot
$-- Zestimate®
$335/sqft
$490/mo HOA
What's special
Peaks of lakeSouth and east exposuresCity viewsPrivate deck
- 23 hours |
- 177 |
- 12 |
Zillow last checked:
Listing updated:
Listed by:
Santiago Valdez 773-858-2410,
Compass,
Elizabeth Pyle 773-383-5417,
Compass
Source: MRED as distributed by MLS GRID,MLS#: 12717221
Facts & features
Interior
Bedrooms & bathrooms
- Bedrooms: 2
- Bathrooms: 2
- Full bathrooms: 2
Rooms
- Room types: No additional rooms
Primary bedroom
- Features: Flooring (Hardwood), Bathroom (Full)
- Level: Main
- Area: 180 Square Feet
- Dimensions: 15X12
Bedroom 2
- Features: Flooring (Hardwood)
- Level: Main
- Area: 143 Square Feet
- Dimensions: 13X11
Dining room
- Features: Flooring (Hardwood)
- Level: Main
- Area: 180 Square Feet
- Dimensions: 15X12
Kitchen
- Features: Kitchen (Eating Area-Breakfast Bar), Flooring (Hardwood)
- Level: Main
- Area: 143 Square Feet
- Dimensions: 13X11
Laundry
- Features: Flooring (Other)
- Level: Main
- Area: 25 Square Feet
- Dimensions: 5X5
Living room
- Features: Flooring (Hardwood)
- Level: Main
- Area: 210 Square Feet
- Dimensions: 15X14
Heating
- Natural Gas, Forced Air
Cooling
- Central Air
Appliances
- Included: Range, Microwave, Dishwasher, Refrigerator, Washer, Dryer
- Laundry: Washer Hookup, In Unit
Features
- Elevator, Storage, Walk-In Closet(s)
- Flooring: Hardwood
- Basement: None
Interior area
- Total structure area: 0
- Total interior livable area: 1,268 sqft
Property
Parking
- Total spaces: 1
- Parking features: Concrete, Heated Garage, Yes, Garage Owned, Attached, Garage
- Attached garage spaces: 1
Accessibility
- Accessibility features: Wheelchair Adaptable, Disability Access
Features
- Exterior features: Balcony
- Has view: Yes
- View description: Side(s) of Property
- Has water view: Yes
- Water view: Side(s) of Property
- Body of water: LAKE MICHIGAN
Details
- Additional parcels included: 11321190321084
- Parcel number: 11321190311029
- Special conditions: None
Construction
Type & style
- Home type: Condo
- Property subtype: Condominium, Single Family Residence
Materials
- Brick, Other
Condition
- New construction: No
- Year built: 2005
- Major remodel year: 2021
Utilities & green energy
- Electric: Circuit Breakers
- Sewer: Public Sewer
- Water: Public
Community & HOA
Community
- Subdivision: North Beach Lofts
HOA
- Has HOA: Yes
- Amenities included: Elevator in Residence, Storage, Security Door Lock(s)
- Services included: Water, Insurance, Exercise Facilities, Exterior Maintenance, Scavenger, Snow Removal
- HOA fee: $490 monthly
Location
- Region: Chicago
Financial & listing details
- Price per square foot: $335/sqft
- Tax assessed value: $338,490
- Annual tax amount: $7,003
- Date on market: 7/30/2026
- Ownership: Condo
Estimated market value
Not available
Estimated sales range
Not available
Not available
Price history
| Date | Event | Price |
|---|---|---|
| 7/30/2026 | Listed for sale | $425,000+79.3%$335/sqft |
Source:  MRED as distributed by MLS GRID #12717221 Report a problem MRED as distributed by MLS GRID #12717221 Report a problem | ||
| 12/31/2013 | Listing removed | $237,000$187/sqft |
Source: RE/MAX Signature #08465680 Report a problem | ||
| 10/26/2013 | Pending sale | $237,000$187/sqft |
Source: RE/MAX Signature #08465680 Report a problem | ||
| 10/12/2013 | Listed for sale | $237,000+48.1%$187/sqft |
Source: RE/MAX Signature #08465680 Report a problem | ||
| 11/26/2010 | Sold | $160,000-52.8%$126/sqft |
Source: MRED as distributed by MLS GRID #07643464 Report a problem | ||
| 3/2/2006 | Sold | $339,000$267/sqft |
Source: Public Record Report a problem | ||
Public tax history
| Year | Property taxes | Tax assessment |
|---|---|---|
| 2024 | $6,547 -2.6% | $33,849 +2.6% |
| 2023 | $6,719 +2.5% | $32,999 |
| 2022 | $6,558 +1.7% | $32,999 |
| 2021 | $6,449 +32.6% | $32,999 +41.8% |
| 2020 | $4,863 -0.9% | $23,276 -10.3% |
| 2019 | $4,909 +1.9% | $25,947 |
| 2018 | $4,818 +14.1% | $25,947 +20.4% |
| 2017 | $4,224 +2.4% | $21,542 |
| 2016 | $4,125 +9.3% | $21,542 |
| 2015 | $3,773 +23.5% | $21,542 +22.1% |
| 2014 | $3,055 +2.5% | $17,641 |
| 2013 | $2,982 -36.7% | $17,641 -33.4% |
| 2012 | $4,708 | $26,481 |
Find assessor info on the county website
Monthly payment
Est. payment
Payment breakdown
Explore the cost of this home by adjusting the details. Changes won't be saved.Climate risks
Neighborhood: Rogers Park
Nearby schools
GreatSchools rating
- 6/10Field Elementary SchoolGrades: 5-8Distance: 0.4 mi
- 2/10Sullivan High SchoolGrades: 9-12Distance: 0.5 mi
- 4/10New Field Elementary SchoolGrades: PK-4Distance: 0.5 mi
Schools provided by the listing agent
- District: 299
Source: MRED as distributed by MLS GRID. This data may not be complete. We recommend contacting the local school district to confirm school assignments for this home.
- $415,4002 bd2 ba1.4k sqft1225 W Morse Ave APT 501, Chicago, IL 60626Off Market
- $443,5002 bd2 ba1.4k sqft1225 W Morse Ave #P-11, Chicago, IL 60626Off Market

- $337,700-- bd-- ba-- sqft1225 W Morse Ave APT 202, Chicago, IL 60626Off Market
- $226,400-- bd-- ba-- sqft1225 W Morse Ave #P-55, Chicago, IL 60626Off Market
- $410,300-- bd-- ba-- sqft1225 W Morse Ave APT 503, Chicago, IL 60626Off Market
- $136,500-- bd-- ba-- sqft1225 W Morse Ave #P-52, Chicago, IL 60626Off Market
- $431,4002 bd2 ba1.2k sqft1225 W Morse Ave #P-2, Chicago, IL 60626Off Market
- $335,800-- bd-- ba-- sqft1225 W Morse Ave #P-45, Chicago, IL 60626Off Market
- $270,800-- bd-- ba-- sqft1225 W Morse Ave #P-44, Chicago, IL 60626Off Market
A local agent can set up tours, give advice and negotiate with sellers.
Similar homes
- $449,9002 bd2 ba1.2k sqft4950 N Western Ave APT 4L, Chicago, IL 60625New
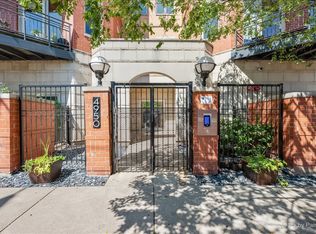 MLS ID #12716647, Tommy Choi, Keller Williams ONEChicago. MRED as distributed by MLS GRID
 - $425,0002 bd2 ba1.4k sqft4848 N Sheridan Rd APT 407, Chicago, IL 60640New
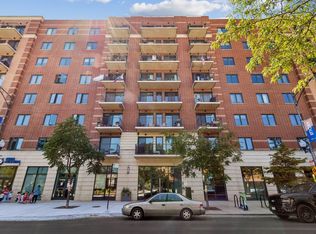 MLS ID #12710041, Kirk Hudson, Baird & Warner. MRED as distributed by MLS GRID
 - $420,0002 bd2 ba1.6k sqft5733 N Sheridan Rd APT 6C, Chicago, IL 60660New
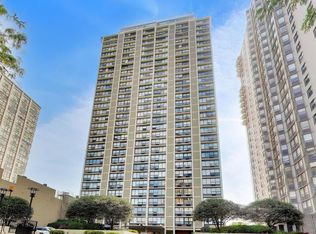 MLS ID #12720345, Kieran Conlon, Compass. MRED as distributed by MLS GRID
 - $308,0002 bd2 ba1.2k sqft7662 N Sheridan Rd #3F, Chicago, IL 60626New
 MLS ID #12680132, Kathy Yau, LITS Realty LLC. MRED as distributed by MLS GRID
 - $399,9002 bd2 ba1.7k sqft6007 N Sheridan Rd APT 27B, Chicago, IL 60660NewMLS ID #12716692, Linda Levin, Jameson Sotheby's Intl Realty. MRED as distributed by MLS GRID
- $420,0003 bd2 ba1.1k sqft824 Hinman Ave APT 1N, Evanston, IL 60202NewMLS ID #12716929, Ken Snedegar, Redfin Corporation. MRED as distributed by MLS GRID
- $325,0003 bd2 ba1.6k sqft7722 N Paulina St #3S, Chicago, IL 60626NewMLS ID #12715883, Bobby Mehney, ABR,RENE,SFR, @properties Christie's International Real Estate. MRED as distributed by MLS GRID
- $449,0003 bd3 ba1.5k sqft1715 W Thome Ave, Chicago, IL 60660NewMLS ID #12719647, Fraz Haque, Property Economics, Inc.. MRED as distributed by MLS GRID
- $449,0002 bd2 ba1.2k sqft5415 N Sheridan Rd APT 5206, Chicago, IL 60640ActiveMLS ID #12713579, Bahram Irani, Baird & Warner. MRED as distributed by MLS GRID
- $--3 bd1 ba1.4k sqft7555 N Rogers Ave, Chicago, IL 60626AuctionAuction.com 2
- $459,0002 bd2 ba1.6k sqft1101 Dodge Ave APT 204, Evanston, IL 60202NewMLS ID #12716855, Lisa Gilmour, Compass. MRED as distributed by MLS GRID
- $330,0002 bd2 ba1.3k sqft6034 N Wolcott Ave APT 1W, Chicago, IL 60660NewMLS ID #12716017, Flabio Doci, RE/MAX Suburban. MRED as distributed by MLS GRID
- $415,0004 bd3 ba1.1k sqft1751 W Chase Ave, Chicago, IL 60626ActiveMLS ID #12640787, Tracy Fulton, Coldwell Banker Realty. MRED as distributed by MLS GRID
- $399,9992 bd2 ba1.5k sqft6335 N Magnolia Ave #G, Chicago, IL 60660ActiveMLS ID #12692556, Courtney Abraham, Berkshire Hathaway HomeServices American Heritage. MRED as distributed by MLS GRID
- $319,9003 bd2 ba1.6k sqft5901 N Sheridan Rd APT 2J, Chicago, IL 60660NewMLS ID #12716669, Loyda Paredes, ProCasa Realty, Ltd.. MRED as distributed by MLS GRID
- $459,0003 bd3 ba1.3k sqft6753 N Hermitage Ave #2, Chicago, IL 60626Re-activatedMLS ID #12578071, Natasha L Motev, Jameson Sotheby's Intl Realty. MRED as distributed by MLS GRID
- $285,0003 bd2 ba1.3k sqft7633 N Greenview Ave APT 3W, Chicago, IL 60626ActiveMLS ID #12711113, Karla Mina, MPower Residential Brokerage LLC. MRED as distributed by MLS GRID
- $350,0002 bd1 ba1.2k sqft1025 W Balmoral Ave #2B, Chicago, IL 60640NewMLS ID #12704939, Niko Apostal, Essex 312, LLC. MRED as distributed by MLS GRID
- $290,0002 bd2 ba1k sqft1612 W Farwell Ave APT 3C, Chicago, IL 60626Re-activatedMLS ID #12695501, Ron Shah, ListHomeFlatFee.com Inc.. MRED as distributed by MLS GRID
- $294,0002 bd2 ba1.2k sqft6118 N Sheridan Rd APT 1102, Chicago, IL 60660Price ChangeMLS ID #12710966, Jagdish Yadav, Real People Realty. MRED as distributed by MLS GRID
